Skip main navigation
Off market
  • $713,400

    179 Beaver Lake Dr, West Union, SC 29696

    4beds
    3,200sqft
    SingleFamily
    Built in 1997
    2.97 Acres Lot
    $713,400 Zestimate®
    $223/sqft
    $4,315 Estimated rent

    Home value

    $713,400

    $663,000 - $770,000

    $4,315/mo

    Zestimate® history
    Loading
    Loading...

    Owner options

    List your home for rent

    $4,315/mo

    Rent Zestimate®

    Find your next renter with Zillow Rental Manager. Plus, with online applications, you can quickly screen prospective tenants – for free.

    Learn more

    $4,315/mo

    Rent Zestimate®

    Refinance and save

    $4,109/mo

    Est. payment

    Refinancing to a lower rate could help reduce your monthly payments and save thousands over the life of the loan.

    See today's rates

    $4,109/mo

    Est. payment

    Explore your selling options

    Work with a Zillow partner agent

    Leverage their expertise and Zillow's premium Showcase listings to get your home seen by more buyers.

    Get started

    List with your own agent

    Get your home in front of millions of buyers by listing it on Zillow.

    Learn how to do it

    Sell it yourself

    Take full control of how buyers see your home on Zillow by listing For Sale by Owner (FSBO).

    List your home

    What's special

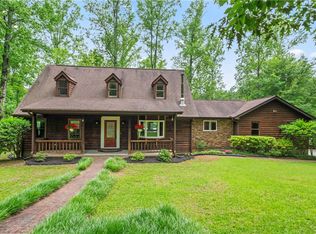
    Looking for a quiet small lake setting. This beautiful well maintained 4 bedroom/4 bath home will WOW you. Nestled in some shade trees with a big front porch. Step inside to the dinning room with hardwood floors. Updated kitchen with subway tile back splash, granite counter tops and upgraded appliances. Large bar stool area and a drop down table top for breakfast eating. Vaulted ceilings with rock fireplace. Main level has 1 bedroom/1 bath and laundry room. Upstairs master en suite with 2 closets, bath has double sinks, walk in shower and jetted tub. Upstairs has two quaint window nooks. One nook has a bed nestled at the window dormer. The other has a sitting area. Bedroom #2 is upstairs, has a bath with a tub/shower. Basement is finished with living space and kitchen area, also has a 4th bedroom with a full bath. There is an area used as a workshop but would also make a good exercise room or convert to a laundry room. Covered patio area just outside near the beautiful in ground salt water pool . Back yard is fenced in. Fire pit and grill for family fun. Dock in place at the lake, solar powered bass buggie will be included with the sale of the home. Two car attached garage. Pole shed to left of the home which holds more cars or equipment. Another camper/boat shed to the right of the home. Also storage building, chicken coup building. This place has so much to offer. Can't be explained only experienced!

    This property is off market, which means it's not currently listed for sale or rent on Zillow. This may be different from what's available on other websites or public sources.

    Facts & features

    Interior

    Bedrooms & bathrooms
    • Bedrooms: 4
    • Bathrooms: 4
    • Full bathrooms: 4
    • Main level bathrooms: 1
    • Main level bedrooms: 1
    Heating
    • Forced air, Heat pump, Electric
    Cooling
    • Central
    Appliances
    • Included: Dishwasher, Microwave, Range / Oven
    • Laundry: Laundry Room, Washer Hookup, Electric Dryer Hookup, Sink
    Features
    • Ceiling Fan(s), Jetted Tub, Walk-In Closet(s), Sump Pump, Granite Counters, Fireplace, Cathedral Ceiling(s), Washer Connection, Wired for Sound, French Doors, Walk-In Shower, Dryer Connection-Electric, Blinds, Connection - Washer, Electric Garage Door, Laundry Room Sink, Some 9' Ceilings, Ceilings-Knock Down, Connection - Dishwasher, Connection - Ice Maker, Smoke Detector, Alarm System-Owned, Wood Burning Insert, Fireplace-Gas Connection
    • Flooring: Tile, Carpet, Concrete, Hardwood, Linoleum / Vinyl
    • Doors: French Doors
    • Windows: Insulated Windows, Blinds, Wood Frames, Tilt-Out Windows, Vinyl Windows
    • Basement: Finished
    • Attic: Floored
    • Has fireplace: Yes
    • Fireplace features: Gas
    Interior area
    • Total interior livable area: 3,200 sqft
    • Finished area below ground: 1500

    Property

    Parking
    • Total spaces: 2
    • Parking features: Carport, Garage - Attached
    Features
    • Patio & porch: Deck, Patio, Front Porch
    • Exterior features: Shingle (Not Wood), Vinyl, Wood, Cement / Concrete
    • Pool features: In Ground
    • Spa features: Bath
    • Has view: Yes
    • View description: Water
    • Has water view: Yes
    • Water view: Water
    • Waterfront features: Waterfront, Lake Front
    • Body of water: other
    • Frontage type: Waterfront, Yes
    Lot
    • Size: 2.97 Acres
    • Features: Water View, Level, Waterfront, Wooded, Gentle Sloping, Creek, Water Access, Underground Utilities, Private Lake, Trees - Hardwood, Shade Trees
    Details
    • Additional structures: Barn(s), Garage(s), Outbuilding, RV/Boat Storage
    • Parcel number: 1080004064
    • Special conditions: For Sale
    • Other equipment: Satellite Dish

    Construction

    Type & style
    • Home type: SingleFamily
    • Architectural style: Two Story, Traditional
    Materials
    • Roof: Asphalt
    Condition
    • Year built: 1997

    Utilities & green energy

    • Electric: Electric company/co-op
    • Sewer: Septic Tank
    • Water: Well
    • Utilities for property: Electricity Connected, Underground Utilities, Septic, Well Water

    Community & HOA

    Community
    • Security: Smoke Detector(s), Security System Owned
    HOA
    • Has HOA: Yes
    • HOA fee: $8 monthly
    Location
    • Region: West Union

    Financial & listing details

    • Price per square foot: $223/sqft
    • Tax assessed value: $464,910
    • Annual tax amount: $3,997

    Price history

    DateEventPrice
    10/1/2020Sold$465,000-2.1%$145/sqft
    Source: WUMLS #20230394 Report a problem
    8/3/2020Pending sale$475,000$148/sqft
    Source: Clardy Real Estate #20230394 Report a problem
    7/28/2020Listed for sale$475,000$148/sqft
    Source: Clardy Real Estate #20230394 Report a problem

    Public tax history

    YearProperty taxesTax assessment
    2025$3,997 $18,600
    2024$3,997 $18,600
    2023$3,997 $18,600
    2022-- --
    2021-- --
    2020-- $290,130
    2019-- $290,130
    2018-- --
    2017-- --
    2016-- --
    2015-- --
    2014-- $17,960
    2013-- --
    2012-- --
    2011-- --
    2010-- --
    2008-- $11,010
    2007-- $11,010 -15.8%
    2006-- $13,080
    Find assessor info on the county website

    Neighborhood: 29696

    Nearby schools

    GreatSchools rating
    Schools provided by the listing agent
    • Elementary: Keowee Elem
    • Middle: Walhalla Middle
    • High: Walhalla High

    Source: The MLS. This data may not be complete. We recommend contacting the local school district to confirm school assignments for this home.

    Get a cash offer in 3 minutes
    Find out how much your home could sell for in as little as 3 minutes with a no-obligation cash offer.
    Estimated market value
    $713,400
    Get a cash offer in 3 minutes
    Find out how much your home could sell for in as little as 3 minutes with a no-obligation cash offer.
    Estimated market value
    $713,400