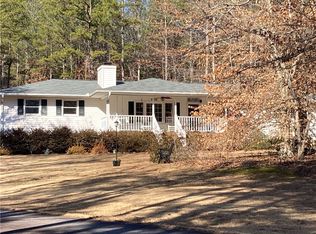
Welcome to 175 Beaver Lake, where Country Life meets Lake Life, a hidden gem in this animal/livestock friendly community on a private lake in West Union, South Carolina! With over 900 feet of waterfront and a second home for visiting friends and family, this 4.56-acre property has it all. Relax in the backyard overlooking Beaver Lake or entertain on the concrete deck that extends to the in-ground pool. With the
primary bedroom option either upstairs or down you'll find plenty of space with this inviting layout. Plus, the large, open-plan main floor has soaring ceilings, as well as an expansive great room and kitchen. Many recent upgrades include full kitchen and bath remodels as well as an extensive list available in additional documents. Enjoy the expansive newly replaced outdoor
decks and screen porch overlooking a gentle walk to the water's edge. Beaver Lake Estates has a community dock and beach area on the lake. Fishing, swimming, canoeing or paddle boarding are allowed and electric boats up to 10 feet. The Secondary home includes all the amenities including spacious living/kitchen. Priced to reflect condition. Seller welcomes inspections. Buyer to verify all information. Seller will not make repairs.
Sold for $610,000
Zillow last checked:
Listing updated:
Bought with:
Michael Roach, 24577
Top Guns Realty
Source: WUMLS,MLS#: 20299288 Originating MLS: Western Upstate Association of Realtors
Originating MLS: Western Upstate Association of RealtorsPrice history
| Date | Event | Price |
|---|---|---|
| 8/21/2026 | Sold | $610,000-1.5%$279/sqft |
Source:  WUMLS #20299288 Report a problem WUMLS #20299288 Report a problem | ||
| 7/15/2026 | Contingent | $619,500$283/sqft |
Source: WUMLS #20299288 Report a problem | ||
| 7/7/2026 | Price change | $619,500-3.1%$283/sqft |
Source: WUMLS #20299288 Report a problem | ||
| 6/19/2026 | Price change | $639,500-5.9%$292/sqft |
Source: WUMLS #20299288 Report a problem | ||
| 6/5/2026 | Price change | $679,500-2.9%$310/sqft |
Source: WUMLS #20299288 Report a problem | ||
| 4/3/2026 | Listed for sale | $699,500-11.5%$319/sqft |
Source: WUMLS #20299288 Report a problem | ||
| 10/1/2025 | Listing removed | $790,000$361/sqft |
Source: WUMLS #20288399 Report a problem | ||
| 8/15/2025 | Price change | $790,000-4.2%$361/sqft |
Source: WUMLS #20288399 Report a problem | ||
| 6/6/2025 | Listed for sale | $825,000+64.2%$377/sqft |
Source: WUMLS #20288399 Report a problem | ||
| 7/9/2021 | Sold | $502,500-4.3%$229/sqft |
Source: WUMLS #20240051 Report a problem | ||
| 6/9/2021 | Contingent | $525,000$240/sqft |
Source: WUMLS #20240051 Report a problem | ||
| 6/9/2021 | Listed for sale | $525,000$240/sqft |
Source: WUMLS #20240051 Report a problem | ||
Nearby homes


Get a cash offer in 3 minutes
Find out how much your home could sell for in as little as 3 minutes with a no-obligation cash offer.
Estimated market value
$608,000
