A RARE COMBINATION OF PRIVACY, MODERN COMFORT, CREEK AND LAKE KEOWEE ACCESS — NOW OFFERED AT $619,900! Preferred Lender Buy-down credit available plus a One-Year Home Warranty! Discover the possibilities at 912 Watercrest Road, a beautifully designed 2025-built home nestled on 2.18 wooded acres with its own scenic creek in the desirable Peninsula Pointe North community. Offering 4 bedrooms, 3.5 bathrooms, and approximately 2,196 square feet of thoughtfully designed, single-level living, this property delivers the space, versatility, and peaceful setting buyers are searching for.
Step inside to discover an inviting open-concept floor plan where modern finishes meet everyday functionality. The spacious living area features a fireplace and flows seamlessly into the dining space and kitchen, complete with granite countertops, generous cabinetry, and an oversized walk-in pantry. Whether entertaining guests or enjoying a quiet evening at home, this layout offers comfort without sacrificing style.
TWO PRIMARY SUITES provide exceptional flexibility for guests, multigenerational living, or those who simply appreciate additional privacy. An oversized laundry room, attached two-car garage, and welcoming outdoor spaces add to the home’s practical appeal.
Outside, the 2.18-acre property offers a refreshing escape from crowded neighborhoods. Enjoy wooded surroundings, a peaceful creek, and room to create your own outdoor retreat. Located on a quiet cul-de-sac, the property offers a wonderful balance of privacy and access to the outdoor recreation that makes Upstate South Carolina so desirable.
LOVE THE LAKE LIFE? Enjoy access to beautiful Lake Keowee through the community’s private amenities, including a boat ramp, boat slips, and pavilion. Spend your weekends boating, fishing, kayaking, or simply enjoying the water without paying the premium for direct lakefront ownership.
SHORT-TERM RENTALS ARE ALLOWED, opening the door to additional possibilities for buyers seeking a full-time residence, second home, vacation getaway, or potential rental investment.
With newer construction, acreage, dual primary suites, a private creek, and Lake Keowee access, 912 Watercrest Road offers an impressive combination of features at its newly adjusted price. Schedule your private showing and discover everything this property has to offer!
For sale
Price cut: $5K (10/16)
$619,900
912 Watercrest Rd, West Union, SC 29696
4beds
2,196sqft
Single Family Residence
Built in 2025
2.18 Acres Lot
$614,300 Zestimate®
$282/sqft
$55/mo HOA
What's special
Lake keowee accessModern finishesWooded surroundingsPeaceful creekQuiet cul-de-sacThoughtfully designed single-level livingPrivate creek
- 172 days
- 392
- 26
Zillow last checked:
Listing updated:
Listed by:
Nicole Kight 864-609-7951,
Homesmart NorthGroup
Source: WUMLS,MLS#: 20301365 Originating MLS: Western Upstate Association of Realtors
Facts & features
Interior
Bedrooms & bathrooms
- Bedrooms: 4
- Bathrooms: 4
- Full bathrooms: 3
- 1/2 bathrooms: 1
- Main level bathrooms: 3
- Main level bedrooms: 4
Rooms
- Room types: Laundry, Other
Primary bedroom
- Level: Main
- Dimensions: 13.1 x 15.75
Bedroom 2
- Level: Main
- Dimensions: 14.3 x 10.75
Bedroom 3
- Level: Main
- Dimensions: 10.4 x 13.8
Bedroom 4
- Level: Main
- Dimensions: 10.4 x 14.6
Primary bathroom
- Level: Main
- Dimensions: 13.1 x 11.5
Other
- Level: Main
- Dimensions: 5.8 x 9.5
Dining room
- Level: Main
- Dimensions: 10.9 x 11.8
Kitchen
- Level: Main
- Dimensions: 10.9 x 15.7
Laundry
- Level: Main
- Dimensions: 12.4 x 7.4
Living room
- Level: Main
- Dimensions: 22.3 x 19.8
Pantry
- Level: Main
- Dimensions: 5.6 x. 11.5
Heating
- Central, Electric
Cooling
- Central Air, Electric
Appliances
- Included: Dryer, Dishwasher, Electric Oven, Electric Range, Electric Water Heater, Gas Cooktop, Disposal, Microwave, Refrigerator, See Remarks, Washer
- Laundry: Washer Hookup, Electric Dryer Hookup
Features
- Tray Ceiling(s), Ceiling Fan(s), Dual Sinks, Fireplace, Granite Counters, Bath in Primary Bedroom, Main Level Primary, Other, See Remarks, Smooth Ceilings, Shower Only, Vaulted Ceiling(s), Walk-In Closet(s), Walk-In Shower, Window Treatments
- Flooring: Luxury Vinyl Plank
- Windows: Blinds
- Basement: None,Crawl Space
- Has fireplace: Yes
Interior area
- Total structure area: 2,196
- Total interior livable area: 2,196 sqft
Property
Parking
- Total spaces: 2
- Parking features: Attached, Garage, Driveway
- Attached garage spaces: 2
Accessibility
- Accessibility features: Low Threshold Shower
Features
- Levels: One
- Stories: 1
- Patio & porch: Deck, Front Porch
- Exterior features: Deck, Porch
- On waterfront: Yes
- Waterfront features: Boat Ramp/Lift Access, Dock Access, Other, See Remarks
- Body of water: Keowee
Lot
- Size: 2.18 Acres
- Features: Cul-De-Sac, Gentle Sloping, Outside City Limits, Other, Subdivision, Stream/Creek, Sloped, See Remarks, Trees, Wooded, Interior Lot
Details
- Parcel number: 1620501003
Construction
Type & style
- Home type: SingleFamily
- Architectural style: Craftsman,Other,See Remarks
- Property subtype: Single Family Residence
Materials
- Other
- Foundation: Crawlspace
- Roof: Architectural,Shingle
Condition
- Year built: 2025
Utilities & green energy
- Sewer: Septic Tank
- Water: Public
- Utilities for property: Electricity Available, Propane, Septic Available, Underground Utilities
Community & HOA
Community
- Features: Boat Facilities, Common Grounds/Area, Gated, Other, Storage Facilities, See Remarks, Short Term Rental Allowed, Boat Slip, Dock, Lake
- Security: Gated Community, Smoke Detector(s)
- Subdivision: Peninsula Pointe North
HOA
- Has HOA: Yes
- Services included: Other, See Remarks
- HOA fee: $660 annually
Location
- Region: West Union
Financial & listing details
- Price per square foot: $282/sqft
- Annual tax amount: $590
- Date on market: 5/14/2026
- Cumulative days on market: 172 days
- Listing agreement: Exclusive Right To Sell
Estimated market value
$614,300
$584,000 - $645,000
$3,054/mo
Price history
| Date | Event | Price |
|---|---|---|
| 10/16/2026 | Price change | $619,900-0.8%$282/sqft |
Source:  Greater Greenville AOR #1595882 Report a problem | ||
| 9/16/2026 | Price change | $624,900-2.3%$285/sqft |
Source: Greater Greenville AOR #1595882 Report a problem | ||
| 8/19/2026 | Price change | $639,900-1.5%$291/sqft |
Source:  WUMLS #20301365 Report a problem | ||
| 7/10/2026 | Price change | $649,900-5.8%$296/sqft |
Source: Greater Greenville AOR #1595882 Report a problem | ||
| 6/17/2026 | Price change | $689,900-1.4%$314/sqft |
Source: WUMLS #20301365 Report a problem | ||
| 5/14/2026 | Listed for sale | $699,900$319/sqft |
Source: WUMLS #20301365 Report a problem | ||
Public tax history
Tax history is unavailable.
Monthly payment
Est. payment
Payment breakdown
Explore the cost of this home by adjusting the details. Changes won't be saved.Climate risks
Neighborhood: 29696
Nearby schools
Schools provided by the listing agent
- Elementary: Keowee Elem
- Middle: Walhalla Middle
- High: Walhalla High
Source: WUMLS. This data may not be complete. We recommend contacting the local school district to confirm school assignments for this home.
Similar homes
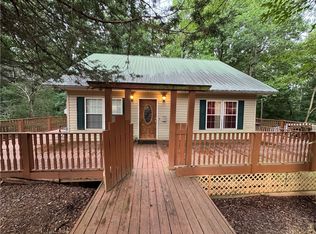
- $775,0004 bd5 ba2.8k sqft919 Watercrest Rd, West Union, SC 29696For Sale
 MLS ID #20308808, Samantha Butler, Howard Hanna Allen Tate/Pine to Palm Realty. WUMLS
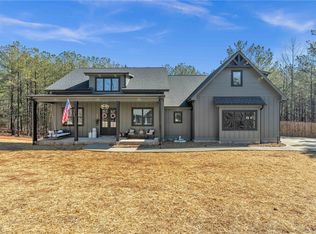
- $532,0003 bd3 ba1.5k sqft250 Hidden Springs Farm Dr, West Union, SC 29696For Sale
 MLS ID #20308762, Suzanne Brown, Savvy Realty, LLC. WUMLS
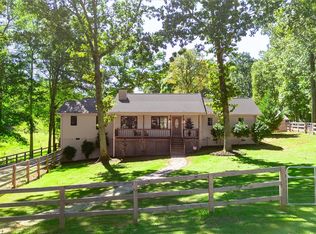
- $715,0004 bd4 ba2.9k sqft216 Burnt Tanyard Rd, West Union, SC 29696For Sale
 MLS ID #20303063, Josh Wiseman, Nest Realty. WUMLS
- $595,0005 bd3 ba2.5k sqft5744 N 11th Hwy, Walhalla, SC 29691For Sale
 MLS ID #20304024, Graham Lombardo, Powell Real Estate. WUMLS
- $629,0003 bd4 ba2.3k sqft111 N Hogan Dr, Westminster, SC 29693Active
 MLS ID #10878863, Melissa Smith, Living Down South Realty. GAMLS
