Wake up to sweeping fairway views, spend the afternoon on Lake Hartwell, and unwind in the hot tub as the sun sets beyond Chickasaw Point’s 15th hole. This bright, 2020 construction contemporary home combines everyday comfort with the features buyers value most: flexible living space, easy entertaining, abundant storage, and access to an established lake-and-golf community.
Inside, soaring ceilings and walls of glass bring in natural light while framing the golf-course setting. The open kitchen centers on a leathered-granite island with seating for six, making meal preparation and conversation effortless. The adjoining sunroom adds valuable living space with a fireplace, custom built-ins, and expansive views. Open the slider to connect the interior with the composite deck, porch swing, and hot tub, or close it for a quieter retreat.
The main-level primary suite opens directly to the deck and offers a custom closet system and private bath. Upstairs, a second ensuite bedroom includes a jetted tub and elevated course views, giving guests a comfortable space of their own. Two HVAC zones allow for more efficient, individualized comfort throughout the main house.
Across the courtyard, the detached guest house/studio apartment expands the property’s possibilities. Its kitchenette, full bath, closet system, Murphy bed, high-efficiency mini-split heat pump, and separate water heater provide privacy and independence for guests, extended family, or grown children. It can also serve as a home office, creative studio, or flexible work-and-living space. The shared courtyard and fire-pit area create a welcoming setting for gatherings without sacrificing separation between the main home and guest accommodations.
The oversized 2+ car garage offers built-in storage and approximately 300 square feet of walk-up storage above, accessed by a proper stairway with handrail. With a sloped ceiling rising to approximately seven feet at the peak, the upper level is well suited for seasonal items, lake equipment, hobbies, or household overflow—helping keep the garage organized and functional. Already insulated, it could be easily be finished into a 4th bedroom for occasional family visitors.
For boaters, a coveted oversized covered boatslip right of use is available for separate purchase. Slip D14 is only one of twenty 16’ wide slips. Positioned near the end of the community docks in exceptionally deep water, it offers convenient, reliable yearly-round access to Lake Hartwell.
For buyers considering a move to South Carolina, Chickasaw Point provides the benefits of an established gated community with approximately 500 homes, a welcoming atmosphere, and a broad range of amenities. The community golf course was ranked No. 18 on GolfPass’s “Best 25 Public Golf Courses in South Carolina – Golfers’ Choice 2026” list, adding meaningful appeal for golfers and anyone seeking an active, amenity-rich lifestyle.
Located near the front of Chickasaw Point on a quiet cul-de-sac-ending lane, the home is walking distance to the golf club, Overlook Restaurant & Bar, playground, and dog park. A short golf-cart ride connects you to the walking trail, marina, boat ramp, beach, pool, clubhouse, pickleball and tennis courts, pavilion, and community activities. For out-of-state buyers, the property offers an easy transition into the relaxed lake-and-golf lifestyle that defines this part of South Carolina.
Come for the views and stay for the flexible guest accommodations, deep-water lake access, generous storage, and connected community lifestyle!
For sale
$629,000
111 N Hogan Dr, Westminster, SC 29693
3beds
--sqft
Single Family Residence
Built in 2020
0.48 Acres Lot
$-- Zestimate®
$--/sqft
$304/mo HOA
What's special
Porch swingFire-pit areaAdjoining sunroomSweeping fairway viewsWalls of glassHot tubShared courtyard
- 21 days
- 627
- 24
Likely to sell faster than
Zillow last checked:
Listing updated:
Listed by:
Denise Savidge 864-985-9755,
Living Down South Realty,
Guy Victor 404-936-8817,
Living Down South Realty
Source: WUMLS,MLS#: 20306839 Originating MLS: Western Upstate Association of Realtors
Originating MLS: Western Upstate Association of RealtorsFacts & features
Interior
Bedrooms & bathrooms
- Bedrooms: 3
- Bathrooms: 4
- Full bathrooms: 3
- 1/2 bathrooms: 1
- Main level bathrooms: 2
- Main level bedrooms: 2
Rooms
- Room types: Sunroom
Heating
- Multiple Heating Units, Zoned
Cooling
- Multi Units, Zoned
Features
- Bookcases, Built-in Features, Cathedral Ceiling(s), Fireplace, Granite Counters, Jetted Tub, Bath in Primary Bedroom, Main Level Primary, Shower Only, Walk-In Closet(s), Walk-In Shower
- Basement: None
- Has fireplace: Yes
Interior area
- Living area range: 2250-2499 Square Feet
Video & virtual tour
Property
Parking
- Total spaces: 2
- Parking features: Detached, Garage, Driveway
- Garage spaces: 2
Accessibility
- Accessibility features: Low Threshold Shower
Features
- Levels: One and One Half
- Patio & porch: Deck, Patio
- Exterior features: Deck, Patio
- Pool features: Community
- Has spa: Yes
- Spa features: Hot Tub
Lot
- Size: 0.48 Acres
- Features: Outside City Limits, On Golf Course, Pond on Lot, Subdivision
Details
- Parcel number: 3230201026
Construction
Type & style
- Home type: SingleFamily
- Architectural style: Contemporary
- Property subtype: Single Family Residence
Materials
- Stucco, Vinyl Siding, Wood Siding
- Foundation: Slab
- Roof: Architectural,Shingle
Condition
- Year built: 2020
Utilities & green energy
- Sewer: Private Sewer
- Water: Private
Community & HOA
Community
- Features: Boat Facilities, Clubhouse, Dock, Golf, Gated, Playground, Pickleball, Pool, Tennis Court(s), Trails/Paths, Water Access
- Security: Gated Community
- Subdivision: Chickasaw Point
HOA
- Has HOA: Yes
- Services included: Pool(s), Recreation Facilities, Street Lights, Security
- HOA fee: $3,651 annually
Location
- Region: Westminster
Financial & listing details
- Tax assessed value: $526,860
- Annual tax amount: $4,528
- Date on market: 9/30/2026
- Cumulative days on market: 23 days
- Listing agreement: Exclusive Right To Sell
Estimated market value
Not available
Estimated sales range
Not available
Not available
Price history
| Date | Event | Price |
|---|---|---|
| 10/1/2026 | Listed for sale | $629,000-3.1% |
Source:  WUMLS #20306839 Report a problem WUMLS #20306839 Report a problem | ||
| 3/10/2026 | Listing removed | $649,000 |
Source:  GAMLS #10670396 Report a problem GAMLS #10670396 Report a problem | ||
| 1/12/2026 | Listed for sale | $649,000+1.4% |
Source: WUMLS #20296248 Report a problem | ||
| 1/7/2026 | Listing removed | $639,900 |
Source: WUMLS #20295497 Report a problem | ||
| 12/18/2025 | Listing removed | $3,975 |
Source: Zillow Rentals Report a problem | ||
| 12/15/2025 | Listed for sale | $639,900+20.7% |
Source: WUMLS #20295497 Report a problem | ||
| 12/5/2025 | Listed for rent | $3,975 |
Source: Zillow Rentals Report a problem | ||
| 4/15/2024 | Sold | $530,000-10.2% |
Source: Public Record Report a problem | ||
| 2/21/2024 | Pending sale | $589,900 |
Source: Owner Report a problem | ||
| 2/18/2024 | Listed for sale | $589,900+13.4% |
Source: Owner Report a problem | ||
| 5/25/2023 | Listing removed | -- |
Source: Owner Report a problem | ||
| 4/27/2023 | Price change | $520,000-1.9% |
Source: Owner Report a problem | ||
| 4/3/2023 | Listed for sale | $529,900-3.7% |
Source: Owner Report a problem | ||
| 3/24/2023 | Listing removed | -- |
Source: Owner Report a problem | ||
| 3/21/2023 | Price change | $550,000+4.8% |
Source: Owner Report a problem | ||
| 3/1/2023 | Price change | $525,000-0.9% |
Source: Owner Report a problem | ||
| 2/15/2023 | Price change | $530,000-3.6% |
Source: Owner Report a problem | ||
| 2/2/2023 | Price change | $550,000+2.8% |
Source: Owner Report a problem | ||
| 1/28/2023 | Price change | $535,000-0.9% |
Source: Owner Report a problem | ||
| 1/13/2023 | Price change | $540,000-1.8% |
Source: Owner Report a problem | ||
| 12/9/2022 | Listed for sale | $550,000 |
Source: Owner Report a problem | ||
| 11/24/2022 | Listing removed | -- |
Source: Owner Report a problem | ||
| 11/12/2022 | Listed for sale | $550,000+31% |
Source: Owner Report a problem | ||
| 9/24/2021 | Sold | $420,000-3.4% |
Source: WUMLS #20241369 Report a problem | ||
| 8/12/2021 | Pending sale | $434,900 |
Source: WUMLS #20241369 Report a problem | ||
| 7/27/2021 | Listed for sale | $434,900 |
Source: WUMLS #20241369 Report a problem | ||
Public tax history
| Year | Property taxes | Tax assessment |
|---|---|---|
| 2025 | $4,528 +28.8% | $21,070 +28.8% |
| 2024 | $3,516 -33.3% | $16,360 -33.3% |
| 2023 | $5,274 | $24,540 |
| 2022 | -- | -- |
| 2021 | -- | -- |
| 2020 | -- | $11,750 |
| 2019 | -- | $11,750 |
| 2018 | -- | -- |
| 2017 | -- | -- |
| 2016 | -- | -- |
| 2015 | -- | -- |
| 2014 | -- | $966 |
| 2013 | -- | -- |
| 2012 | -- | -- |
| 2011 | -- | -- |
| 2010 | -- | -- |
Find assessor info on the county website
Monthly payment
Est. payment
Payment breakdown
Explore the cost of this home by adjusting the details. Changes won't be saved.Climate risks
Neighborhood: 29693
Nearby schools
Schools provided by the listing agent
- Elementary: Fair-Oak Elem
- Middle: West Oak Middle
- High: West Oak High
Source: WUMLS. This data may not be complete. We recommend contacting the local school district to confirm school assignments for this home.

Similar homes
- $598,5004 bd3 ba2.6k sqft216 Bunker Ln, Westminster, SC 29693For Sale
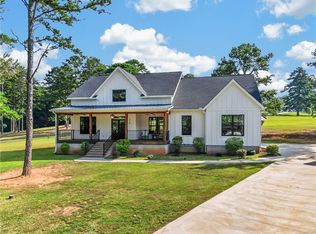 MLS ID #20305430, Woo Wagner, Brackin Ventures Realty. WUMLS
 - $549,0004 bd5 ba2.2k sqft418 Tiger Ln, Westminster, SC 29693New Construction
 MLS ID #20307240, Logan Davis, REAL GVL/REAL BROKER, LLC. WUMLS
 - $699,6934 bd4 ba3.2k sqft1104 Chickasaw Dr, Westminster, SC 29693For Sale
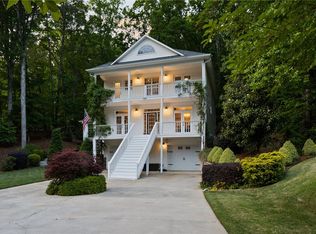 MLS ID #20300853, Jeff Merritt, Herlong Sotheby's International. WUMLS
 - $489,9003 bd3 ba2.5k sqft621 Chickasaw Dr, Westminster, SC 29693For Sale
 MLS ID #20301093, Regina Bolt, Clardy Real Estate. WUMLS
