QUALITY CONSTRUCTION, BEAUTIFUL FINISHES & INCREDIBLE FUNCTIONALITY! This thoughtfully designed 4-bedroom, 2-bath home offers approximately 2,100 square feet of living space, plus a finished 2-car garage, inviting porches, and an impressive detached workshop. Situated on approximately 0.5 acre, this property offers the space, craftsmanship, and features today's buyers are looking for. From the curb, you'll immediately notice the Hardy exterior, rock-accented porch columns, tongue-and-groove porch ceiling, and oversized 6-foot windows that bring in an abundance of natural light. Step inside to an inviting open-concept living space featuring extra-wide, long-plank LVP flooring, a beautiful fireplace with rock extending halfway up and shiplap above, and a tongue-and-groove living room ceiling that adds warmth and character. The kitchen is both stylish and functional with granite countertops, a dishwasher, wine cooler, and plenty of workspace. Granite countertops continue through both bathrooms and the laundry room, creating a cohesive, upgraded feel throughout the home. The spacious primary suite offers a private retreat with a large walk-in closet, impressive 6-foot tiled shower, and direct access to the patio, creating an ideal spot to enjoy your morning coffee or unwind at the end of the day. Two additional bedrooms provide plenty of space for family, guests, an office, or hobbies. The bonus room adds even more flexibility and could serve as an additional bedroom, playroom, home office, media room, or flex space. This home was built with quality and efficiency in mind, featuring 2x6 exterior walls, additional insulation, and radiant-barrier roof sheathing. The home is equipped with natural gas, including a tankless natural gas water heater, providing efficient and convenient everyday living. The attached finished 2-car garage is far more than just parking, featuring non-slip painted flooring and Shaker-style wall wainscoting for a clean, finished look. Outside, the property truly shines for anyone needing additional workspace or storage. A 30x30 detached building with power and a 12-foot lean-to provides endless possibilities for a workshop, equipment storage, hobbies, business use, or recreational space. The yard is already sodded and equipped with an irrigation system, making it easy to maintain and enjoy. Additional features include whole-house generator wiring, allowing the home to be prepared for generator operation, along with hardwired security cameras around the property with no monthly monitoring fees. With its combination of quality construction, upgraded finishes, flexible living space, natural gas, finished garage, powered workshop, irrigation, generator capability, and thoughtful details throughout, this is a home that was designed to be enjoyed—not just built to check boxes. Come see everything this property has to offer!
For sale
$550,000
243 Stone Bridge Cir, Westminster, SC 29693
4beds
--sqft
Single Family Residence
Built in ----
0.5 Acres Lot
$530,900 Zestimate®
$--/sqft
$-- HOA
What's special
Hardy exteriorTongue-and-groove porch ceilingRock-accented porch columnsInviting open-concept living spaceWine coolerGranite countertopsExtra-wide long-plank lvp flooring
- 31 days
- 201
- 8
Likely to sell faster than
Zillow last checked:
Listing updated:
Listed by:
Amber Carter 864-710-1909,
Real Local/Real Broker, LLC
Source: WUMLS,MLS#: 20306882 Originating MLS: Western Upstate Association of Realtors
Facts & features
Interior
Bedrooms & bathrooms
- Bedrooms: 4
- Bathrooms: 2
- Full bathrooms: 2
- Main level bathrooms: 2
- Main level bedrooms: 3
Rooms
- Room types: Bonus Room, Workshop
Heating
- Central, Electric, Gas
Cooling
- Central Air, Electric, Forced Air
Appliances
- Laundry: Washer Hookup, Gas Dryer Hookup
Features
- Ceiling Fan(s), Cathedral Ceiling(s), Dual Sinks, Fireplace, Granite Counters, Handicap Access, Bath in Primary Bedroom, Main Level Primary, Shower Only, Walk-In Closet(s), Walk-In Shower, Workshop
- Basement: None
- Has fireplace: Yes
- Fireplace features: Gas, Gas Log, Option
Interior area
- Living area range: 2000-2249 Square Feet
Property
Parking
- Total spaces: 2
- Parking features: Attached, Garage, Garage Door Opener
- Attached garage spaces: 2
Accessibility
- Accessibility features: Low Threshold Shower
Features
- Levels: Two
- Stories: 2
- Patio & porch: Front Porch, Patio, Porch
- Exterior features: Sprinkler/Irrigation, Porch, Patio
- Waterfront features: None
Lot
- Size: 0.5 Acres
- Features: City Lot, Level, Subdivision
Details
- Parcel number: 5303201029
Construction
Type & style
- Home type: SingleFamily
- Architectural style: Craftsman
- Property subtype: Single Family Residence
Materials
- Cement Siding
- Foundation: Slab
Utilities & green energy
- Sewer: Public Sewer
Community & HOA
Community
- Subdivision: Westminster Crossing
HOA
- Has HOA: No
Location
- Region: Westminster
Financial & listing details
- Tax assessed value: $275,450
- Annual tax amount: $2,605
- Date on market: 10/2/2026
- Cumulative days on market: 35 days
- Listing agreement: Exclusive Right To Sell
- Listing terms: USDA Loan
Estimated market value
$530,900
$504,000 - $557,000
$1,771/mo
Price history
| Date | Event | Price |
|---|---|---|
| 10/6/2026 | Listed for sale | $550,000+189.5% |
Source:  WUMLS #20306882 Report a problem | ||
| 1/4/2021 | Sold | $190,000 |
Source: Public Record Report a problem | ||
Public tax history
| Year | Property taxes | Tax assessment |
|---|---|---|
| 2025 | $2,605 +11.2% | $8,490 +11.6% |
| 2024 | $2,342 | $7,610 |
| 2023 | $2,342 | $7,610 |
| 2022 | -- | -- |
| 2021 | -- | -- |
| 2020 | -- | $12,560 |
| 2019 | -- | $12,560 |
| 2018 | -- | -- |
| 2017 | -- | -- |
| 2016 | -- | -- |
| 2015 | -- | -- |
| 2014 | -- | $759 |
| 2013 | -- | -- |
| 2012 | -- | -- |
| 2011 | -- | -- |
| 2010 | -- | -- |
Find assessor info on the county website
Monthly payment
Est. payment
Payment breakdown
Explore the cost of this home by adjusting the details. Changes won't be saved.Climate risks
Neighborhood: 29693
Nearby schools
Schools provided by the listing agent
- Elementary: Orchard Park El
- Middle: West Oak Middle
- High: West Oak High
Source: WUMLS. This data may not be complete. We recommend contacting the local school district to confirm school assignments for this home.

Similar homes
- $549,0003 bd2 ba1.6k sqft125 Chauga Shoals Dr, Westminster, SC 29693For Sale
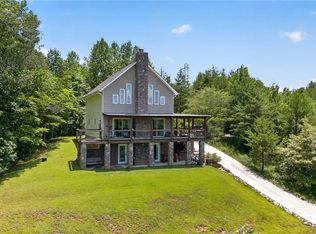 MLS ID #20304188, Land Beside The Water, Keller Williams Oconee. WUMLS
- $499,0003 bd3 ba2.5k sqft200 Willow Ridge Rd, Westminster, SC 29693For Sale
 MLS ID #20304138, Jessica Towe, Keller Williams Seneca. WUMLS
- $540,0004 bd3 ba2.4k sqft252 Dogwood Dr, Westminster, SC 29693For Sale
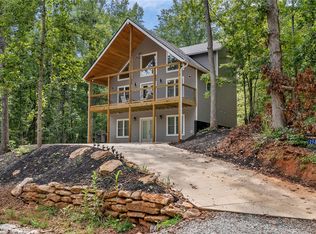 MLS ID #20305144, Red Hot Homes, Western Upstate Keller William. WUMLS
- $449,9003 bd2 ba3.1k sqft2585 Dr Johns Rd, Westminster, SC 29693For Sale
 MLS ID #20308914, Land Beside The Water, Keller Williams Oconee. WUMLS
- $629,0003 bd4 ba2.3k sqft111 N Hogan Dr, Westminster, SC 29693Active
 MLS ID #10878863, Melissa Smith, Living Down South Realty. GAMLS
