Welcome to 708 Sagewood Lane, a beautiful stone and siding home in Seneca featuring 4 bedrooms and 3 brand new updated bathrooms. This home boast a lot of comfortable living space. A welcoming covered front porch and classic arched window set the tone for the warm, inviting interior. Inside you will find a freshly painted interior with a dining room just waiting for game night or a cozy living room space with a stone fireplace just waiting on your favorite games or tv show to come on and you can entertain your friends and family in your kitchen with eat-in bar and also a spacious area for dining. Enjoy the back screened-in porch as it overlooks the fire pit and spacious backyard.
This home is conveniently located just minutes from Seneca or Clemson and offers the perfect blend of comfort and location. Take the floor plan tour and schedule your showing today!
Under contract
$465,000
708 Sagewood Ln, Seneca, SC 29678
4beds
--sqft
Single Family Residence
Built in 2006
0.6 Acres Lot
$462,700 Zestimate®
$--/sqft
$-- HOA
What's special
Welcoming covered front porchSpacious area for diningFreshly painted interiorBack screened-in porchStone and siding homeWarm inviting interiorClassic arched window
- 13 days
- 358
- 26
Likely to sell faster than
Zillow last checked:
Listing updated:
Listed by:
Krystal Brock 864-304-1973,
Clardy Real Estate
Source: WUMLS,MLS#: 20306816 Originating MLS: Western Upstate Association of Realtors
Originating MLS: Western Upstate Association of RealtorsFacts & features
Interior
Bedrooms & bathrooms
- Bedrooms: 4
- Bathrooms: 3
- Full bathrooms: 3
- Main level bathrooms: 3
- Main level bedrooms: 4
Heating
- Central, Electric
Cooling
- Central Air, Electric
Appliances
- Laundry: Washer Hookup, Electric Dryer Hookup
Features
- Ceiling Fan(s), Fireplace, Granite Counters, High Ceilings, Walk-In Closet(s), Walk-In Shower, Window Treatments
- Flooring: Luxury Vinyl Plank
- Doors: Storm Door(s)
- Windows: Blinds, Insulated Windows, Tilt-In Windows, Vinyl
- Basement: None,Crawl Space
- Has fireplace: Yes
- Fireplace features: Gas Log
Interior area
- Living area range: 2000-2249 Square Feet
Video & virtual tour
Property
Parking
- Total spaces: 2
- Parking features: Attached, Garage, Driveway, Garage Door Opener
- Attached garage spaces: 2
Accessibility
- Accessibility features: Low Threshold Shower
Features
- Levels: One
- Stories: 1
- Patio & porch: Front Porch, Porch, Screened
- Exterior features: IrrigationSprinklers, Porch, Storm Windows/Doors
Lot
- Size: 0.6 Acres
- Features: Gentle Sloping, Outside City Limits, Subdivision, Sloped
Details
- Parcel number: 2910102047
Construction
Type & style
- Home type: SingleFamily
- Architectural style: Traditional
- Property subtype: Single Family Residence
Materials
- Vinyl Siding
- Foundation: Crawlspace
- Roof: Architectural,Shingle
Condition
- Year built: 2006
Utilities & green energy
- Sewer: Septic Tank
- Water: Public
- Utilities for property: Underground Utilities
Community & HOA
Community
- Security: Security System Leased, Smoke Detector(s)
- Subdivision: Stone Pond
HOA
- Has HOA: No
Location
- Region: Seneca
Financial & listing details
- Tax assessed value: $221,062
- Annual tax amount: $927
- Date on market: 10/3/2026
- Cumulative days on market: 12 days
- Listing agreement: Exclusive Right To Sell
Estimated market value
$462,700
$440,000 - $486,000
$2,105/mo
Price history
| Date | Event | Price |
|---|---|---|
| 10/5/2026 | Contingent | $465,000 |
Source:  WUMLS #20306816 Report a problem WUMLS #20306816 Report a problem | ||
| 10/4/2026 | Pending sale | $465,000 |
Source: WUMLS #20306816 Report a problem | ||
| 10/3/2026 | Listed for sale | $465,000+116.3% |
Source: WUMLS #20306816 Report a problem | ||
| 10/16/2014 | Sold | $215,000-7.7% |
Source: Public Record Report a problem | ||
| 8/22/2014 | Listed for sale | $232,900 |
Source: iSave Realty #20157328 Report a problem | ||
Public tax history
| Year | Property taxes | Tax assessment |
|---|---|---|
| 2025 | $1,900 | $8,840 |
| 2024 | $1,900 | $8,840 |
| 2023 | $1,900 | $8,840 |
| 2022 | -- | -- |
| 2021 | -- | -- |
| 2020 | -- | $214,710 |
| 2019 | -- | $214,710 |
| 2018 | -- | -- |
| 2017 | -- | -- |
| 2016 | -- | -- |
| 2015 | -- | -- |
| 2013 | -- | -- |
| 2012 | -- | -- |
| 2011 | -- | -- |
| 2010 | -- | -- |
| 2008 | -- | $7,640 |
| 2007 | -- | $7,640 |
Find assessor info on the county website
Monthly payment
Est. payment
Payment breakdown
Explore the cost of this home by adjusting the details. Changes won't be saved.Climate risks
Neighborhood: 29678
Nearby schools
Schools provided by the listing agent
- Elementary: Fair-Oak Elem
- Middle: West Oak Middle
- High: West Oak High
Source: WUMLS. This data may not be complete. We recommend contacting the local school district to confirm school assignments for this home.

Similar homes
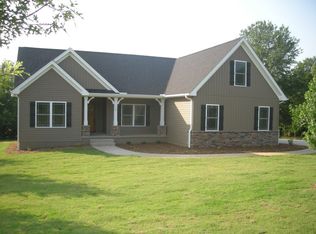
- $400,0004 bd3 ba-- sqft404 S Old Mill Rd, Seneca, SC 29678For Sale
 MLS ID #20306977, Philip Kalchthaler, Real Local/Real Broker, LLC. WUMLS
 - $529,9004 bd3 ba3.7k sqft509 Horseshoe Dr, Seneca, SC 29678For Sale
 MLS ID #20304876, Leo Mitta Mozzo, JW Martin Real Estate. WUMLS
 - $545,0004 bd3 ba-- sqft205 Cross Creek Dr, Seneca, SC 29678For Sale
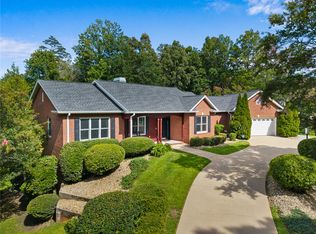 MLS ID #20304291, Alicia Keys, Clardy Real Estate - Lake Keowee. WUMLS
 - $499,0003 bd3 ba-- sqft708 Evelyn Dr, Seneca, SC 29678For Sale
 MLS ID #20306887, Alicia Avila, Coldwell Banker Caine/Williams. WUMLS
