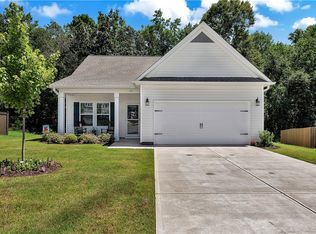
Welcome to this beautiful 3 bedroom, 2 bathroom home, less than 5 years old and offering easy single-level living! Situated on a cul-de-sac lot, this home offers a peaceful setting while still being less than 20 minutes from Clemson University and Lake Hartwell, with Lake Keowee just 10 minutes away.
The current owner has added a privacy fence around the yard, creating a great space to relax and enjoy the outdoors. You’ll love the screened in back porch, which is the perfect place to sip your morning coffee or unwind in the evenings.
Inside, the open floor plan offers plenty of space to gather and entertain family and friends. The kitchen features beautiful granite countertops with plenty of workspace, along with a spacious walk in pantry for extra storage. The cozy gas fireplace adds the perfect touch to the living room and makes the space feel right at home.
The spacious primary suite offers a private retreat, complete with a bathroom featuring a beautifully tiled shower with a frameless walk in glass enclosure.
With its convenient location, cul-de-sac setting, thoughtful additions, and comfortable single level layout, this home is one you won’t want to miss!
For sale
$330,000
409 Sonoma Ct, Seneca, SC 29678
3beds
--sqft
Single Family Residence
Built in ----
-- sqft lot
$319,800 Zestimate®
$--/sqft
$-- HOA
What's special
Cozy gas fireplacePrivate retreatSpacious walk in pantryCul-de-sac lotScreened in back porchComfortable single level layoutOpen floor plan
- 19 days
- 456
- 20
Likely to sell faster than
Zillow last checked:
Listing updated:
Listed by:
Kinsley McDuffie 864-940-3244,
Real Broker, LLC
Source: WUMLS,MLS#: 20306034 Originating MLS: Western Upstate Association of Realtors
Originating MLS: Western Upstate Association of RealtorsFacts & features
Interior
Bedrooms & bathrooms
- Bedrooms: 3
- Bathrooms: 2
- Full bathrooms: 2
- Main level bathrooms: 2
- Main level bedrooms: 3
Rooms
- Room types: Laundry
Heating
- Central, Electric
Cooling
- Central Air, Electric
Appliances
- Included: Gas Oven, Gas Range
Features
- Ceiling Fan(s), Granite Counters, Bath in Primary Bedroom, Main Level Primary, Smooth Ceilings, Walk-In Closet(s), Window Treatments
- Doors: Storm Door(s)
- Windows: Blinds
- Basement: Other,See Remarks
Interior area
- Living area range: 1500-1749 Square Feet
Property
Parking
- Total spaces: 2
- Parking features: Attached, Garage, Driveway
- Attached garage spaces: 2
Features
- Levels: One
- Stories: 1
- Patio & porch: Porch, Screened
- Exterior features: Fence, Storm Windows/Doors
- Fencing: Yard Fenced
Lot
- Features: Cul-De-Sac, Level, Outside City Limits, Subdivision
Details
- Parcel number: 2670101037
Construction
Type & style
- Home type: SingleFamily
- Architectural style: Traditional
- Property subtype: Single Family Residence
Materials
- Vinyl Siding
- Foundation: Slab
Utilities & green energy
- Sewer: Public Sewer
- Water: Public
Community & HOA
Community
- Subdivision: Tokeena Trail
HOA
- Has HOA: Yes
Location
- Region: Seneca
Financial & listing details
- Tax assessed value: $270,300
- Annual tax amount: $2,323
- Date on market: 9/10/2026
- Cumulative days on market: 19 days
- Listing agreement: Exclusive Right To Sell
- Listing terms: USDA Loan
Estimated market value
$319,800
$304,000 - $336,000
$2,271/mo
Price history
| Date | Event | Price |
|---|---|---|
| 9/10/2026 | Listed for sale | $330,000+17.1% |
Source:  WUMLS #20306034 Report a problem WUMLS #20306034 Report a problem | ||
| 9/28/2023 | Sold | $281,862+0.3% |
Source: WUMLS #20262579 Report a problem | ||
| 5/17/2023 | Pending sale | $281,112 |
Source: WUMLS #20262579 Report a problem | ||
Public tax history
| Year | Property taxes | Tax assessment |
|---|---|---|
| 2025 | $2,323 | $10,810 |
| 2024 | $2,323 +6657% | $10,810 +6656.3% |
| 2023 | $34 | $160 |
| 2022 | -- | -- |
Find assessor info on the county website
Monthly payment
Est. payment
Payment breakdown
Explore the cost of this home by adjusting the details. Changes won't be saved.Climate risks
Neighborhood: 29678
Nearby schools
Schools provided by the listing agent
- Elementary: Blue Ridge Elementary
- Middle: Seneca Middle
- High: Seneca High
Source: WUMLS. This data may not be complete. We recommend contacting the local school district to confirm school assignments for this home.

Similar homes
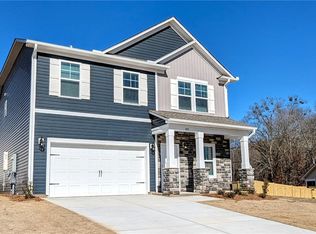
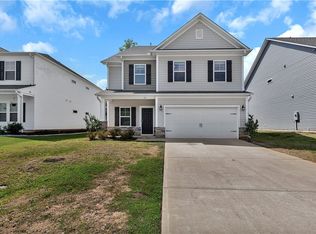
- $309,0004 bd3 ba-- sqft212 Carvel Trl, Seneca, SC 29678For Sale
 MLS ID #20292644, Amber Carter, Real Local/Real Broker, LLC. WUMLS
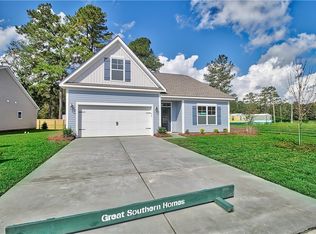
 - $330,0003 bd2 ba1.2k sqft309 S Stonegate Dr, Seneca, SC 29678For Sale
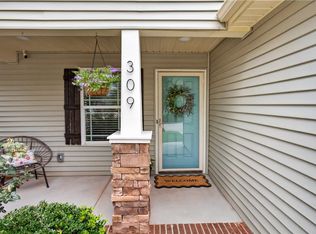 MLS ID #20303164, Robert Whitesides, Agent Group Realty. WUMLS
 - $319,0003 bd2 ba1.5k sqft217 Singing Pines Rd, Seneca, SC 29678For Sale
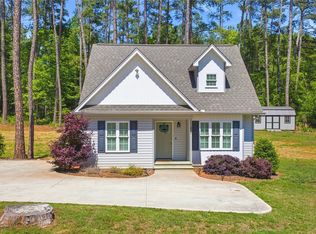 MLS ID #20300426, Cliff Stoltzfus, Clardy Real Estate - Lake Keowee. WUMLS
 - $309,0003 bd2 ba1.5k sqft213 Singing Pines Rd, Seneca, SC 29678For Sale
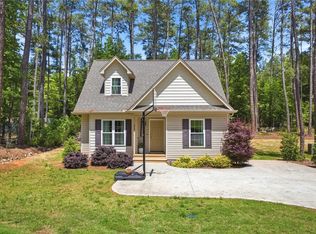 MLS ID #20300423, Cliff Stoltzfus, Clardy Real Estate - Lake Keowee. WUMLS
