Disclaimer: LISTING AGENT HAS OWNERSHIP INTEREST IN THIS PROPERTY (AGENT OWNED).
Welcome home to 509 Horseshoe Drive, where space, natural light, and thoughtful updates come together in the heart of Seneca. This 4-bedroom, 3 full-bath home sits on over half an acre in a well-established neighborhood with NO HOA. Step inside to newly refinished hardwood floors, fresh paint, all-new light fixtures and ceiling fans, vaulted ceilings, and an abundance of natural light. At the heart of the home, a bright living room with a cozy fireplace flows into the spacious kitchen, complete with stainless steel appliances, generous cabinetry, a large island with seating, breakfast nook, and separate formal dining room.
The main-level primary suite feels like its own retreat, with private access to the back deck, a spa-like bathroom and large walk-in closet. Above the garage, an oversized bonus room with vaulted ceilings and tall windows offers the flexibility to become a home office, playroom, guest bedroom, or home theater retreat.
There’s even more room downstairs. The updated basement features a second living area, bedroom, and full bathroom, along with unfinished spaces that provide exceptional storage and room for a home gym, workshop, or hobbies. From here, step outside to the fenced backyard, where a covered deck, new concrete patio and walkways create inviting spaces to relax, entertain, or simply enjoy being home. The two-car garage is finished with durable epoxy-coated floors.
With multiple living spaces, abundant storage, three full bathrooms, and room for everyone to spread out, this is a home designed to be lived in and enjoyed. Located between Seneca schools and just minutes from the downtown area, you’ll have schools, shopping, dining, and everyday conveniences close by—while still coming home to a beautiful move in ready home.
For sale
Price cut: $10.1K (9/4)
$529,900
509 Horseshoe Dr, Seneca, SC 29678
4beds
3,766sqft
Single Family Residence
Built in 2002
0.61 Acres Lot
$515,800 Zestimate®
$141/sqft
$-- HOA
What's special
Covered deckSpacious kitchenNewly refinished hardwood floorsLarge island with seatingSeparate formal dining roomStainless steel appliancesFresh paint
- 59 days
- 431
- 18
Zillow last checked:
Listing updated:
Listed by:
Leo Mitta Mozzo 864-238-2307,
JW Martin Real Estate
Source: WUMLS,MLS#: 20304876 Originating MLS: Western Upstate Association of Realtors
Originating MLS: Western Upstate Association of RealtorsFacts & features
Interior
Bedrooms & bathrooms
- Bedrooms: 4
- Bathrooms: 3
- Full bathrooms: 3
- Main level bathrooms: 2
- Main level bedrooms: 3
Rooms
- Room types: Breakfast Room/Nook, Bonus Room, Dining Room, Exercise Room, Office
Heating
- Central, Gas
Cooling
- Central Air, Gas
Appliances
- Included: Dishwasher, Electric Oven, Electric Range, Gas Water Heater, Microwave, Tankless Water Heater, Plumbed For Ice Maker
- Laundry: Washer Hookup, Electric Dryer Hookup, Sink
Features
- Ceiling Fan(s), Cathedral Ceiling(s), Dual Sinks, Fireplace, High Ceilings, Jetted Tub, Bath in Primary Bedroom, Main Level Primary, Quartz Counters, Suspended Ceiling(s), Separate Shower, Walk-In Closet(s), Walk-In Shower, Window Treatments, Breakfast Area, Separate/Formal Living Room
- Flooring: Carpet, Ceramic Tile, Hardwood, Laminate
- Windows: Blinds
- Basement: Daylight,Finished,Heated,Interior Entry,Walk-Out Access
- Has fireplace: Yes
Interior area
- Total structure area: 3,766
- Total interior livable area: 3,766 sqft
Property
Parking
- Total spaces: 2
- Parking features: Attached Carport, Driveway, Garage Door Opener
- Garage spaces: 2
- Has carport: Yes
Accessibility
- Accessibility features: Low Threshold Shower
Features
- Levels: One and One Half
- Patio & porch: Deck, Patio, Porch
- Exterior features: Deck, Fence, Paved Driveway, Patio
- Fencing: Yard Fenced
Lot
- Size: 0.61 Acres
- Features: City Lot, Subdivision
Details
- Parcel number: 5205002008
Construction
Type & style
- Home type: SingleFamily
- Architectural style: Cape Cod
- Property subtype: Single Family Residence
Materials
- Brick, Vinyl Siding
- Foundation: Basement
- Roof: Architectural,Metal,Shingle
Condition
- Year built: 2002
Utilities & green energy
- Sewer: Public Sewer
- Water: Public
- Utilities for property: Underground Utilities
Community & HOA
Community
- Security: Smoke Detector(s)
- Subdivision: Thriftwood
HOA
- Has HOA: No
Location
- Region: Seneca
Financial & listing details
- Price per square foot: $141/sqft
- Tax assessed value: $270,412
- Annual tax amount: $3,048
- Date on market: 8/10/2026
- Cumulative days on market: 60 days
- Listing agreement: Exclusive Right To Sell
Estimated market value
$515,800
$490,000 - $542,000
$3,049/mo
Price history
| Date | Event | Price |
|---|---|---|
| 9/4/2026 | Price change | $529,900-1.9%$141/sqft |
Source:  WUMLS #20304876 Report a problem WUMLS #20304876 Report a problem | ||
| 8/10/2026 | Listed for sale | $540,000+44%$143/sqft |
Source: WUMLS #20304876 Report a problem | ||
| 6/10/2025 | Sold | $375,000+29.8%$100/sqft |
Source: Public Record Report a problem | ||
| 3/15/2018 | Listing removed | $289,000$77/sqft |
Source: The Les Walden Team #20196451 Report a problem | ||
| 2/27/2018 | Listed for sale | $289,000+12.2%$77/sqft |
Source: The Les Walden Team #20196451 Report a problem | ||
| 2/10/2016 | Sold | $257,500-2.8%$68/sqft |
Source: WUMLS #20170990 Report a problem | ||
| 1/20/2016 | Listed for sale | $265,000$70/sqft |
Source: 1st Choice Realty - Waterfront #20170990 Report a problem | ||
| 1/20/2016 | Pending sale | $265,000$70/sqft |
Source: 1st Choice Realty - Waterfront #20170990 Report a problem | ||
| 11/21/2015 | Listed for sale | $265,000-7.2%$70/sqft |
Source: 1st Choice Realty #20170990 Report a problem | ||
| 4/8/2015 | Listing removed | $285,500$76/sqft |
Source: RANKIN REAL ESTATE, LLC #20158596 Report a problem | ||
| 10/4/2014 | Listed for sale | $285,500$76/sqft |
Source: The Real Estate Book #20158596 Report a problem | ||
Public tax history
| Year | Property taxes | Tax assessment |
|---|---|---|
| 2025 | $3,048 | $10,820 |
| 2024 | $3,048 +2.5% | $10,820 |
| 2023 | $2,972 | $10,820 |
| 2022 | -- | -- |
| 2021 | -- | -- |
| 2020 | -- | $257,150 |
| 2019 | -- | $257,150 |
| 2018 | -- | -- |
| 2017 | -- | -- |
| 2016 | -- | -- |
| 2015 | -- | -- |
| 2014 | -- | $10,816 |
| 2013 | -- | -- |
| 2012 | -- | -- |
| 2011 | -- | -- |
| 2010 | -- | -- |
| 2008 | -- | $11,700 |
| 2007 | -- | $11,700 |
| 2006 | -- | $11,700 |
Find assessor info on the county website
Monthly payment
Est. payment
Payment breakdown
Explore the cost of this home by adjusting the details. Changes won't be saved.Climate risks
Neighborhood: 29678
Nearby schools
Schools provided by the listing agent
- Elementary: Blue Ridge Elementary
- Middle: Seneca Middle
- High: Seneca High
Source: WUMLS. This data may not be complete. We recommend contacting the local school district to confirm school assignments for this home.
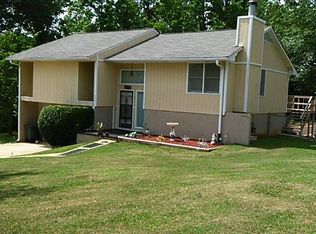

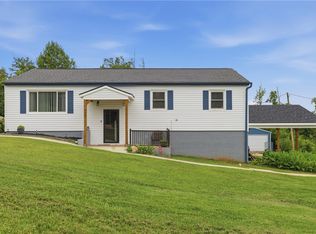
Similar homes
- $549,0005 bd4 ba4.1k sqft607 Ben Hilda Dr, Seneca, SC 29678For Sale
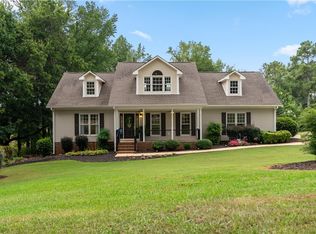 MLS ID #20304219, Melanie Fink, Howard Hanna Allen Tate - Melanie Fink & Assoc. WUMLS
 - $459,0004 bd3 ba2.5k sqft609 Providence Point Dr, Seneca, SC 29678For Sale
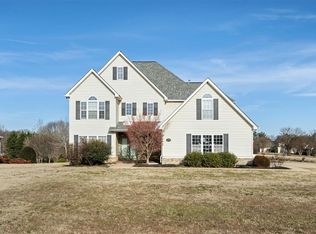 MLS ID #20296813, Reah Smith, Lake Keowee Real Estate. WUMLS
 - $529,0004 bd4 ba3.6k sqft14001 Rhine Ct, Seneca, SC 29672For Sale
 MLS ID #20302200, Alicia Keys, Clardy Real Estate - Lake Keowee. WUMLS
 - $524,9003 bd2 ba1.9k sqft711 Barnes Rd, Seneca, SC 29672For Sale
 MLS ID #20304347, Karen Lusk, Keller Williams Oconee. WUMLS
