For nearly 60 years, one family has held the keys to this home.
One family chose the finishes. Walked the original hardwood floors. Gathered in these rooms. Filled the driveway when company came and watched the seasons change from the covered back patio.
Now, for the first time since it was built in 1966, 602 W Quincy Road is ready for a new owner.
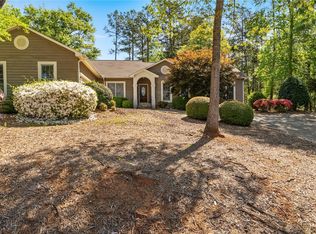
Tucked inside Adams Subdivision in the heart of Seneca, this classic brick ranch offers 3 bedrooms, 2.5 bathrooms, 2,498 square feet, and a partially finished basement all on a spacious 0.59-acre lot.
And no, it hasn’t been stripped of its history or remodeled to look like every other house on the internet.
The original hardwood floors are still here. So are the details that give the home its unmistakable 1960s character. It feels honest. Familiar. Solidly built. The kind of house that reminds you why brick ranches have remained so well-loved for generations.
Does it need updating? Most buyers will probably say yes.
But that is where the opportunity begins.
The next owner gets to decide what stays, what changes, and how to bring nearly 60 years of character into its next era. Refinish the hardwoods. Reimagine the kitchen and bathrooms. Turn the partially finished basement into the space you have been missing. Modernize it thoughtfully, preserve the details you love, and create a home that feels entirely your own.
While many of the cosmetic decisions are waiting for your vision, two major improvements have already been handled: the roof was replaced in 2020, and a new HVAC system was installed in August 2026.
Then there is the backyard.
Step onto the covered patio with your morning coffee and listen as the creek runs along the side of the property. Fire up the grill when friends come over. Settle in as the evening gets quiet and the trees frame a backyard that feels peaceful and private even though you are right in the middle of town.
There is plenty of parking when everyone gathers, plenty of room inside to spread out, and enough space downstairs to imagine an entirely new purpose for the home.
And when you are ready to venture out, leave the car parked.
From here, you are a golf-cart ride away from Shaver Recreation Complex, dog park, and have your pick from several schools that best fit your family, if needed. Cruise downtown for coffee at Brew’s, dinner along Ram Cat Alley, or an evening listening to live music at Jazz on the Alley or the new Alexander Amphitheater.
That is the magic of this location: an established neighborhood, a peaceful backyard, and the heart of Seneca just around the corner.
This house does not need someone to erase its past.
It needs someone who can see what is already here and imagine what comes next.
For nearly six decades, 602 W Quincy Road has belonged to one owner. Now, the front door is opening for only the second time.
Maybe the next chapter is yours.
For sale
$320,000
602 W Quincy Rd, Seneca, SC 29678
3beds
2,498sqft
Single Family Residence
Built in 1966
0.59 Acres Lot
$305,900 Zestimate®
$128/sqft
$-- HOA
What's special
Plenty of parkingPartially finished basementClassic brick ranchOriginal hardwood floorsCovered back patio
- 21 days
- 2,282
- 116
Likely to sell faster than
Zillow last checked:
Listing updated:
Listed by:
Kyle Nicholson 864-723-0504,
Clardy Real Estate - Lake Keowee
Source: WUMLS,MLS#: 20305286 Originating MLS: Western Upstate Association of Realtors
Originating MLS: Western Upstate Association of RealtorsFacts & features
Interior
Bedrooms & bathrooms
- Bedrooms: 3
- Bathrooms: 3
- Full bathrooms: 2
- 1/2 bathrooms: 1
- Main level bathrooms: 1
- Main level bedrooms: 3
Rooms
- Room types: Living Room, Workshop
Heating
- Heat Pump
Cooling
- Heat Pump
Appliances
- Included: Electric Oven, Electric Range, Gas Water Heater, Microwave, Smooth Cooktop, Plumbed For Ice Maker
- Laundry: Washer Hookup
Features
- Fireplace, Main Level Primary, Pull Down Attic Stairs, Separate/Formal Living Room, Workshop
- Flooring: Concrete, Ceramic Tile, Hardwood, Laminate
- Windows: Wood Frames
- Basement: Heated,Interior Entry,Partially Finished,Walk-Out Access
- Has fireplace: Yes
Interior area
- Total structure area: 2,498
- Total interior livable area: 2,498 sqft
Property
Parking
- Parking features: None, Driveway
Features
- Levels: Two
- Stories: 1
- Patio & porch: Front Porch, Patio
- Exterior features: Paved Driveway, Porch, Patio
Lot
- Size: 0.59 Acres
- Features: Corner Lot, City Lot, Gentle Sloping, Level, Subdivision, Stream/Creek, Sloped, Trees
Details
- Parcel number: 5204404010
Construction
Type & style
- Home type: SingleFamily
- Architectural style: Ranch
- Property subtype: Single Family Residence
Materials
- Brick
- Foundation: Basement
- Roof: Architectural,Shingle
Condition
- Year built: 1966
Utilities & green energy
- Sewer: Public Sewer
- Water: Public
- Utilities for property: Electricity Available, Natural Gas Available, Sewer Available, Water Available
Community & HOA
Community
- Subdivision: Adams
HOA
- Has HOA: No
Location
- Region: Seneca
Financial & listing details
- Price per square foot: $128/sqft
- Tax assessed value: $133,423
- Annual tax amount: $1,504
- Date on market: 8/23/2026
- Listing agreement: Exclusive Right To Sell
Estimated market value
$305,900
$291,000 - $321,000
$2,194/mo
Price history
| Date | Event | Price |
|---|---|---|
| 8/23/2026 | Listed for sale | $320,000$128/sqft |
Source:  WUMLS #20305286 Report a problem WUMLS #20305286 Report a problem | ||
Public tax history
| Year | Property taxes | Tax assessment |
|---|---|---|
| 2025 | $1,504 | $5,340 |
| 2024 | $1,504 +2.5% | $5,340 |
| 2023 | $1,467 | $5,340 |
| 2022 | -- | -- |
| 2021 | -- | -- |
| 2020 | -- | $126,990 |
| 2019 | -- | $126,990 |
| 2018 | -- | -- |
| 2017 | -- | -- |
| 2016 | -- | -- |
| 2015 | -- | -- |
| 2014 | -- | $5,223 |
| 2013 | -- | -- |
| 2012 | -- | -- |
| 2011 | -- | -- |
| 2010 | -- | -- |
| 2008 | -- | $5,220 |
| 2007 | -- | $5,220 |
| 2006 | -- | $5,220 |
Find assessor info on the county website
Monthly payment
Est. payment
Payment breakdown
Explore the cost of this home by adjusting the details. Changes won't be saved.Climate risks
Neighborhood: 29678
Nearby schools
Schools provided by the listing agent
- Elementary: Blue Ridge Elementary
- Middle: Seneca Middle
- High: Seneca High
Source: WUMLS. This data may not be complete. We recommend contacting the local school district to confirm school assignments for this home.
Similar homes
- $319,0003 bd3 ba2.2k sqft712 Beech Dr, Seneca, SC 29678For Sale
 MLS ID #20302797, Jeff Hensley, Howard Hanna Allen Tate - Lake Keowee North. WUMLS
 - $334,9003 bd2 ba1.8k sqft200 Leila St, Seneca, SC 29678For Sale
 MLS ID #20298910, Adrienne Hennes, RE/MAX Executive/Greenville. WUMLS
 - $298,0004 bd3 ba1.9k sqft310 S Townville St, Seneca, SC 29678For Sale
 MLS ID #20305292, Land Beside The Water, Keller Williams Oconee. WUMLS
 - $350,0003 bd2 ba2.2k sqft3607 Rocky Creek Dr, Seneca, SC 29678For Sale
 MLS ID #20299977, Wesley Edwards, Relocate Upstate Realty. WUMLS
