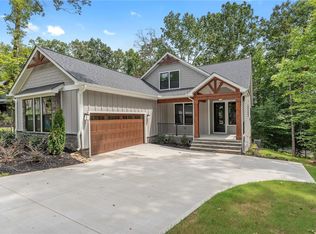
Located just beyond the gates of Seneca’s premier country club community, Cross Creek Plantation, 3105 Chatham Drive offers the charm and appeal of a new construction with the warmth and character of a thoughtfully curated home. Built in 2025, this thoughtfully maintained residence is situated along an established, quiet street just around the corner from the neighborhood clubhouse and pool. Enhanced with personalized details throughout, this is a beautiful space that is both refined and inviting. A classic Southern front porch welcomes you, offering plenty of room for comfortable seating and quiet afternoons outdoors. Inside, a bright, airy interior immediately sets the tone, showcasing the loving care and attention this home has received. Just off the foyer, a versatile flex space provides an ideal setting for a home office, hobby room, or reading nook. The heart of the home is an inviting combination great room, kitchen and dining area. A gas fireplace is framed by rich, dark wood-accented built-in bookshelves and tasteful shiplap detailing, adding warmth and character to the open, light-filled space. The living and dining areas flow effortlessly together and are anchored by the kitchen. The heart of the home is the bright kitchen with an expansive quartz island with generous seating and workspace, complemented by a gas range, stainless appliances, and ample cabinetry. An adjoining dining area offers the flexibility for casual meals or more formal gatherings. The house favorite is the spacious covered back porch. An area that extends the living space outdoors, overlooking a grass backyard and mature hardwood backdrop. The main level primary suite offers a peaceful retreat with a well appointed ensuite bath featuring dual vanities, two walk-in closets, a tiled walk-in shower, and a separate freestanding soaker tub. A conveniently located laundry room sits just outside the suite. Two additional main-level guest bedrooms share a full hall bath, while a separate powder room provides added convenience for guests. A private staircase leads to a generously sized bonus room with its own full bath for flexibility as a fourth bedroom, guest ensuite, media room, or flex retreat. Throughout the home, natural light, clean finishes, and carefully selected accents create a cohesive atmosphere that feels fresh, comfortable, and effortlessly welcoming. Why wait for a new build when you can start enjoying one today. Upgraded lighting, window treatments and design features at no additional cost. At Cross Creek Plantation, residents enjoy access to a Georgian-style clubhouse and an 18-hole championship golf course designed by PB Dye. With its unrivaled blend of sophistication, comfort, and natural beauty, this exceptional residence offers an unparalleled opportunity to live close to restaurants, shopping and entertainment while behind the gates of southern refinement and classic luxury.
For sale
$695,000
3105 Chatham Dr, Seneca, SC 29678
4beds
2,890sqft
Single Family Residence
Built in 2025
0.53 Acres Lot
$684,000 Zestimate®
$240/sqft
$-- HOA
What's special
Classic southern front porchStainless appliancesGas rangeQuiet streetVersatile flex spaceOpen light-filled spaceAmple cabinetry
- 22 days
- 983
- 65
Zillow last checked:
Listing updated:
Listed by:
Melanie Fink 864-940-5766,
Howard Hanna Allen Tate - Melanie Fink & Assoc
Source: WUMLS,MLS#: 20308837 Originating MLS: Western Upstate Association of Realtors
Facts & features
Interior
Bedrooms & bathrooms
- Bedrooms: 4
- Bathrooms: 4
- Full bathrooms: 3
- 1/2 bathrooms: 1
- Main level bathrooms: 2
- Main level bedrooms: 3
Rooms
- Room types: Breakfast Room/Nook, Bonus Room, Dining Room, Laundry, Living Room, Office, Other
Primary bedroom
- Level: Main
- Dimensions: 15' x 13'5
Bedroom 2
- Level: Main
- Dimensions: 13' x 11'5
Bedroom 3
- Level: Main
- Dimensions: 13'5 x 13'
Bedroom 4
- Level: Upper
- Dimensions: 22' x 16'5
Primary bathroom
- Level: Main
- Dimensions: 18' x 13'
Dining room
- Level: Main
- Dimensions: 13' x 12'
Garage
- Level: Main
- Dimensions: 24' x 23'
Kitchen
- Features: Eat-in Kitchen
- Level: Main
- Dimensions: 17' x 13'5
Living room
- Level: Main
- Dimensions: 22' x 20'
Other
- Level: Main
- Dimensions: Covered Porch - 12' x 12'
Heating
- Central, Electric, Heat Pump, Zoned
Cooling
- Central Air, Electric, Forced Air, Zoned
Appliances
- Included: Cooktop, Down Draft, Dishwasher, Gas Cooktop, Disposal, Gas Range, Microwave, Range, Refrigerator, Tankless Water Heater, Plumbed For Ice Maker
- Laundry: Washer Hookup, Electric Dryer Hookup
Features
- Bookcases, Built-in Features, Bathtub, Ceiling Fan(s), Cathedral Ceiling(s), Dual Sinks, Fireplace, Garden Tub/Roman Tub, High Ceilings, Jack and Jill Bath, Bath in Primary Bedroom, Main Level Primary, Other, See Remarks, Smooth Ceilings, Solid Surface Counters, Separate Shower, Cable TV, Walk-In Closet(s), Walk-In Shower, Window Treatments
- Flooring: Carpet, Luxury Vinyl Plank, Tile
- Windows: Blinds, Insulated Windows, Vinyl
- Basement: None,Crawl Space
- Has fireplace: Yes
- Fireplace features: Gas, Gas Log, Option
Interior area
- Total structure area: 2,890
- Total interior livable area: 2,890 sqft
Video & virtual tour
Property
Parking
- Total spaces: 2
- Parking features: Attached, Garage, Driveway, Garage Door Opener
- Attached garage spaces: 2
Accessibility
- Accessibility features: Low Threshold Shower
Features
- Levels: One and One Half
- Patio & porch: Front Porch, Porch
- Exterior features: Irrigation Sprinklers, Porch
- Pool features: Community
- Body of water: Keowee
Lot
- Size: 0.53 Acres
- Features: City Lot, Subdivision, Trees
Details
- Parcel number: 5206303027
Construction
Type & style
- Home type: SingleFamily
- Architectural style: Craftsman
- Property subtype: Single Family Residence
Materials
- Cement Siding, Stone Veneer
- Foundation: Crawlspace
- Roof: Architectural,Shingle
Condition
- Year built: 2025
Details
- Builder name: Hunter Quinn
Utilities & green energy
- Sewer: Public Sewer
- Water: Public
- Utilities for property: Electricity Available, Natural Gas Available, Sewer Available, Water Available, Cable Available, Underground Utilities
Community & HOA
Community
- Features: Common Grounds/Area, Clubhouse, Golf, Gated, Pool
- Security: Security System Owned, Gated Community, Smoke Detector(s)
- Subdivision: Cross Creek Plan
HOA
- Has HOA: Yes
- Services included: Pool(s), Recreation Facilities, Street Lights
Location
- Region: Seneca
Financial & listing details
- Price per square foot: $240/sqft
- Tax assessed value: $21,080
- Annual tax amount: $358
- Date on market: 10/30/2026
- Cumulative days on market: 33 days
- Listing agreement: Exclusive Right To Sell
Estimated market value
$684,000
$650,000 - $718,000
$3,812/mo
Price history
| Date | Event | Price |
|---|---|---|
| 10/30/2026 | Listed for sale | $695,000+1.2%$240/sqft |
Source:  WUMLS #20308837 Report a problem | ||
| 10/26/2026 | Listing removed | -- |
Source: Owner Report a problem | ||
| 10/15/2026 | Price change | $687,000-0.1%$238/sqft |
Source: Owner Report a problem | ||
| 9/20/2026 | Listed for sale | $688,000$238/sqft |
Source: Owner Report a problem | ||
| 9/19/2026 | Listing removed | $688,000$238/sqft |
Source: WUMLS #20305957 Report a problem | ||
| 9/15/2026 | Price change | $688,000-0.1%$238/sqft |
Source: WUMLS #20305957 Report a problem | ||
| 9/8/2026 | Listed for sale | $689,000$238/sqft |
Source: WUMLS #20305957 Report a problem | ||
| 9/3/2026 | Listing removed | -- |
Source: Owner Report a problem | ||
| 9/2/2026 | Listed for sale | $689,000+5.2%$238/sqft |
Source: Owner Report a problem | ||
| 2/12/2026 | Sold | $655,000-6.2%$227/sqft |
Source: WUMLS #20288793 Report a problem | ||
| 1/24/2026 | Pending sale | $698,400$242/sqft |
Source: WUMLS #20288793 Report a problem | ||
| 12/19/2025 | Price change | $698,400-0.1%$242/sqft |
Source:  Greater Greenville AOR #1567176 Report a problem | ||
| 11/18/2025 | Price change | $698,900-0.1%$242/sqft |
Source: WUMLS #20288793 Report a problem | ||
| 10/21/2025 | Price change | $699,900-0.7%$242/sqft |
Source: WUMLS #20288793 Report a problem | ||
| 10/5/2025 | Price change | $704,900-0.7%$244/sqft |
Source: Greater Greenville AOR #1567176 Report a problem | ||
| 9/10/2025 | Price change | $709,900-1.3%$246/sqft |
Source: Greater Greenville AOR #1567176 Report a problem | ||
| 8/22/2025 | Price change | $718,900-0.1%$249/sqft |
Source: WUMLS #20288793 Report a problem | ||
| 7/12/2025 | Listed for sale | $719,900+2149.7%$249/sqft |
Source: WUMLS #20288793 Report a problem | ||
| 3/26/2025 | Sold | $32,000$11/sqft |
Source: WUMLS #20281767 Report a problem | ||
| 12/27/2024 | Pending sale | $32,000$11/sqft |
Source: WUMLS #20281767 Report a problem | ||
| 12/11/2024 | Listed for sale | $32,000$11/sqft |
Source: WUMLS #20281767 Report a problem | ||
Public tax history
| Year | Property taxes | Tax assessment |
|---|---|---|
| 2025 | $358 | $1,270 |
| 2024 | $358 +2.5% | $1,270 |
| 2023 | $349 | $1,270 |
| 2022 | -- | -- |
| 2021 | -- | -- |
| 2020 | -- | $21,080 |
| 2019 | -- | $21,080 |
| 2018 | -- | -- |
| 2017 | -- | -- |
| 2016 | -- | -- |
| 2015 | -- | -- |
| 2014 | -- | $1,104 |
| 2013 | -- | -- |
| 2012 | -- | -- |
| 2011 | -- | -- |
| 2010 | -- | -- |
Find assessor info on the county website
Monthly payment
Est. payment
Payment breakdown
Explore the cost of this home by adjusting the details. Changes won't be saved.Climate risks
Neighborhood: 29678
Nearby schools
Schools provided by the listing agent
- Elementary: Blue Ridge Elementary
- Middle: Seneca Middle
- High: Seneca High
Source: WUMLS. This data may not be complete. We recommend contacting the local school district to confirm school assignments for this home.

Similar homes
- $689,9004 bd3 ba2.5k sqftSplit Oak Cir, Seneca, SC 29678For Sale
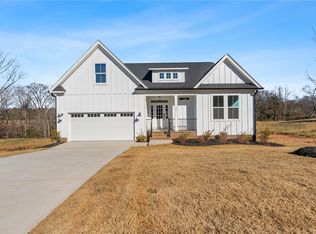 MLS ID #20297305, Glenn Kruizenga, HQ Real Estate, LLC. WUMLS
- $609,9004 bd3 ba2.5k sqft1815 Cross Creek Dr, Seneca, SC 29678For Sale
 MLS ID #20297341, Glenn Kruizenga, HQ Real Estate, LLC. WUMLS
- $674,9003 bd3 ba3.3k sqft626 Acorn Dr, West Union, SC 29696For Sale
 MLS ID #20309439, Robert Herron, Howard Hanna Allen Tate - Lake Keowee North. WUMLS
- $510,0003 bd3 ba2.5k sqft726 Cross Creek Dr, Seneca, SC 29678For Sale
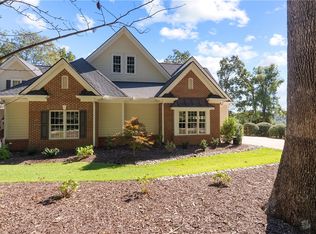 MLS ID #20308416, Melanie Fink, Howard Hanna Allen Tate - Melanie Fink & Assoc. WUMLS
