**Experience Luxury Living in the Picturesque **PETE DYE DESIGNED** Cross Creek Golf Course Community!**
*** $25,000 to be used as buyer would like. Reduce price, membership fees, lower rates.
SET ON A SPRAWLING 0.50 acres WITH MATURE TREES AND CUL-DE-SAC ROAD. This property is conveniently located within walking distance of the stunning clubhouse, serene pool, and inviting restaurant, allowing you to fully immerse yourself in the vibrant lifestyle that Cross Creek offers.
Introducing The Satterfield, an expansive 4-bedroom, 2.5-bath home that embodies comfort and elegance in the coveted Cross Creek community. As you enter, you’ll appreciate the thoughtful design that includes a dedicated main floor office—a perfect space for productivity or quiet reflection. Ascend to the inviting loft upstairs, ideal for family game nights or cozy reading sessions, and step outside to the large covered patio that offers a peaceful retreat overlooking a lush, wooded lot.
The heart of this home is the spacious open floor plan that seamlessly connects the gourmet kitchen, dining area, and living spaces, making it an entertainer’s dream. The primary suite is a true sanctuary, positioned at the rear of the home for utmost privacy and tranquility. It boasts a stylish en-suite bath that features modern fixtures and a relaxing atmosphere for unwinding after a long day.
The extra-large 2-stall garage is not only practical, providing ample room for your vehicles and storage, but also accommodates your golf cart for easy access to the community amenities.
Cross Creek is an enchanting hidden gem, home to a meticulously maintained 18-hole Pete Dye golf course, complete with a clubhouse that features elegant dining and versatile event spaces. Enjoy recreational activities just 10 minutes away from the shimmering waters of Lake Keowee and Lake Hartwell, while also benefiting from nearby shopping and healthcare services. This isn’t just a home; it’s a lifestyle waiting for you to embrace!
Sold for $550,000
$550,000
3104 Chatham Dr, Seneca, SC 29678
4beds
2,600sqft
Single Family Residence
Built in 2024
-- sqft lot
$546,400 Zestimate®
$212/sqft
$3,390 Estimated rent
Home value
$546,400
$503,000 - $596,000
$3,390/mo
Zestimate® history
Owner options
List your home for rent
$3,390/mo
Rent Zestimate®
Find your next renter with Zillow Rental Manager. Plus, with online applications, you can quickly screen prospective tenants – for free.
$3,390/mo
Rent Zestimate®
Refinance and save
$3,877/mo
Est. payment
Refinancing to a lower rate could help reduce your monthly payments and save thousands over the life of the loan.
$3,877/mo
Est. payment
Explore your selling options
Work with a Zillow partner agent
Leverage their expertise and Zillow's premium Showcase listings to get your home seen by more buyers.
Get startedList with your own agent
Get your home in front of millions of buyers by listing it on Zillow.
Learn how to do itSell it yourself
Take full control of how buyers see your home on Zillow by listing For Sale by Owner (FSBO).
List your homeWhat's special
Zillow last checked:
Listing updated:
Listed by:
Glenn Kruizenga 864-554-7727,
HQ Real Estate, LLC
Bought with:
Glenn Kruizenga, 130863
HQ Real Estate, LLC
Source: WUMLS,MLS#: 20280714 Originating MLS: Western Upstate Association of Realtors
Originating MLS: Western Upstate Association of RealtorsFacts & features
Interior
Bedrooms & bathrooms
- Bedrooms: 4
- Bathrooms: 3
- Full bathrooms: 2
- 1/2 bathrooms: 1
- Main level bathrooms: 1
- Main level bedrooms: 1
Rooms
- Room types: Bonus Room, Office
Heating
- Forced Air, Natural Gas
Cooling
- Central Air, Forced Air
Appliances
- Included: Dishwasher, Gas Oven, Gas Range, Microwave, Tankless Water Heater
Features
- Ceiling Fan(s), Dual Sinks, Fireplace, High Ceilings, Bath in Primary Bedroom, Main Level Primary, Pull Down Attic Stairs, Quartz Counters, Separate Shower, Walk-In Closet(s), Walk-In Shower
- Flooring: Ceramic Tile, Laminate
- Basement: None,Crawl Space
- Has fireplace: Yes
- Fireplace features: Gas Log
Interior area
- Total structure area: 2,605
- Total interior livable area: 2,600 sqft
- Finished area above ground: 2,600
- Finished area below ground: 0
Property
Parking
- Total spaces: 2
- Parking features: Attached, Garage, Driveway
- Attached garage spaces: 2
Accessibility
- Accessibility features: Low Threshold Shower
Features
- Levels: Two
- Stories: 2
- Patio & porch: Deck, Front Porch, Patio
- Exterior features: Deck, Porch, Patio
- Pool features: Community
Lot
- Features: City Lot, Hardwood Trees, On Golf Course, Subdivision, Wooded
Details
- Parcel number: 5206303033
Construction
Type & style
- Home type: SingleFamily
- Architectural style: Craftsman
- Property subtype: Single Family Residence
Materials
- Cement Siding
- Foundation: Crawlspace
- Roof: Architectural,Shingle
Condition
- New Construction,Never Occupied
- New construction: Yes
- Year built: 2024
Details
- Builder name: Hunter Quinn Homes
Utilities & green energy
- Sewer: Public Sewer
- Water: Public
- Utilities for property: Cable Available, Electricity Available, Natural Gas Available, Sewer Available, Water Available
Community & HOA
Community
- Features: Golf, Gated, Pool
- Security: Gated Community
- Subdivision: Cross Creek Plan
HOA
- Has HOA: Yes
- Services included: Pool(s)
- HOA fee: $700 annually
Location
- Region: Seneca
Financial & listing details
- Price per square foot: $212/sqft
- Tax assessed value: $488,320
- Annual tax amount: $5,502
- Date on market: 10/31/2024
- Cumulative days on market: 311 days
- Listing agreement: Exclusive Right To Sell
Price history
| Date | Event | Price |
|---|---|---|
| 8/1/2025 | Sold | $550,000-6.8%$212/sqft |
Source:  WUMLS #20280714 Report a problem WUMLS #20280714 Report a problem | ||
| 3/10/2025 | Pending sale | $589,900$227/sqft |
Source: WUMLS #20280714 Report a problem | ||
| 3/10/2025 | Contingent | $589,900$227/sqft |
Source:  Greater Greenville AOR #1544698 Report a problem Greater Greenville AOR #1544698 Report a problem | ||
| 3/4/2025 | Price change | $589,900-1.8%$227/sqft |
Source: Greater Greenville AOR #1544698 Report a problem | ||
| 2/23/2025 | Price change | $600,900+1.2%$231/sqft |
Source: Greater Greenville AOR #1544698 Report a problem | ||
| 1/27/2025 | Price change | $593,800-0.1%$228/sqft |
Source: Greater Greenville AOR #1544698 Report a problem | ||
| 1/1/2025 | Price change | $594,300-0.1%$229/sqft |
Source: Greater Greenville AOR #1544698 Report a problem | ||
| 12/19/2024 | Price change | $594,8000%$229/sqft |
Source: WUMLS #20280714 Report a problem | ||
| 10/31/2024 | Listed for sale | $594,900-0.2%$229/sqft |
Source: Greater Greenville AOR #1540913 Report a problem | ||
| 10/31/2024 | Listing removed | $595,990$229/sqft |
Source: Greater Greenville AOR #1533926 Report a problem | ||
| 10/19/2024 | Price change | $595,990-0.2%$229/sqft |
Source: Greater Greenville AOR #1533926 Report a problem | ||
| 10/9/2024 | Price change | $596,990-0.1%$230/sqft |
Source: Greater Greenville AOR #1533926 Report a problem | ||
| 9/24/2024 | Price change | $597,500-0.1%$230/sqft |
Source: WUMLS #20277858 Report a problem | ||
| 9/19/2024 | Price change | $597,8900%$230/sqft |
Source: Greater Greenville AOR #1533926 Report a problem | ||
| 9/19/2024 | Price change | $597,900-0.2%$230/sqft |
Source: WUMLS #20277858 Report a problem | ||
| 8/19/2024 | Price change | $598,8000%$230/sqft |
Source: WUMLS #20277858 Report a problem | ||
| 8/19/2024 | Price change | $598,8900%$230/sqft |
Source: Greater Greenville AOR #1533926 Report a problem | ||
| 8/4/2024 | Price change | $598,990+0%$230/sqft |
Source: Greater Greenville AOR #1533926 Report a problem | ||
| 8/4/2024 | Listed for sale | $598,9000%$230/sqft |
Source: WUMLS #20277858 Report a problem | ||
| 8/3/2024 | Listing removed | -- |
Source: Greater Greenville AOR #1525971 Report a problem | ||
| 7/29/2024 | Price change | $598,990-0.1%$230/sqft |
Source: Greater Greenville AOR #1525971 Report a problem | ||
| 7/4/2024 | Price change | $599,7000%$231/sqft |
Source: WUMLS #20274314 Report a problem | ||
| 6/21/2024 | Price change | $599,8000%$231/sqft |
Source: WUMLS #20274314 Report a problem | ||
| 4/30/2024 | Listed for sale | $599,900+1614%$231/sqft |
Source: WUMLS #20274314 Report a problem | ||
| 12/28/2023 | Sold | $35,000$13/sqft |
Source: WUMLS #20266774 Report a problem | ||
| 9/29/2023 | Pending sale | $35,000$13/sqft |
Source: WUMLS #20266774 Report a problem | ||
| 9/22/2023 | Listed for sale | $35,000$13/sqft |
Source: WUMLS #20266774 Report a problem | ||
Public tax history
| Year | Property taxes | Tax assessment |
|---|---|---|
| 2025 | $5,502 +2022.9% | $19,530 +2022.8% |
| 2024 | $259 -24.5% | $920 -26.4% |
| 2023 | $343 | $1,250 |
| 2022 | -- | -- |
| 2021 | -- | -- |
| 2020 | -- | $20,780 |
| 2019 | -- | $20,780 |
| 2018 | -- | -- |
| 2017 | -- | -- |
| 2016 | -- | -- |
| 2015 | -- | -- |
| 2014 | -- | $1,104 |
| 2013 | -- | -- |
| 2012 | -- | -- |
| 2011 | -- | -- |
| 2010 | -- | -- |
Find assessor info on the county website
Neighborhood: 29678
Nearby homes
- $13,560-- bd1 ba1.7k sqft3102 Chatham Dr, Seneca, SC 29678Off Market
- $699,0005 bd4 ba3.1k sqft3106 Chatham Dr, Seneca, SC 29678For Sale
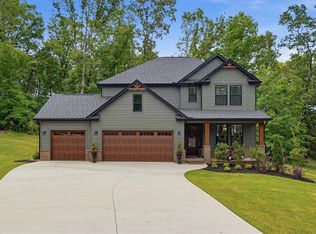
- $655,0004 bd4 ba2.8k sqft3105 Chatham Dr, Seneca, SC 29678Sold

- $667,4953 bd3 ba-- sqft3108 Chatham Dr, Seneca, SC 29678Sold
- $646,3604 bd2 ba-- sqft3107 Chatham Dr, Seneca, SC 29678Sold
- $900,0004 bd5 ba4.3k sqft3100 Chatham Dr, Seneca, SC 29678Sold
- $425,0004 bd3 ba2.1k sqft3234 Championship Dr, Seneca, SC 29678Off Market
- $344,4004 bd3 ba1.8k sqft3226 Championship Dr, Seneca, SC 29678Off Market
Nearby schools
GreatSchools rating
- 7/10Blue Ridge Elementary SchoolGrades: PK-5Distance: 1.6 mi
- 6/10Seneca Middle SchoolGrades: 6-8Distance: 0.7 mi
- 6/10Seneca High SchoolGrades: 9-12Distance: 1.6 mi
Schools provided by the listing agent
- Elementary: Blue Ridge Elementary
- Middle: Seneca Middle
- High: Seneca High
Source: WUMLS. This data may not be complete. We recommend contacting the local school district to confirm school assignments for this home.
Get a cash offer in 3 minutes
Find out how much your home could sell for in as little as 3 minutes with a no-obligation cash offer.
Estimated market value
$546,400
Get a cash offer in 3 minutes
Find out how much your home could sell for in as little as 3 minutes with a no-obligation cash offer.
Estimated market value
$546,400
- South Carolina
- Oconee County
- Seneca
- 29678
- 3104 Chatham Dr
Nearby cities
Nearby zip codes
Other Seneca Topics
