Welcome to 3106 Chatham Drive, a beautifully maintained 5-bedroom, 3.5-bath home in the sought-after Cross Creek Golf community. Situated on a private cul-de-sac lot just under 0.60 acres, this 3,161 sq ft home offers a spacious and functional layout with room to live, work, and entertain.
The main level features an open-concept design with a spacious great room, dedicated office, and a primary suite complete with multiple closets, a double vanity, soaking tub, and separate shower. The kitchen includes quartz countertops, a gas range, ample cabinetry, and flows seamlessly into the breakfast area and main living space. Upstairs, you’ll find four additional bedrooms, two full baths, and a versatile loft/bonus area.
Since purchasing, the sellers have thoughtfully enhanced the home with a newly added back deck, custom lighting throughout, ceiling fans in every room, blinds on every window, and a 210V addition to the electrical panel for a future generator setup. The property also includes an irrigation system, helping maintain the lawn with ease.
Located in a gated golf course community with access to a clubhouse, pool, and dining, this home is minutes from shopping, restaurants, medical facilities, and a short drive to Lake Keowee and Lake Hartwell. A great opportunity to own a newer home with added upgrades in one of Seneca’s most desirable communities.
Under contract
Price cut: $11K (6/11)
$699,000
3106 Chatham Dr, Seneca, SC 29678
5beds
3,161sqft
Single Family Residence
Built in 2024
0.59 Acres Lot
$688,100 Zestimate®
$221/sqft
$-- HOA
What's special
Spacious great roomIrrigation systemGas rangeNewly added back deckOpen-concept designSpacious and functional layoutDedicated office
- 116 days |
- 109 |
- 2 |
Zillow last checked:
Listing updated:
Listed by:
Ellison Hutto 864-710-1170,
Carolina Foothills Real Estate
Source: WUMLS,MLS#: 20300826 Originating MLS: Western Upstate Association of Realtors
Originating MLS: Western Upstate Association of RealtorsFacts & features
Interior
Bedrooms & bathrooms
- Bedrooms: 5
- Bathrooms: 4
- Full bathrooms: 3
- 1/2 bathrooms: 1
- Main level bathrooms: 1
- Main level bedrooms: 1
Rooms
- Room types: Breakfast Room/Nook, Bonus Room, Laundry, Office
Primary bedroom
- Level: Main
- Dimensions: 16x16
Bedroom 2
- Level: Upper
- Dimensions: 12x16
Bedroom 3
- Level: Upper
- Dimensions: 11x12
Bedroom 4
- Level: Upper
- Dimensions: 12x12
Bedroom 5
- Level: Upper
- Dimensions: 12x12
Bonus room
- Level: Upper
- Dimensions: 14x13
Breakfast room nook
- Level: Main
- Dimensions: 14x11
Great room
- Level: Main
- Dimensions: 21x17
Kitchen
- Level: Main
- Dimensions: 11x14
Office
- Level: Main
- Dimensions: 12x12
Pantry
- Level: Main
- Dimensions: 5x5
Heating
- Heat Pump, Natural Gas
Cooling
- Central Air, Electric, Forced Air
Appliances
- Included: Built-In Oven, Dishwasher, Gas Cooktop, Disposal, Gas Water Heater, Microwave, Refrigerator, Tankless Water Heater
- Laundry: Washer Hookup, Electric Dryer Hookup
Features
- Ceiling Fan(s), Dual Sinks, Fireplace, Garden Tub/Roman Tub, High Ceilings, Bath in Primary Bedroom, Main Level Primary, Pull Down Attic Stairs, Quartz Counters, Smooth Ceilings, Separate Shower, Cable TV, Walk-In Closet(s), Walk-In Shower, Window Treatments, Breakfast Area
- Flooring: Carpet, Ceramic Tile, Luxury Vinyl Plank
- Windows: Blinds, Insulated Windows, Storm Window(s), Tilt-In Windows, Vinyl
- Basement: None
- Has fireplace: Yes
- Fireplace features: Gas Log
Interior area
- Total structure area: 3,161
- Total interior livable area: 3,161 sqft
Video & virtual tour
Property
Parking
- Total spaces: 3
- Parking features: Attached, Garage, Driveway, Garage Door Opener
- Attached garage spaces: 3
Accessibility
- Accessibility features: Low Threshold Shower
Features
- Levels: Two
- Stories: 2
- Patio & porch: Deck, Front Porch, Porch
- Exterior features: Deck, Sprinkler/Irrigation, Porch, Storm Windows/Doors
- Pool features: Community
Lot
- Size: 0.59 Acres
- Features: Cul-De-Sac, City Lot, Level, Subdivision, Trees
Details
- Parcel number: 5206303032
Construction
Type & style
- Home type: SingleFamily
- Architectural style: Craftsman
- Property subtype: Single Family Residence
Materials
- Cement Siding
- Foundation: Slab
- Roof: Architectural,Shingle
Condition
- Year built: 2024
Details
- Builder name: Hunter Quinn
Utilities & green energy
- Sewer: Public Sewer
- Water: Public
- Utilities for property: Cable Available, Underground Utilities
Community & HOA
Community
- Features: Clubhouse, Golf, Gated, Pool
- Security: Gated Community, Smoke Detector(s)
- Subdivision: Cross Creek Plan
HOA
- Has HOA: Yes
- Services included: Pool(s)
Location
- Region: Seneca
Financial & listing details
- Price per square foot: $221/sqft
- Tax assessed value: $611,740
- Annual tax amount: $10,338
- Date on market: 5/1/2026
- Cumulative days on market: 116 days
- Listing agreement: Exclusive Right To Sell
Estimated market value
$688,100
$654,000 - $723,000
$3,646/mo
Price history
| Date | Event | Price |
|---|---|---|
| 7/27/2026 | Contingent | $699,000$221/sqft |
Source:  WUMLS #20300826 Report a problem WUMLS #20300826 Report a problem | ||
| 6/11/2026 | Price change | $699,000-1.5%$221/sqft |
Source: WUMLS #20300826 Report a problem | ||
| 5/1/2026 | Listed for sale | $710,000+14.5%$225/sqft |
Source: WUMLS #20300826 Report a problem | ||
| 9/13/2024 | Sold | $620,000-4.5%$196/sqft |
Source: WUMLS #20277860 Report a problem | ||
| 8/19/2024 | Pending sale | $648,9000%$205/sqft |
Source: WUMLS #20277860 Report a problem | ||
| 8/4/2024 | Price change | $648,990+0%$205/sqft |
Source:  Greater Greenville AOR #1533927 Report a problem Greater Greenville AOR #1533927 Report a problem | ||
| 8/4/2024 | Price change | $648,9000%$205/sqft |
Source: WUMLS #20277860 Report a problem | ||
| 7/29/2024 | Price change | $648,990-0.1%$205/sqft |
Source: Greater Greenville AOR #1525977 Report a problem | ||
| 7/4/2024 | Price change | $649,7000%$206/sqft |
Source: WUMLS #20274460 Report a problem | ||
| 6/21/2024 | Price change | $649,8000%$206/sqft |
Source: WUMLS #20274460 Report a problem | ||
| 5/2/2024 | Listed for sale | $649,900+3961.9%$206/sqft |
Source: WUMLS #20274460 Report a problem | ||
| 3/1/2022 | Listing removed | -- |
Source: WUMLS #20236881 Report a problem | ||
| 3/2/2021 | Listed for sale | $16,000$5/sqft |
Source: WUMLS #20236881 Report a problem | ||
Public tax history
| Year | Property taxes | Tax assessment |
|---|---|---|
| 2025 | $10,338 +3362.3% | $36,700 +3362.3% |
| 2024 | $299 -17.7% | $1,060 -19.7% |
| 2023 | $363 | $1,320 |
| 2022 | -- | -- |
| 2021 | -- | -- |
| 2020 | -- | $22,000 |
| 2019 | -- | $22,000 |
| 2018 | -- | -- |
| 2017 | -- | -- |
| 2016 | -- | -- |
| 2015 | -- | -- |
| 2014 | -- | $1,104 |
| 2013 | -- | -- |
| 2012 | -- | -- |
| 2011 | -- | -- |
| 2010 | -- | -- |
Find assessor info on the county website
Monthly payment
Est. payment
Payment breakdown
Explore the cost of this home by adjusting the details. Changes won't be saved.Climate risks
Neighborhood: 29678
Nearby schools
GreatSchools rating
- 7/10Blue Ridge Elementary SchoolGrades: PK-5Distance: 1.6 mi
- 6/10Seneca Middle SchoolGrades: 6-8Distance: 0.7 mi
- 6/10Seneca High SchoolGrades: 9-12Distance: 1.6 mi
Schools provided by the listing agent
- Elementary: Blue Ridge Elementary
- Middle: Seneca Middle
- High: Seneca High
Source: WUMLS. This data may not be complete. We recommend contacting the local school district to confirm school assignments for this home.
- $667,4953 bd3 ba-- sqft3108 Chatham Dr, Seneca, SC 29678Sold
- $550,0004 bd3 ba2.6k sqft3104 Chatham Dr, Seneca, SC 29678Sold
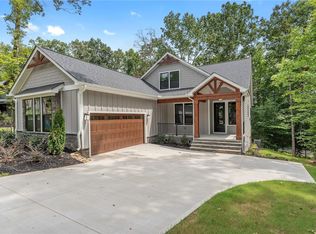
- $655,0004 bd4 ba2.8k sqft3105 Chatham Dr, Seneca, SC 29678Sold

- $346,6004 bd3 ba1.8k sqft3226 Championship Dr, Seneca, SC 29678Off Market
- $646,2604 bd4 ba2.5k sqft3111 Chatham Dr, Seneca, SC 29678Sold
- $715,0005 bd4 ba3.4k sqft3307 Three Iron Dr, Seneca, SC 29678Sold
- $13,560-- bd1 ba1.7k sqft3102 Chatham Dr, Seneca, SC 29678Off Market
- $646,2604 bd4 ba3k sqft3111 Chatham Dr LOT 35, Seneca, SC 29678Sold
A local agent can set up tours, give advice and negotiate with sellers.
Similar homes
- $740,0004 bd3 ba2.3k sqft890 Cartee Rd, Seneca, SC 29678For Sale
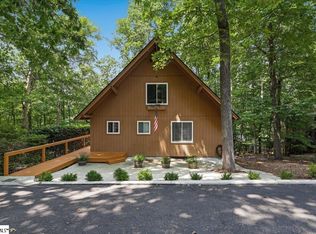 MLS ID #1600211, Kelsey Crooks, Coldwell Banker Caine/Williams. Greater Greenville AOR
 - $880,0004 bd5 ba3.3k sqft111 N Grant Rd, Seneca, SC 29678For Sale
 MLS ID #20299929, Cammy Greer, Howard Hanna Allen Tate - Lake Keowee Seneca. WUMLS
 - $469,9005 bd3 ba3k sqft316 Balsa Way, Seneca, SC 29678For Sale
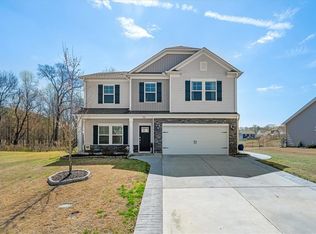 MLS ID #20298933, Kenneth Poston, Keller Williams Seneca. WUMLS
 - $450,0005 bd4 ba3.2k sqft205 N Chestnut St, Seneca, SC 29678For Sale
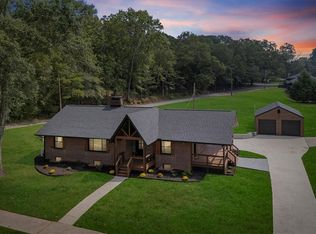 MLS ID #20299349, Michelle Spearman, Clardy Real Estate. WUMLS
 - $510,8853 bd2 ba2k sqft2609 Dog Leg Ln, Seneca, SC 29678For SaleMLS ID #20300619, Matt Wessels, Howard Hanna Allen Tate - Lake Keowee Seneca. WUMLS
- $755,0004 bd3 ba2.3k sqft1433 Stillwater Dr, Seneca, SC 29672New ConstructionMLS ID #20300460, Talia Gila, REAL GVL/REAL BROKER, LLC. WUMLS
- $679,0004 bd3 ba2.7k sqft401 Promontory Rdg, Seneca, SC 29672For SaleMLS ID #20292384, Kyle Nicholson, Clardy Real Estate - Lake Keowee. WUMLS
- $399,9005 bd3 ba3.1k sqft216 Carvel Trl, Seneca, SC 29678For SaleMLS ID #20304265, Michele Shkor, JW Martin Real Estate Office A. WUMLS
- $665,0004 bd3 ba3k sqft2 Lookout Ln, Salem, SC 29676For SaleMLS ID #20303414, Melinda Hardy, Albertson Real Estate, LLC. WUMLS
- $459,0004 bd3 ba2.5k sqft609 Providence Point Dr, Seneca, SC 29678For SaleMLS ID #20296813, Reah Smith, Lake Keowee Real Estate. WUMLS
- $887,0004 bd3 ba2.6k sqft101 Cardinal Dr, Seneca, SC 29672For SaleMLS ID #20298637, Thomas Kassab, My Upstate Home LLC. WUMLS
- $720,0005 bd3 ba2.9k sqft104 Benjamin Dr, Townville, SC 29689For SaleMLS ID #20303229, Kelli Kettels, Navigate Realty. WUMLS
- $350,0003 bd2 ba2.1k sqft520 Serria Way, Seneca, SC 29678For SaleMLS ID #20300529, Andrew Smith, Clardy Real Estate - Lake Keowee. WUMLS
- $524,9003 bd2 ba1.9k sqft711 Barnes Rd, Seneca, SC 29672For SaleMLS ID #20304347, Karen Lusk, Keller Williams Oconee. WUMLS
- $699,0004 bd5 ba2.8k sqft1722 Six Mile Hwy, Central, SC 29630For SaleMLS ID #20298400, Melanie Dietterick, Howard Hanna Allen Tate - Lake Keowee Seneca. WUMLS
- $637,0004 bd3 ba3.7k sqft142 W Waters Edge Ln, West Union, SC 29696For SaleMLS ID #20303959, Hunter Massey, Bluefield Realty Group. WUMLS
- $599,9004 bd3 ba3.5k sqft103 Satula Ln, Clemson, SC 29631For SaleMLS ID #20304306, Clyde Mulkey, Real Local/Real Broker, LLC. WUMLS
- $739,9004 bd4 ba2.9k sqft216 Burnt Tanyard Rd, West Union, SC 29696For SaleMLS ID #20303063, Josh Wiseman, Nest Realty. WUMLS
- $679,0005 bd5 ba4.3k sqft104 Combahee Ct, Clemson, SC 29631For SaleMLS ID #20296579, Sorrel Hoover, Keller Williams Clemson. WUMLS
- $675,0004 bd4 ba3.8k sqft1218 Andersonville Rd, Townville, SC 29689New ConstructionMLS ID #20305058, Jennifer Van Gieson, Reedy Property Group, LLC - Commercial. WUMLS
