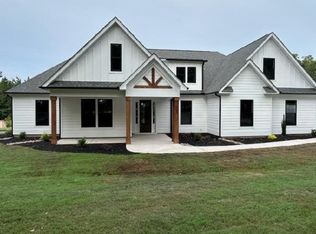
The Aberdeen One of our newest plans being offered in the beautiful Cross Creek Golf Course Neighborhood - Construction has started. Look out the back of the home to a fairway, where the back of the lot adjoins the golf course. Just 2 miles from shopping, restaurants, grocery stores, hospital and only 10 minutes to both LAKE KEOWEE and LAKEHARTWELL. Cross Creek is a hidden gem surrounded by a beautiful 18-hole Pete Dye course. Cross Creek has a Bar Restaurant in the Club House and an event room that can be used for any special event you would be planning. Enjoy dinner at the restaurant and a dip in the community pool. Walk up to your large porch and enter into an open floor plan with Vaulted ceilings in the Great Room. A great entertaining space with fireplace in the Great Room which opens to a large Kitchen with a large island that opens to The Dining area and Great Room. The master suite which includes a huge walk in closet, private toilet area, wonderful ceramic tile shower and soaking tub. The garage entry has a nice mudroom with a powder bathroom, Laundry and Pantry leading into the great Kitchen area. This beautiful walkout lot provides a great lower level with 4 bedrooms and 2 full bathrooms and a huge Rec Room. Wait, this home also has an oversized *2* stall garage and a stunning exterior that will be painted Hardi board. Hunter Quinn Homes is able to build on your lot and on lots we own. We can help you find that perfect lot to build your new home. We build across all the Upstate, call Glenn to discuss this exciting opportunity. This home has started construction - confirm completion timeframe with Glenn, should be around March.
Confirm all finishes and colors with Builder.
Please see crosscreekplantation.com for membership fees and additional info.
Sold for $715,000
$715,000
3307 Three Iron Dr, Seneca, SC 29678
5beds
3,440sqft
Single Family Residence
Built in 2023
-- sqft lot
$767,700 Zestimate®
$208/sqft
$3,659 Estimated rent
Home value
$767,700
$722,000 - $821,000
$3,659/mo
Zestimate® history
Owner options
List your home for rent
$3,659/mo
Rent Zestimate®
Find your next renter with Zillow Rental Manager. Plus, with online applications, you can quickly screen prospective tenants – for free.
$3,659/mo
Rent Zestimate®
Refinance and save
$4,076/mo
Est. payment
Refinancing to a lower rate could help reduce your monthly payments and save thousands over the life of the loan.
$4,076/mo
Est. payment
Explore your selling options
Work with a Zillow partner agent
Leverage their expertise and Zillow's premium Showcase listings to get your home seen by more buyers.
Get startedList with your own agent
Get your home in front of millions of buyers by listing it on Zillow.
Learn how to do itSell it yourself
Take full control of how buyers see your home on Zillow by listing For Sale by Owner (FSBO).
List your homeWhat's special
Large porchGrocery storesMaster suiteLarge kitchenSoaking tubOpen floor planLarge island
Zillow last checked:
Listing updated:
Listed by:
Glenn Kruizenga 864-554-7727,
HQ Real Estate, LLC
Bought with:
Sheri Marchese, 58989
Lake Keowee Real Estate
Source: WUMLS,MLS#: 20267910 Originating MLS: Western Upstate Association of Realtors
Originating MLS: Western Upstate Association of RealtorsFacts & features
Interior
Bedrooms & bathrooms
- Bedrooms: 5
- Bathrooms: 4
- Full bathrooms: 3
- 1/2 bathrooms: 1
- Main level bathrooms: 1
- Main level bedrooms: 1
Primary bedroom
- Level: Main
- Dimensions: 15x16
Bedroom 2
- Level: Main
- Dimensions: 12x12
Bedroom 3
- Level: Main
- Dimensions: 14x13
Bedroom 4
- Level: Upper
- Dimensions: 14x15
Bedroom 5
- Dimensions: 14x15
Breakfast room nook
- Level: Main
- Dimensions: 12x20
Great room
- Level: Main
- Dimensions: 22x18
Kitchen
- Level: Main
- Dimensions: 12x15
Recreation
- Level: Upper
- Dimensions: 19x27
Heating
- Forced Air
Cooling
- Central Air, Forced Air
Appliances
- Included: Built-In Oven, Dishwasher, Gas Cooktop, Disposal, Microwave
Features
- Bathtub, Ceiling Fan(s), Cathedral Ceiling(s), Dual Sinks, Fireplace, High Ceilings, Bath in Primary Bedroom, Main Level Primary, Quartz Counters, Separate Shower, Walk-In Closet(s), Walk-In Shower
- Flooring: Carpet, Ceramic Tile, Laminate, Tile
- Windows: Insulated Windows
- Basement: Finished,None,Walk-Out Access
- Has fireplace: Yes
- Fireplace features: Gas Log
Interior area
- Total structure area: 3,440
- Total interior livable area: 3,440 sqft
- Finished area above ground: 1,840
- Finished area below ground: 1,600
Property
Parking
- Total spaces: 2
- Parking features: Attached, Garage, Driveway
- Attached garage spaces: 2
Accessibility
- Accessibility features: Low Threshold Shower
Features
- Levels: One
- Stories: 1
- Patio & porch: Deck, Porch, Screened
- Exterior features: Deck
- Pool features: Community
Lot
- Features: Hardwood Trees, Outside City Limits, On Golf Course, Subdivision, Sloped
Details
- Parcel number: 5206304009
Construction
Type & style
- Home type: SingleFamily
- Architectural style: Craftsman
- Property subtype: Single Family Residence
Materials
- Cement Siding
- Foundation: Basement
- Roof: Architectural,Shingle
Condition
- Under Construction
- Year built: 2023
Details
- Builder name: Hunter Quinn Homes
Utilities & green energy
- Sewer: Public Sewer
- Water: Public
- Utilities for property: Cable Available, Electricity Available, Natural Gas Available, Sewer Available, Water Available
Community & HOA
Community
- Features: Clubhouse, Golf, Gated, Pool
- Security: Gated Community
- Subdivision: Cross Creek Plan
HOA
- Has HOA: Yes
- Services included: Pool(s)
Location
- Region: Seneca
Financial & listing details
- Price per square foot: $208/sqft
- Tax assessed value: $707,400
- Date on market: 10/21/2023
- Cumulative days on market: 122 days
- Listing agreement: Exclusive Right To Sell
Price history
| Date | Event | Price |
|---|---|---|
| 3/28/2024 | Sold | $715,000-1.3%$208/sqft |
Source:  WUMLS #20267910 Report a problem WUMLS #20267910 Report a problem | ||
| 2/20/2024 | Pending sale | $724,500$211/sqft |
Source: WUMLS #20267910 Report a problem | ||
| 12/23/2023 | Price change | $724,500-0.1%$211/sqft |
Source: WUMLS #20267910 Report a problem | ||
| 10/22/2023 | Listed for sale | $724,900+2609.9%$211/sqft |
Source: WUMLS #20267910 Report a problem | ||
| 3/28/2023 | Sold | $26,750$8/sqft |
Source: WUMLS #20256745 Report a problem | ||
| 1/28/2023 | Contingent | $26,750$8/sqft |
Source: WUMLS #20256745 Report a problem | ||
| 11/3/2022 | Listed for sale | $26,750+48.6%$8/sqft |
Source: WUMLS #20256745 Report a problem | ||
| 8/1/2011 | Listing removed | $18,000$5/sqft |
Source: RE/MAX FOOTHILLS REAL ESTATE #20107854 Report a problem | ||
| 1/31/2011 | Price change | $18,000-25%$5/sqft |
Source: Re/Max Foothills at Lake Keowee #20107854 Report a problem | ||
| 7/24/2010 | Price change | $24,000-38.3%$7/sqft |
Source: Re/Max Foothills at Lake Keowee #20107854 Report a problem | ||
| 4/20/2010 | Listed for sale | $38,900$11/sqft |
Source: Re/Max Foothills at Lake Keowee #20107854 Report a problem | ||
Public tax history
| Year | Property taxes | Tax assessment |
|---|---|---|
| 2025 | -- | -- |
| 2024 | $389 +17.9% | $1,380 +15% |
| 2023 | $330 | $1,200 |
| 2022 | -- | -- |
| 2021 | -- | -- |
| 2020 | -- | $20,010 |
| 2019 | -- | $20,010 |
| 2018 | -- | -- |
| 2017 | -- | -- |
| 2016 | -- | -- |
| 2015 | -- | -- |
| 2014 | -- | $1,590 |
| 2013 | -- | -- |
| 2012 | -- | -- |
| 2011 | -- | -- |
| 2010 | -- | -- |
Find assessor info on the county website
Neighborhood: 29678
Nearby homes
- $646,2604 bd4 ba2.5k sqft3111 Chatham Dr, Seneca, SC 29678Sold
- $646,2604 bd4 ba3k sqft3111 Chatham Dr LOT 35, Seneca, SC 29678Sold

- $646,3604 bd2 ba-- sqft3107 Chatham Dr, Seneca, SC 29678Sold
- $667,4953 bd3 ba-- sqft3108 Chatham Dr, Seneca, SC 29678Sold
- $655,0004 bd4 ba2.8k sqft3105 Chatham Dr, Seneca, SC 29678Sold
- $699,0005 bd4 ba3.1k sqft3106 Chatham Dr, Seneca, SC 29678For Sale
- $550,0004 bd3 ba2.6k sqft3104 Chatham Dr, Seneca, SC 29678Sold
- $372,7003 bd2 ba1.8k sqft2917 Deadwood Loop, Seneca, SC 29678Off Market
Nearby schools
GreatSchools rating
- 7/10Blue Ridge Elementary SchoolGrades: PK-5Distance: 1.6 mi
- 6/10Seneca Middle SchoolGrades: 6-8Distance: 0.7 mi
- 6/10Seneca High SchoolGrades: 9-12Distance: 1.6 mi
Schools provided by the listing agent
- Elementary: Blue Ridge Elementary
- Middle: Seneca Middle
- High: Seneca High
Source: WUMLS. This data may not be complete. We recommend contacting the local school district to confirm school assignments for this home.
Get a cash offer in 3 minutes
Find out how much your home could sell for in as little as 3 minutes with a no-obligation cash offer.
Estimated market value
$767,700
Get a cash offer in 3 minutes
Find out how much your home could sell for in as little as 3 minutes with a no-obligation cash offer.
Estimated market value
$767,700
- South Carolina
- Oconee County
- Seneca
- 29678
- 3307 Three Iron Dr
Nearby cities
Nearby zip codes
Other Seneca Topics
