Skip main navigation
Sold for $646,260
  • $646,260

    3111 Chatham Dr Lot 35, Seneca, SC 29678

    4beds
    3,000sqft
    Single Family Residence, Residential
    Built in 2023
    0.46 Acres Lot
    $690,000 Zestimate®
    $215/sqft
    $3,802 Estimated rent

    Home value

    $690,000

    $649,000 - $738,000

    $3,802/mo

    Zestimate® history
    Loading
    Loading...

    Owner options

    List your home for rent

    $3,802/mo

    Rent Zestimate®

    Find your next renter with Zillow Rental Manager. Plus, with online applications, you can quickly screen prospective tenants – for free.

    Learn more

    $3,802/mo

    Rent Zestimate®

    Refinance and save

    $3,672/mo

    Est. payment

    Refinancing to a lower rate could help reduce your monthly payments and save thousands over the life of the loan.

    See today's rates

    $3,672/mo

    Est. payment

    Explore your selling options

    Work with a Zillow partner agent

    Leverage their expertise and Zillow's premium Showcase listings to get your home seen by more buyers.

    Get started

    List with your own agent

    Get your home in front of millions of buyers by listing it on Zillow.

    Learn how to do it

    Sell it yourself

    Take full control of how buyers see your home on Zillow by listing For Sale by Owner (FSBO).

    List your home

    What's special

    Open floor planVaulted ceilingsCoffered ceilingWonderful ceramic tile showerSemi-private dining areaCovered patioBonus room
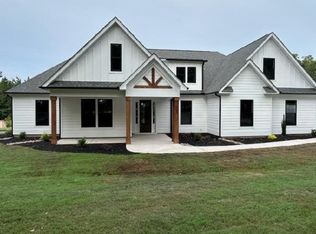
    The Claire by Hunter Quinn Homes was built specifically for a homeowner and we realized quickly this is a stunning home. One of our newest plans being offered in the beautiful Cross Creek Golf Course Neighborhood. Just 2 miles from shopping, restaurants, grocery stores, hospital and only 10 minutes to both LAKE KEOWEE and LAKEHARTWELL. Cross Creek is a hidden gem surrounded by a beautiful 18-hole Pete Dye course. Cross Creek has a Bar Restaurant in the Club House and an event room that can be used for any special event you would be planning. Enjoy dinner at the restaurant and a dip in the community pool. Walk up to your large porch and enter into an open floor plan with Vaulted ceilings in the Great Room. A great entertaining space with fireplace in the Great Room which opens to a large Kitchen with a large island that opens to a semi-private Dining area with coffered ceiling. The Dining area includes Four large windows looking out to a great wooded backyard. Enjoy a huge 17' x 13' screened / covered patio located right off this great entertaining space with beautiful views of the backyard. The Claire has a great split bedroom layout with an exceptional Primary suite which includes double walk in closets, private toilet area, wonderful ceramic tile shower and a freestanding soaking tub. The garage entry has a nice mudroom with a powder bathroom, Laundry and Pantry leading into the great Kitchen area. On the other side of the home is located 2 Bedrooms split with a full bath. Need an office or extra room? Near to the front entry is a nice flex room. Need another suite? Yes we have over 350 SF finished upstairs in a bonus room with full bath. This space would be a great suite but also a great Theatre / Playroom space. Wait, this home also has an oversized 2 stall garage and a stunning exterior that will be painted Hardi board. Hunter Quinn Homes is able to build on your lot and on lots we own. We can help you find that perfect lot to build your new home. We build across all the Upstate, call Glenn to discuss this exciting opportunity. This home is start construction soon (pick selections if purchase prior to start of construction) confirm completion timeframe with Glenn, should be around February. Please see cross creek plantation for membership fees and additional info.

    Zillow last checked:

    Listing updated:

    Listed by:

    Glenn Kruizenga 864-554-7727,

    HQ Real Estate, LLC

    Bought with:

    Kimberly Martin

    Justin Winter & Assoc

    Source: Greater Greenville AOR,MLS#: 1502581MLS Logo

    Facts & features

    Interior

    Bedrooms & bathrooms
    • Bedrooms: 4
    • Bathrooms: 4
    • Full bathrooms: 3
    • 1/2 bathrooms: 1
    • Main level bathrooms: 2
    • Main level bedrooms: 3
    Primary bedroom
    • Area: 225
    • Dimensions: 15 x 15
    Bedroom 2
    • Area: 144
    • Dimensions: 12 x 12
    Bedroom 3
    • Area: 143
    • Dimensions: 11 x 13
    Bedroom 4
    • Area: 432
    • Dimensions: 24 x 18
    Primary bathroom
    • Features: Double Sink, Full Bath, Shower-Separate, Tub-Garden, Walk-In Closet(s), Multiple Closets
    • Level: Main
    Dining room
    • Area: 143
    • Dimensions: 11 x 13
    Kitchen
    • Area: 234
    • Dimensions: 13 x 18
    Living room
    • Area: 368
    • Dimensions: 16 x 23
    Bonus room
    • Area: 432
    • Dimensions: 24 x 18
    Heating
    • Forced Air, Natural Gas
    Cooling
    • Central Air
    Appliances
    • Included: Gas Cooktop, Dishwasher, Disposal, Oven, Microwave, Range Hood, Tankless Water Heater
    • Laundry: 1st Floor
    Features
    • High Ceilings, Ceiling Smooth, Tray Ceiling(s), Countertops-Solid Surface, Open Floorplan, Soaking Tub, Countertops – Quartz, Pantry
    • Flooring: Carpet, Ceramic Tile, Laminate
    • Basement: None
    • Attic: Storage
    • Number of fireplaces: 1
    • Fireplace features: Gas Log
    Interior area
    • Total structure area: 3,000
    • Total interior livable area: 3,000 sqft

    Property

    Parking
    • Total spaces: 2
    • Parking features: Attached, Garage Door Opener, Driveway, Concrete
    • Attached garage spaces: 2
    • Has uncovered spaces: Yes
    Features
    • Levels: One
    • Stories: 1
    • Patio & porch: Patio, Front Porch, Screened
    Lot
    • Size: 0.46 Acres
    • Dimensions: 60 x 120 x 136 x 167 x 82
    • Features: Cul-De-Sac, On Golf Course, Wooded, 1/2 Acre or Less
    Details
    • Parcel number: 5206303030

    Construction

    Type & style
    • Home type: SingleFamily
    • Architectural style: Ranch,Craftsman
    • Property subtype: Single Family Residence, Residential
    Materials
    • Hardboard Siding, Stone
    • Foundation: Slab
    • Roof: Architectural
    Condition
    • To Be Built
    • New construction: Yes
    • Year built: 2023
    Details
    • Builder model: Claire
    • Builder name: Hunter Quinn Homes

    Utilities & green energy

    • Sewer: Public Sewer
    • Water: Public
    • Utilities for property: Cable Available

    Community & neighborhood

    Community
    • Community features: Clubhouse, Golf, Pool
    Location
    • Region: Seneca
    • Subdivision: Other

    Price history

    DateEventPrice
    3/25/2024Sold$646,260-1.3%$215/sqft
    Source: Greater Greenville AOR #1502581 Report a problem
    11/13/2023Pending sale$654,900$218/sqft
    Source: Greater Greenville AOR #1502581 Report a problem
    8/21/2023Price change$654,900-3%$218/sqft
    Source: Greater Greenville AOR #1502581 Report a problem
    7/4/2023Listed for sale$674,900$225/sqft
    Source: Greater Greenville AOR #1502581 Report a problem

    Public tax history

    Tax history is unavailable.

    Neighborhood: 29678

    Nearby schools

    GreatSchools rating
    Schools provided by the listing agent
    • Elementary: Blue Ridge
    • Middle: Seneca
    • High: Seneca

    Source: Greater Greenville AOR. This data may not be complete. We recommend contacting the local school district to confirm school assignments for this home.

    Get a cash offer in 3 minutes
    Find out how much your home could sell for in as little as 3 minutes with a no-obligation cash offer.
    Estimated market value
    $690,000
    Get a cash offer in 3 minutes
    Find out how much your home could sell for in as little as 3 minutes with a no-obligation cash offer.
    Estimated market value
    $690,000