FULL RENOVATION & MOVE IN READY. A POOL, FENCED IN YARD and NO HOA! 708 Evelyn Drive was extensively renovated in 2024 from the inside out and down to the studs. Nearly every aspect of this 3-bedroom, 3-bath residence has been transformed including all the major systems and components : roof, windows, electrical, plumbing and HVAC. Open-floorplan for easy living, vaulted ceilings, custom fireplace, new LVP flooring, solid-core doors, custom built-ins. The kitchen showcases new wood cabinetry, a built-in pantry, quartz countertops, a solid-wood island countertop, farmhouse sink, designer black fixtures, and stainless-steel appliances. All three bathrooms have been beautifully renovated with updated tile, new vanities and fixtures. Downstairs, new structural improvements opened up the lower level and created additional living space that provides plenty of room for entertaining. Step into the backyard and enjoy your own private retreat. A pool, expansive two-tier deck, privacy fencing around the yard. An outbuilding with electricity adds even more versatility, giving you options for a future workshop, studio or pool house. Major improvements include a new 50-year architectural shingle roof, two new 17-SEER heat-pump HVAC systems, new plumbing, new electrical system with an upgraded panel, new insulation and drywall, new windows and exterior doors, foundation waterproofing and moisture-protection improvements, plus a radon remediation system. This home is located in an established Seneca neighborhood, just minutes from Clemson, and close to Lake Keowee, Lake Hartwell, downtown Seneca, shopping and dining.
For sale
$499,000
708 Evelyn Dr, Seneca, SC 29678
3beds
--sqft
Single Family Residence
Built in 1963
0.29 Acres Lot
$476,900 Zestimate®
$--/sqft
$-- HOA
What's special
Custom fireplaceFenced in yardFarmhouse sinkExpansive two-tier deckUpdated tileDesigner black fixturesSolid-wood island countertop
- 35 days
- 424
- 53
Likely to sell faster than
Zillow last checked:
Listing updated:
Listed by:
Alicia Avila 864-735-5724,
Coldwell Banker Caine/Williams
Source: WUMLS,MLS#: 20306887 Originating MLS: Western Upstate Association of Realtors
Facts & features
Interior
Bedrooms & bathrooms
- Bedrooms: 3
- Bathrooms: 3
- Full bathrooms: 3
- Main level bathrooms: 2
- Main level bedrooms: 2
Rooms
- Room types: Bonus Room, Living Room
Primary bedroom
- Level: Main
- Dimensions: 12.5x16
Bedroom 2
- Level: Main
- Dimensions: 9.6x13.4
Bedroom 3
- Level: Lower
- Dimensions: 22.2x11.9
Kitchen
- Level: Main
- Dimensions: 23.8x12.8
Living room
- Level: Main
- Dimensions: 19.4x13.4
Recreation
- Level: Lower
- Dimensions: 22.2x29
Heating
- Central, Electric, Gas
Cooling
- Central Air, Electric
Appliances
- Included: Dryer, Dishwasher, Electric Oven, Electric Range, Gas Water Heater, Microwave, Refrigerator
- Laundry: Washer Hookup, Electric Dryer Hookup
Features
- Ceiling Fan(s), Dual Sinks, Fireplace, High Ceilings, Bath in Primary Bedroom, Main Level Primary, Other, Shower Only, Cable TV, Walk-In Closet(s), Window Treatments
- Flooring: Luxury Vinyl, Luxury VinylPlank, Luxury VinylTile, Tile
- Windows: Blinds, Insulated Windows, Tilt-In Windows
- Basement: Finished,Heated,Walk-Out Access
- Has fireplace: Yes
- Fireplace features: Gas Log, Multiple
Interior area
- Living area range: 1250-1499 Square Feet
Video & virtual tour
Property
Parking
- Parking features: Attached Carport, Driveway
- Has carport: Yes
Features
- Levels: Other
- Stories: 1
- Patio & porch: Deck, Patio
- Exterior features: Deck, Pool, Patio
- Pool features: In Ground
Lot
- Size: 0.29 Acres
- Features: City Lot, Gentle Sloping, Subdivision, Sloped, Trees
Details
- Parcel number: 5201901008
Construction
Type & style
- Home type: SingleFamily
- Architectural style: Ranch,Other
- Property subtype: Single Family Residence
Materials
- Brick
- Foundation: Basement
- Roof: Composition,Shingle
Condition
- Year built: 1963
Utilities & green energy
- Sewer: Public Sewer
- Water: Public
- Utilities for property: Electricity Available, Natural Gas Available, Sewer Available, Underground Utilities, Water Available, Cable Available
Community & HOA
Community
- Security: Smoke Detector(s)
- Subdivision: Skyland
HOA
- Has HOA: No
Location
- Region: Seneca
Financial & listing details
- Tax assessed value: $347,190
- Annual tax amount: $5,868
- Date on market: 10/2/2026
- Cumulative days on market: 35 days
- Listing agreement: Exclusive Right To Sell
Estimated market value
$476,900
$453,000 - $501,000
$2,399/mo
Price history
| Date | Event | Price |
|---|---|---|
| 10/2/2026 | Listed for sale | $499,000 |
Source:  Greater Greenville AOR #1605589 Report a problem | ||
| 5/10/2024 | Listing removed | -- |
Source:  WUMLS #20272996 Report a problem | ||
| 3/28/2024 | Listed for sale | $499,000+260.3% |
Source: WUMLS #20272996 Report a problem | ||
| 8/11/2023 | Sold | $138,500 |
Source: Public Record Report a problem | ||
Public tax history
| Year | Property taxes | Tax assessment |
|---|---|---|
| 2025 | $5,868 +167.1% | $20,830 +167.1% |
| 2024 | $2,197 -11% | $7,800 -13.2% |
| 2023 | $2,470 | $8,990 |
| 2022 | -- | -- |
| 2021 | -- | -- |
| 2020 | -- | $142,740 |
| 2019 | -- | $142,740 |
| 2018 | -- | -- |
| 2017 | -- | -- |
| 2016 | -- | -- |
| 2015 | -- | -- |
| 2014 | -- | $4,629 |
| 2013 | -- | -- |
| 2012 | -- | -- |
| 2011 | -- | -- |
| 2010 | -- | -- |
| 2008 | -- | $4,020 |
| 2007 | -- | $4,020 |
| 2006 | -- | $4,020 |
Find assessor info on the county website
Monthly payment
Est. payment
Payment breakdown
Explore the cost of this home by adjusting the details. Changes won't be saved.Climate risks
Neighborhood: 29678
Nearby schools
Schools provided by the listing agent
- Elementary: Northside Elem
- Middle: Seneca Middle
- High: Seneca High
Source: WUMLS. This data may not be complete. We recommend contacting the local school district to confirm school assignments for this home.

Similar homes
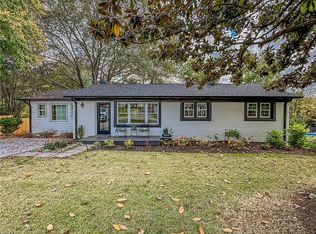
- $324,9004 bd4 ba3.3k sqft267 Catherine Ln, Seneca, SC 29678For Sale
 MLS ID #20308980, Scott Lish, EXP Realty LLC. WUMLS
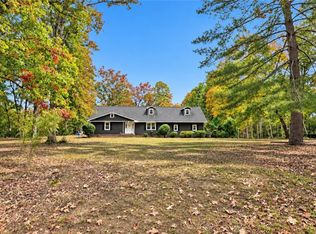
- $535,0005 bd4 ba4.1k sqft607 Ben Hilda Dr, Seneca, SC 29678For Sale
 MLS ID #20304219, Melanie Fink, Howard Hanna Allen Tate - Melanie Fink & Assoc. WUMLS
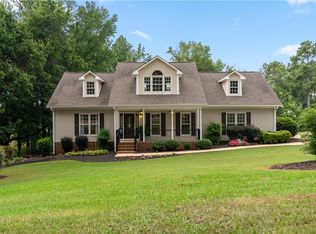
- $499,0003 bd2 ba1.9k sqft711 Barnes Rd, Seneca, SC 29672For Sale
 MLS ID #20304347, Karen Lusk, Keller Williams Oconee. WUMLS
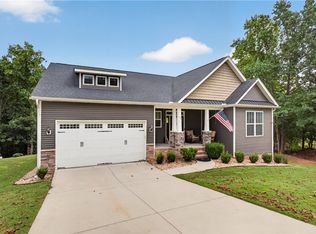
- $499,8853 bd2 ba2k sqft2609 Dog Leg Ln, Seneca, SC 29678For Sale
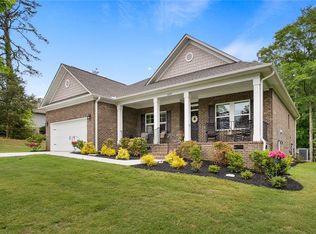 MLS ID #20300619, Matt Wessels, Howard Hanna Allen Tate - Lake Keowee Seneca. WUMLS
