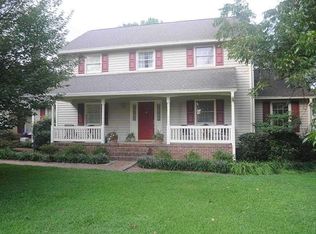
Welcome home to Monaco Estates! This recently renovated 5-bedroom, 4-bath home with over 3,400 sf total usable space is the perfect retreat with easy access to all Clemson has to offer. Just steps from Clemson Elementary – a 2021 National Blue Ribbon School – and a short drive to Clemson University, the South Carolina Botanical Gardens, Lakes Hartwell and Keowee, restaurants, fitness centers, shops, and more. Enjoy the benefits of this established community coupled with the luxury of low-maintenance, modern upgrades including a fully updated kitchen with stainless appliances, designer backsplash, granite countertops, and full-sized pantry. The primary suite includes dual closets, dual vanities, and a full bath. Three additional bedrooms with extensive storage areas provide a private space for everyone and everything. The sprawling, finished, walkout basement provides a bonus space for additional guests or simply a place to pursue whatever hobbies come your way. Here, the fifth bedroom, fourth bath, dual living rooms, fireplace, bonus room, and private entrance provide endless possibilities. Recent renovations help ensure years of worry-free living: new garage doors, new refrigerator, new water heater, new gas stove with ventilation, upgraded recessed lighting, smart switches, ceiling fans, fresh paint, and more! Relax on the back deck overlooking this over ½ acre lot with adjoining woods. Moments from city amenities, but immensely peaceful. Abundant natural light throughout. Ample storage. Easy access to rt 123 with a direct line to Greenville and the surrounding area. Schedule your personalized showing today. ALL OFFERS WELCOME!
For sale
$499,900
102 Princess Grace Ave, Clemson, SC 29631
5beds
--sqft
Single Family Residence
Built in 1986
0.51 Acres Lot
$-- Zestimate®
$--/sqft
$-- HOA
What's special
Private entranceBonus roomFourth bathNew garage doorsSprawling finished walkout basementStainless appliancesDesigner backsplash
- 18 days
- 603
- 60
Likely to sell faster than
Zillow last checked:
Listing updated:
Listed by:
Kathryn Watson 864-722-2151,
Monaghan Co Real Estate
Source: WUMLS,MLS#: 20306189 Originating MLS: Western Upstate Association of Realtors
Originating MLS: Western Upstate Association of RealtorsFacts & features
Interior
Bedrooms & bathrooms
- Bedrooms: 5
- Bathrooms: 4
- Full bathrooms: 4
- Main level bathrooms: 1
- Main level bedrooms: 1
Rooms
- Room types: Breakfast Room/Nook, Bonus Room, Dining Room, Laundry, Recreation, Workshop
Heating
- Central, Electric, Heat Pump
Cooling
- Central Air, Electric, Heat Pump
Appliances
- Included: Dryer, Dishwasher, Disposal, Gas Oven, Gas Range, Gas Water Heater, Microwave, Washer
- Laundry: Washer Hookup, Gas Dryer Hookup
Features
- Ceiling Fan(s), Dual Sinks, French Door(s)/Atrium Door(s), Fireplace, Granite Counters, Jack and Jill Bath, Bath in Primary Bedroom, Other, Smooth Ceilings, Tub Shower, Cable TV, Upper Level Primary, Breakfast Area, Separate/Formal Living Room, Workshop
- Flooring: Carpet, Luxury Vinyl Plank
- Doors: French Doors
- Basement: Daylight,Full,Finished,Heated,Walk-Out Access
- Has fireplace: Yes
- Fireplace features: Gas, Multiple, Option
Interior area
- Living area range: 3000-3249 Square Feet
Video & virtual tour
Property
Parking
- Total spaces: 2
- Parking features: Attached, Garage, Driveway
- Attached garage spaces: 2
Features
- Levels: Two and One Half
- Patio & porch: Deck, Front Porch, Patio
- Exterior features: Deck, Porch, Patio
Lot
- Size: 0.51 Acres
- Features: City Lot, Level, Subdivision, Trees
Details
- Parcel number: 405412950554
Construction
Type & style
- Home type: SingleFamily
- Architectural style: Traditional
- Property subtype: Single Family Residence
Materials
- Brick, Vinyl Siding
- Foundation: Basement
- Roof: Architectural,Shingle
Condition
- Year built: 1986
Utilities & green energy
- Sewer: Public Sewer
- Water: Public
- Utilities for property: Cable Available
Community & HOA
Community
- Security: Smoke Detector(s)
- Subdivision: Monaco Estates
HOA
- Has HOA: No
Location
- Region: Clemson
Financial & listing details
- Tax assessed value: $594,100
- Annual tax amount: $2,550
- Date on market: 9/17/2026
- Listing agreement: Exclusive Right To Sell
Estimated market value
Not available
Estimated sales range
Not available
Not available
Price history
| Date | Event | Price |
|---|---|---|
| 9/17/2026 | Listed for sale | $499,900+37.1% |
Source:  WUMLS #20306189 Report a problem WUMLS #20306189 Report a problem | ||
| 4/23/2021 | Sold | $364,500 |
Source: WUMLS #20237160 Report a problem | ||
| 3/27/2021 | Pending sale | $364,500+35.1% |
Source:  Keller Williams #1439188 Report a problem Keller Williams #1439188 Report a problem | ||
| 8/20/2010 | Listing removed | $269,900 |
Source: Carolina Real Estate #20108755 Report a problem | ||
| 6/13/2010 | Price change | $269,900-3.6% |
Source: Carolina Real Estate #20108755 Report a problem | ||
| 5/1/2010 | Listed for sale | $279,900+135.2% |
Source: Carolina Real Estate #20095182 Report a problem | ||
| 8/14/1991 | Sold | $119,000 |
Source: Agent Provided Report a problem | ||
Public tax history
| Year | Property taxes | Tax assessment |
|---|---|---|
| 2025 | $2,550 +10% | $16,770 +15% |
| 2024 | $2,318 +5.3% | $14,580 |
| 2023 | $2,202 +2% | $14,580 |
| 2022 | $2,158 +50.7% | $14,580 +53.6% |
| 2021 | $1,432 -62.8% | $9,490 -33.4% |
| 2020 | $3,850 | $14,240 |
| 2019 | $3,850 +0.1% | $14,240 +6.8% |
| 2018 | $3,847 +2.6% | $13,330 |
| 2017 | $3,750 | $13,330 |
| 2015 | $3,750 -0.7% | $13,330 +88.5% |
| 2008 | $3,778 | $7,070 |
| 2007 | -- | $7,070 |
| 2006 | -- | $7,070 +21.4% |
| 2002 | -- | $5,826 |
Find assessor info on the county website
Monthly payment
Est. payment
Payment breakdown
Explore the cost of this home by adjusting the details. Changes won't be saved.Climate risks
Neighborhood: 29631
Nearby schools
Schools provided by the listing agent
- Elementary: Clemson Elem
- Middle: R.C. Edwards Middle
- High: D.W. Daniel High
Source: WUMLS. This data may not be complete. We recommend contacting the local school district to confirm school assignments for this home.
Similar homes
- $519,9003 bd3 ba3.7k sqft102 Cherokee Rd, Clemson, SC 29631For Sale
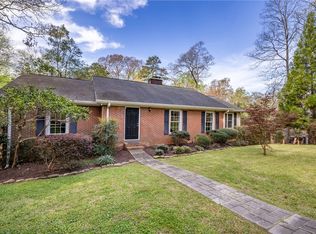 MLS ID #20298989, Sean Kelley, Monaghan Co Real Estate. WUMLS
 - $539,0005 bd3 ba3.1k sqft231 Kings Way, Clemson, SC 29631For Sale
 MLS ID #20302447, Julie Ducworth, Monaghan Co Real Estate. WUMLS
 - $325,0004 bd2 ba-- sqft919 Berkeley Dr, Clemson, SC 29631For Sale
 MLS ID #20303328, Hilary Hurst, Coldwell Banker Caine/Williams. WUMLS
 - $550,0004 bd3 ba2.5k sqft113 Ridgestone Dr, Central, SC 29630For Sale
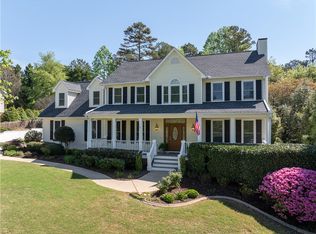 MLS ID #20299813, Melanie Fink, Howard Hanna Allen Tate - Melanie Fink & Assoc. WUMLS
