Welcome to 919 Berkeley Drive! This 4-bedroom, 2-bath home is ideally located just minutes from downtown Clemson, Pendleton, Anderson, and Greenville. Step inside to a bright, open living area featuring hardwood floors, abundant natural light, and a stunning floor-to-ceiling stone fireplace with a wood-burning insert. The spacious kitchen and dining area offer granite countertops, stainless steel appliances, and a custom laundry closet with built-in shelving for added storage and organization. Two generously sized bedrooms with hardwood flooring are conveniently located on the main level. Upstairs, you’ll find two additional bedrooms with luxury vinyl plank flooring and an updated full bath featuring a tiled walk-in shower. Outside, enjoy a large, fenced backyard with a concrete patio—perfect for grilling, entertaining, or relaxing. Conveniently located within walking distance to Clemson Elementary School and Ashley Dearing Community Park, this home offers the perfect blend of comfort, style, and location.
For sale
$325,000
919 Berkeley Dr, Clemson, SC 29631
4beds
--sqft
Single Family Residence
Built in 1979
0.4 Acres Lot
$308,100 Zestimate®
$--/sqft
$-- HOA
What's special
Stainless steel appliancesLarge fenced backyardHardwood floorsAbundant natural lightGranite countertops
- 97 days
- 708
- 67
Zillow last checked:
Listing updated:
Listed by:
Hilary Hurst 864-313-6077,
Coldwell Banker Caine/Williams,
Braxton Ricker 864-247-3244,
Coldwell Banker Caine/Williams
Source: WUMLS,MLS#: 20303328 Originating MLS: Western Upstate Association of Realtors
Originating MLS: Western Upstate Association of RealtorsFacts & features
Interior
Bedrooms & bathrooms
- Bedrooms: 4
- Bathrooms: 2
- Full bathrooms: 2
- Main level bathrooms: 1
- Main level bedrooms: 2
Primary bedroom
- Level: Upper
- Dimensions: 20x11
Bedroom 2
- Level: Upper
- Dimensions: 12x11
Bedroom 3
- Level: Main
- Dimensions: 11x14
Bedroom 4
- Level: Main
- Dimensions: 10x11
Dining room
- Level: Main
- Dimensions: 15x11
Kitchen
- Level: Main
- Dimensions: 11x12
Laundry
- Level: Main
- Dimensions: 7x3
Living room
- Level: Main
- Dimensions: 15x20
Heating
- Heat Pump
Cooling
- Central Air, Electric
Features
- Upper Level Primary, Walk-In Closet(s)
- Flooring: Ceramic Tile, Vinyl, Wood
- Basement: None,Crawl Space
Interior area
- Living area range: 1500-1749 Square Feet
Video & virtual tour
Property
Parking
- Parking features: None
Features
- Levels: Two
- Stories: 2
Lot
- Size: 0.4 Acres
- Features: Level, Not In Subdivision, Outside City Limits
Details
- Parcel number: 405308990010
Construction
Type & style
- Home type: SingleFamily
- Architectural style: Other,See Remarks
- Property subtype: Single Family Residence
Materials
- Stone, Vinyl Siding
- Foundation: Crawlspace
Condition
- Year built: 1979
Utilities & green energy
- Sewer: Public Sewer
- Water: Public
- Utilities for property: Cable Available, Electricity Available, Sewer Available, Water Available
Community & HOA
Community
- Subdivision: Berkley Forest
HOA
- Has HOA: No
Location
- Region: Clemson
Financial & listing details
- Tax assessed value: $290,000
- Annual tax amount: $4,805
- Date on market: 6/29/2026
- Cumulative days on market: 98 days
- Listing agreement: Exclusive Right To Sell
Estimated market value
$308,100
$293,000 - $324,000
$1,828/mo
Price history
| Date | Event | Price |
|---|---|---|
| 6/30/2026 | Listed for sale | $325,000+12.1% |
Source:  WUMLS #20303328 Report a problem WUMLS #20303328 Report a problem | ||
| 3/31/2023 | Sold | $290,000-3.3% |
Source: WUMLS #20258998 Report a problem | ||
| 3/1/2023 | Pending sale | $299,900 |
Source: WUMLS #20258998 Report a problem | ||
| 2/17/2023 | Price change | $299,900-6% |
Source:  Greater Greenville AOR #1491623 Report a problem Greater Greenville AOR #1491623 Report a problem | ||
| 2/13/2023 | Price change | $319,000-2.4% |
Source: WUMLS #20258998 Report a problem | ||
| 2/5/2023 | Listed for sale | $327,000 |
Source: WUMLS #20258998 Report a problem | ||
Public tax history
| Year | Property taxes | Tax assessment |
|---|---|---|
| 2025 | $4,806 -4.8% | $17,400 |
| 2024 | $5,046 +423.7% | $17,400 +172.7% |
| 2023 | $964 +2% | $6,380 |
| 2022 | $944 -1.9% | $6,380 |
| 2021 | $963 +5.1% | $6,380 -0.7% |
| 2020 | $916 | $6,424 +0.7% |
| 2019 | $916 +5% | $6,380 +15% |
| 2018 | $872 +7.1% | $5,550 |
| 2017 | $815 | $5,550 |
| 2015 | $815 -5.1% | $5,550 +14.7% |
| 2008 | $859 | $4,840 |
| 2007 | -- | $4,840 |
| 2006 | -- | $4,840 +30.1% |
| 2002 | -- | $3,720 |
Find assessor info on the county website
Monthly payment
Est. payment
Payment breakdown
Explore the cost of this home by adjusting the details. Changes won't be saved.Climate risks
Neighborhood: 29631
Nearby schools
Schools provided by the listing agent
- Elementary: Clemson Elem
- Middle: R.C. Edwards Middle
- High: D.W. Daniel High
Source: WUMLS. This data may not be complete. We recommend contacting the local school district to confirm school assignments for this home.
Similar homes
- $319,9003 bd2 ba1.5k sqft108 Azalea Dr, Clemson, SC 29631For Sale
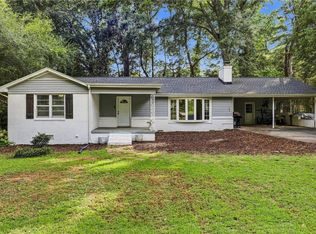 MLS ID #20306320, Svenja Martin, Carolina Foothills Real Estate. WUMLS
 - $325,0003 bd2 ba2k sqft1014 E Queen St, Pendleton, SC 29670For Sale
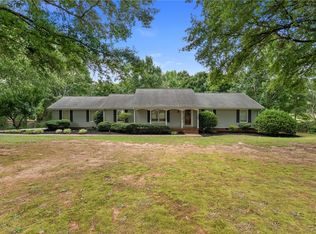 MLS ID #20303781, Wendy Cohen, EXP Realty LLC. WUMLS
 - $329,9003 bd2 ba2.1k sqft1048 Old Gantt Mill Rd, Anderson, SC 29625For Sale
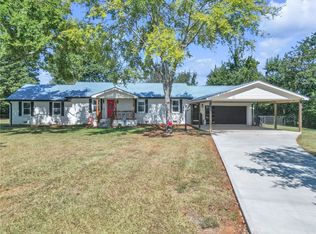 MLS ID #20305966, Leigh Hines, Howard Hanna Allen Tate/Pine to Palm Realty. WUMLS
 - $295,0005 bd2 ba-- sqft200 Pine St, Seneca, SC 29678For Sale
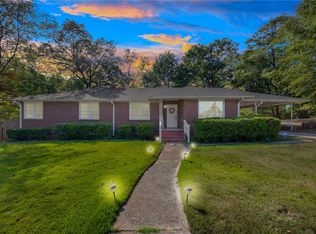 MLS ID #20306915, Jackson Batson, RE/MAX Results - Travelers Rest. WUMLS
