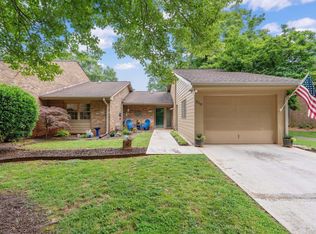
This one-level (no steps!) townhome is truly a Gem within the neighborhood of Clemson Downs. Amazing location - within just a few miles of all activities of Clemson University, Clemson's thriving downtown, and also the vibrant historic town of Pendleton, SC. This townhome has had beautiful upgrades including a total Kitchen renovation, and new luxury vinyl plank flooring installed throughout most of the home approximately 3 years ago. This townhome, although small in footprint, lives large with large rooms and abundant storage throughout, ample Garage space with recently upgraded epoxy flooring, rear patio with lush greenery, and the most charming brick-walled Entry Courtyard with wrought iron gate - all of which add to the perceived liveable and functional square footage of the home. Once inside the home, you will notice the large Living Room with cozy fireplace (gas logs), office / reading nook, and wall of glass across the back wall, leading to the rear patio and landscape beyond. The show stopper, however, is the renovated Kitchen with painted contemporary cabinetry, glass cabinet doors and beautiful quartz counter tops, all enhanced by the natural light from the skylight and rear windows. The bedroom wing offers two generously sized bedrooms with extra wide hallway between. Both bedrooms offer large windows; the Guest Bedroom views the private front Entry Courtyard and the large Main Bedroom views the rear yard and patio area. Both bathrooms offer walk-in showers. The neighborhood of Clemson Downs is a residential enclave with its own Property Owners Association (POA), which is separate from, yet nestled around the Clemson Area Retirement Community (CARC), a full service retirement community. For information regarding the Property Owners Association, Covenants and Restrictions, and other facts regarding Clemson Downs and its relationship to CARC, please visit www.cdpoa.com.
For sale
$355,000
312 Downs Blvd, Clemson, SC 29631
2beds
1,486sqft
Single Family Residence
Built in 1983
4,791 Square Feet Lot
$336,800 Zestimate®
$239/sqft
$-- HOA
What's special
Large roomsBeautiful quartz counter topsTwo generously sized bedroomsTotal kitchen renovationAbundant storage throughoutGlass cabinet doors
- 58 days
- 321
- 17
Zillow last checked:
Listing updated:
Listed by:
MICHAEL SHERRILL 864-940-9406,
Dunlap Team Real Estate
Source: WUMLS,MLS#: 20304815 Originating MLS: Western Upstate Association of Realtors
Originating MLS: Western Upstate Association of RealtorsFacts & features
Interior
Bedrooms & bathrooms
- Bedrooms: 2
- Bathrooms: 2
- Full bathrooms: 2
- Main level bathrooms: 2
- Main level bedrooms: 2
Rooms
- Room types: Dining Room, Other
Primary bedroom
- Dimensions: 14'6" x 20'7"
Bedroom 2
- Dimensions: 12'10" x 13'7"
Dining room
- Dimensions: 12' x 11'
Garage
- Dimensions: 11'8" x 21'6"
Kitchen
- Dimensions: 8'11" x 18'10"
Living room
- Dimensions: 13'4" x 29'2"
Heating
- Heat Pump
Cooling
- Central Air, Electric, Heat Pump
Appliances
- Included: Dishwasher, Disposal, Range, Refrigerator
- Laundry: Washer Hookup, Electric Dryer Hookup
Features
- Bookcases, Built-in Features, Fireplace, Bath in Primary Bedroom, Smooth Ceilings, Skylights, Cable TV, Window Treatments
- Flooring: Carpet, Luxury Vinyl Plank, Vinyl
- Doors: Storm Door(s)
- Windows: Blinds, Insulated Windows
- Basement: None
- Has fireplace: Yes
- Fireplace features: Gas, Gas Log, Option
Interior area
- Total structure area: 1,486
- Total interior livable area: 1,486 sqft
Video & virtual tour
Property
Parking
- Total spaces: 1
- Parking features: Attached, Garage, Driveway, Garage Door Opener
- Attached garage spaces: 1
Features
- Levels: One
- Stories: 1
- Patio & porch: Patio
- Exterior features: Patio, Storm Windows/Doors
Lot
- Size: 4,791 Square Feet
- Features: City Lot, Subdivision
Details
- Parcel number: 406417004716
Construction
Type & style
- Home type: SingleFamily
- Architectural style: Cottage,Contemporary
- Property subtype: Single Family Residence
Materials
- Brick, Wood Siding
- Foundation: Slab
- Roof: Architectural,Shingle
Condition
- Year built: 1983
Details
- Builder name: Trehel
Utilities & green energy
- Sewer: Public Sewer
- Water: Public
- Utilities for property: Electricity Available, Sewer Available, Water Available, Cable Available
Community & HOA
Community
- Features: Common Grounds/Area, Other, See Remarks, Trails/Paths
- Subdivision: Clemson Downs
HOA
- Has HOA: Yes
Location
- Region: Clemson
Financial & listing details
- Price per square foot: $239/sqft
- Tax assessed value: $264,200
- Annual tax amount: $1,023
- Date on market: 8/7/2026
- Cumulative days on market: 59 days
- Listing agreement: Exclusive Right To Sell
Estimated market value
$336,800
$320,000 - $354,000
$1,454/mo
Price history
| Date | Event | Price |
|---|---|---|
| 8/7/2026 | Listed for sale | $355,000+86.8%$239/sqft |
Source:  WUMLS #20304815 Report a problem WUMLS #20304815 Report a problem | ||
| 9/17/2019 | Sold | $190,000$128/sqft |
Source: Public Record Report a problem | ||
Public tax history
| Year | Property taxes | Tax assessment |
|---|---|---|
| 2025 | $1,023 +14.9% | $8,730 +15% |
| 2024 | $891 +5.3% | $7,590 -0.1% |
| 2023 | $846 +2% | $7,600 |
| 2022 | $829 -1.9% | $7,600 |
| 2021 | $845 -72.5% | $7,600 +0.1% |
| 2020 | $3,080 | $7,596 +27.7% |
| 2019 | $3,080 +516.2% | $5,950 +14.9% |
| 2018 | $500 +7.1% | $5,180 |
| 2017 | $467 | $5,180 |
| 2015 | $467 -5.1% | $5,180 -4.1% |
| 2008 | $492 | $5,400 |
| 2007 | -- | $5,400 |
| 2006 | -- | $5,400 -12.5% |
| 2002 | -- | $6,172 |
Find assessor info on the county website
Monthly payment
Est. payment
Payment breakdown
Explore the cost of this home by adjusting the details. Changes won't be saved.Climate risks
Neighborhood: 29631
Nearby schools
Schools provided by the listing agent
- Elementary: Clemson Elem
- Middle: R.C. Edwards Middle
- High: D.W. Daniel High
Source: WUMLS. This data may not be complete. We recommend contacting the local school district to confirm school assignments for this home.
Similar homes
- $325,0003 bd2 ba2k sqft1014 E Queen St, Pendleton, SC 29670For Sale
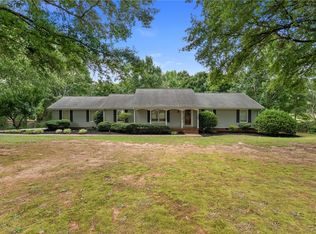 MLS ID #20303781, Wendy Cohen, EXP Realty LLC. WUMLS
 - $319,9003 bd2 ba1.2k sqft426 Wood St, Central, SC 29630For Sale
 MLS ID #20306079, Roger Nix, Keller Williams Easley/Powd. WUMLS
 - $390,0003 bd2 ba1.9k sqft107 Shannon Dr, Pendleton, SC 29670For Sale
 MLS ID #20303757, Red Hot Homes, Western Upstate Keller William. WUMLS
 - $310,0003 bd2 ba1.4k sqft235 Pendleton Rd Unit L2, Clemson, SC 29631For Sale
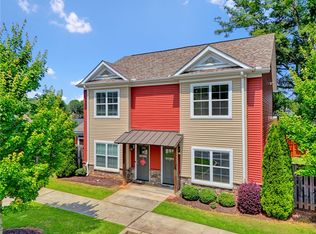 MLS ID #20303231, David Jones, EXP Realty LLC. WUMLS
