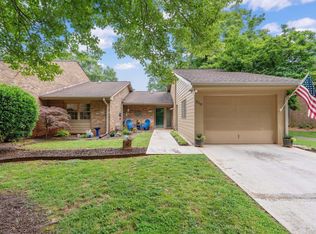
Welcome to your new town home at Clemson Downs! What a treat to find a fully updated and move in ready home just waiting for you!
As you enter the cheerful front door you are greeted by an inviting, open-concept living area. The open floor plan
seamlessly connects the comfortable living room and dining area with updated luxury vinyl plank flooring throughout. Solar tubes bring in natural light as you move through the interior. Walking into your kitchen you discover gleaming granite counter tops along with fresh classic cabinetry in this beautifully updated space. A cozy breakfast bar for two provides a convenient spot to relax with your morning coffee. Easy care vinyl plank flooring continues in the bedrooms complimented by tile flooring in the primary and second full bath. Exquisitely updated bathrooms are a delight with granite counter tops and unique architectural design. Generous storage is found throughout including a separate utility room and ample pantry storage.
A bright sun room offers the perfect setting to enjoy nature or read a good book surrounded by generous windows and a soaring vaulted ceiling. Step out of the sun room to the brick patio with room to house your grill , patio set, or container garden. Underground irrigation provides assistance for easy lawn care. As an end unit, the town home offers additional light and sense of space.
Easy one level living in a community that carries the motto "Retire Well". The neighborhood is easily walkable with wide level streets and benches along the way to stop and rest or meet for a chat with a neighbor. Clemson Downs offers a great sense of community in a peaceful setting conveniently located near all things Clemson as well as nearby towns of Pendleton, Central, Seneca and Easley. Looking for a bigger city - Greenville is just 45 minutes away! Please visit cdpoa.com for detailed information about Clemson Downs. (Note: Owner is currently using primary bedroom as a sitting room/guest room)
Sold for $385,000
Zillow last checked:
Listing updated:
Bought with:
Eldon Blust, 3402
Howard Hanna Allen Tate - Lake Keowee North
Source: WUMLS,MLS#: 20305060 Originating MLS: Western Upstate Association of Realtors
Originating MLS: Western Upstate Association of RealtorsPrice history
| Date | Event | Price |
|---|---|---|
| 9/25/2026 | Sold | $385,000$231/sqft |
Source:  WUMLS #20305060 Report a problem WUMLS #20305060 Report a problem | ||
| 8/20/2026 | Contingent | $385,000$231/sqft |
Source: WUMLS #20305060 Report a problem | ||
| 8/15/2026 | Listed for sale | $385,000+67.4%$231/sqft |
Source: WUMLS #20305060 Report a problem | ||
| 9/2/2020 | Sold | $230,000+31.4%$138/sqft |
Source: Public Record Report a problem | ||
| 8/9/2019 | Sold | $175,000$105/sqft |
Source: WUMLS #20218953 Report a problem | ||
| 7/11/2019 | Pending sale | $175,000$105/sqft |
Source: Lake Life Realty #20218953 Report a problem | ||
| 7/10/2019 | Listed for sale | $175,000+32.6%$105/sqft |
Source: Lake Life Realty #20218953 Report a problem | ||
| 3/5/2013 | Sold | $132,000-2.9%$79/sqft |
Source: Public Record Report a problem | ||
| 9/25/2012 | Price change | $135,900-6.6%$81/sqft |
Source: The Les Walden Real Estate Team #20129387 Report a problem | ||
| 8/2/2012 | Price change | $145,500-2.9%$87/sqft |
Source: The Les Walden Real Estate Team #20129387 Report a problem | ||
| 5/25/2012 | Price change | $149,900-3.8%$90/sqft |
Source: The Les Walden Real Estate Team #20129387 Report a problem | ||
| 2/29/2012 | Listed for sale | $155,900-2.5%$93/sqft |
Source: The Les Walden Real Estate Team #20129387 Report a problem | ||
| 12/23/2011 | Listing removed | $159,900$96/sqft |
Source: Carolina Real Estate #20113679 Report a problem | ||
| 11/2/2011 | Price change | $159,900-2.4%$96/sqft |
Source: Carolina Real Estate #20113679 Report a problem | ||
| 9/14/2010 | Listed for sale | $163,900+9%$98/sqft |
Source: Carolina Real Estate #20113679 Report a problem | ||
| 5/31/2006 | Sold | $150,400$90/sqft |
Source: Public Record Report a problem | ||

Get a cash offer in 3 minutes
Find out how much your home could sell for in as little as 3 minutes with a no-obligation cash offer.
Estimated market value
$385,100
