Skip main navigation
Off market
  • $408,900

    704 Sagewood Ln, Seneca, SC 29678

    3beds
    1,950sqft
    SingleFamily
    Built in 2014
    0.6 Acres Lot
    $408,900 Zestimate®
    $210/sqft
    $2,344 Estimated rent

    Home value

    $408,900

    $388,000 - $433,000

    $2,344/mo

    Zestimate® history
    Loading
    Loading...

    Owner options

    List your home for rent

    $2,344/mo

    Rent Zestimate®

    Find your next renter with Zillow Rental Manager. Plus, with online applications, you can quickly screen prospective tenants – for free.

    Learn more

    $2,344/mo

    Rent Zestimate®

    Refinance and save

    $2,302/mo

    Est. payment

    Refinancing to a lower rate could help reduce your monthly payments and save thousands over the life of the loan.

    See today's rates

    $2,302/mo

    Est. payment

    Explore your selling options

    Work with a Zillow partner agent

    Leverage their expertise and Zillow's premium Showcase listings to get your home seen by more buyers.

    Get started

    List with your own agent

    Get your home in front of millions of buyers by listing it on Zillow.

    Learn how to do it

    Sell it yourself

    Take full control of how buyers see your home on Zillow by listing For Sale by Owner (FSBO).

    List your home

    What's special

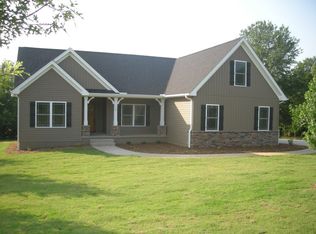
    This open floor plan gives you so much space for relaxing and entertaining. Walk into a bright interior with cathedral ceilings and neutral paint colors. A large living room with gas log fireplace and deck access flows seamlessly into your breakfast area and kitchen with granite counters, gas stove and eat at bar for casual dining. Just around the corner is your formal dining room perfect for larger gatherings. Enjoy a beautiful Master suite with trey ceilings, garden tub, separate shower, dual sinks and walk-in closet. Your guests will enjoy privacy with 2 bedrooms on the other side of the home with an oversized guest bathroom. There's also a bonus room over your two car garage for extra flex space. There is so much to love about this home to the level lot, partial fenced in yard, garden, bonfire area and quiet neighborhood.

    This property is off market, which means it's not currently listed for sale or rent on Zillow. This may be different from what's available on other websites or public sources.

    Facts & features

    Interior

    Bedrooms & bathrooms
    • Bedrooms: 3
    • Bathrooms: 2
    • Full bathrooms: 2
    • Main level bathrooms: 2
    • Main level bedrooms: 3
    Heating
    • Forced air, Heat pump, Electric, Gas
    Appliances
    • Included: Dishwasher, Garbage disposal, Microwave
    • Laundry: Laundry Room
    Features
    • Ceiling Fan(s), Walk-In Closet(s), Gas Logs, Garden Tub, Granite Counters, Fireplace, Cathedral Ceiling(s), Tray Ceiling(s), Walk-In Shower, Blinds, Electric Garage Door, Attic Stairs-Disappearing, Smoke Detector, Alarm System-Owned
    • Flooring: Carpet, Hardwood, Laminate
    • Windows: Blinds
    • Basement: No/Not Applicable
    • Attic: Floored
    • Has fireplace: Yes
    Interior area
    • Total interior livable area: 1,950 sqft

    Property

    Parking
    • Parking features: Garage - Attached
    Features
    • Patio & porch: Deck, Patio, Front Porch
    • Exterior features: Shingle (Not Wood), Stone, Vinyl, Wood, Cement / Concrete
    Lot
    • Size: 0.60 Acres
    • Features: Level, Gentle Sloping, Underground Utilities, Trees - Hardwood, Trees - Mixed, Shade Trees
    Details
    • Additional structures: Garage(s)
    • Parcel number: 2910102045
    • Special conditions: For Sale

    Construction

    Type & style
    • Home type: SingleFamily
    • Architectural style: Craftsman
    Materials
    • Foundation: Crawl/Raised
    • Roof: Other
    Condition
    • Year built: 2014

    Utilities & green energy

    • Electric: Electric company/co-op
    • Gas: Natural Gas
    • Sewer: Septic Tank
    • Water: Private, See Remarks
    • Utilities for property: Natural Gas Connected, Electricity Connected, Phone Connected, See Remarks, Underground Utilities, Septic, PUBLIC WATER

    Community & neighborhood

    Security
    • Security features: Smoke Detector(s), Security System Owned
    Location
    • Region: Seneca

    Other

    Other facts
    • Flooring: Carpet, Laminate, Hardwood
    • Sewer: Septic Tank
    • WaterSource: Private, See Remarks
    • Appliances: Dishwasher, Disposal, Gas Cooktop, Gas Water Heater, Microwave - Built In
    • FireplaceYN: true
    • InteriorFeatures: Ceiling Fan(s), Walk-In Closet(s), Gas Logs, Garden Tub, Granite Counters, Fireplace, Cathedral Ceiling(s), Tray Ceiling(s), Walk-In Shower, Blinds, Electric Garage Door, Attic Stairs-Disappearing, Smoke Detector, Alarm System-Owned
    • GarageYN: true
    • AttachedGarageYN: true
    • AssociationYN: 0
    • ExteriorFeatures: Deck, Patio, Fenced Yard, Driveway - Concrete, Porch-Front
    • HeatingYN: true
    • Utilities: Natural Gas Connected, Electricity Connected, Phone Connected, See Remarks, Underground Utilities, Septic, PUBLIC WATER
    • PatioAndPorchFeatures: Deck, Patio, Front Porch
    • CoolingYN: true
    • Heating: Natural Gas, Central Gas
    • RoomsTotal: 7
    • ConstructionMaterials: Concrete, Vinyl Siding, Stone Veneer, Laminate, Architectural Shingles, Hardwood
    • Cooling: Heat Pump
    • LotFeatures: Level, Gentle Sloping, Underground Utilities, Trees - Hardwood, Trees - Mixed, Shade Trees
    • ArchitecturalStyle: Craftsman
    • ElectricOnPropertyYN: True
    • Gas: Natural Gas
    • MainLevelBathrooms: 2
    • LaundryFeatures: Laundry Room
    • OtherStructures: Garage(s)
    • FoundationDetails: Crawl Space
    • PossibleUse: Single Family
    • SecurityFeatures: Smoke Detector(s), Security System Owned
    • ParkingFeatures: Attached Garage
    • WindowFeatures: Blinds
    • Attic: Floored
    • MainLevelBedrooms: 3
    • BuildingFeatures: Other - See Remarks, Bonus Room, Formal Dining Room, Laundry Room, Breakfast Area
    • SpecialListingConditions: For Sale
    • Electric: Electric company/co-op
    • Roof: Architectural Shingles
    • Basement: No/Not Applicable
    • RangeArea: .50 to .99

    Price history

    DateEventPrice
    6/17/2019Sold$255,000$131/sqft
    Source: WUMLS #20216461 Report a problem
    5/29/2019Pending sale$255,000$131/sqft
    Source: Allen Tate - Lake Keowee Water #20216461 Report a problem
    5/20/2019Listed for sale$255,000$131/sqft
    Source: Allen Tate - Lake Keowee Water #20216461 Report a problem
    5/17/2019Pending sale$255,000$131/sqft
    Source: Allen Tate - Lake Keowee Water #20216461 Report a problem
    5/17/2019Listed for sale$255,000+33.8%$131/sqft
    Source: Allen Tate - Lake Keowee Water #20216461 Report a problem
    6/10/2014Sold$190,523+852.6%$98/sqft
    Source: WUMLS #20154690 Report a problem
    12/27/2013Sold$20,000$10/sqft
    Source: Public Record Report a problem

    Public tax history

    YearProperty taxesTax assessment
    2025$2,267 $10,550
    2024$2,267 $10,550
    2023$2,267 $10,550
    2022-- --
    2021-- --
    2020-- $254,980 +35.4%
    2019-- $188,280
    2018-- --
    2017-- --
    2016-- --
    2015-- --
    2013-- --

    Find assessor info on the county website

    Neighborhood: 29678

    Nearby schools

    GreatSchools rating
    Schools provided by the listing agent
    • Elementary: Fair-Oak Elem
    • Middle: West Oak Middle
    • High: West Oak High

    Source: The MLS. This data may not be complete. We recommend contacting the local school district to confirm school assignments for this home.

    Get a cash offer in 3 minutes
    Find out how much your home could sell for in as little as 3 minutes with a no-obligation cash offer.
    Estimated market value
    $408,900
    Get a cash offer in 3 minutes
    Find out how much your home could sell for in as little as 3 minutes with a no-obligation cash offer.
    Estimated market value
    $408,900