Welcome to 302 Ridgeside Court, a spacious 4-bedroom, 2-bath home offering over 3,500 square feet of living space in the Waters Edge community on Lake Keowee. Situated on an interior lot, this property enjoys beautiful lake views while providing a comfortable layout designed for both everyday living and entertaining.
Inside, you'll find an open flow between the living and dining areas, complemented by a spacious kitchen that offers plenty of room for gathering and meal preparation. The owner's suite features direct access to a deck with ample space for outdoor seating and grilling, creating a wonderful setting to relax, entertain, and enjoy the surrounding lake views.
The lower level is designed with both function and recreation in mind, featuring a walkout patio that provides easy access to the outdoors. You'll also find a bar, pool table and gaming area , offering a great space to unwind or host family and friends. A dedicated shop provides excellent space for hobbies, projects, or additional storage, while the attached two-car garage adds everyday convenience.
Whether you're looking for a full-time residence or a place to enjoy all that Lake Keowee has to offer, this home offers generous living space, thoughtful amenities, beautiful views, and a layout designed for comfortable everyday living.
For sale
Price cut: $20K (8/31)
$529,900
302 Ridgeside Ct, West Union, SC 29696
4beds
--sqft
Single Family Residence
Built in 2006
0.67 Acres Lot
$518,300 Zestimate®
$--/sqft
$38/mo HOA
What's special
Interior lotGenerous living spaceBeautiful viewsBeautiful lake viewsAttached two-car garage
- 58 days
- 896
- 25
Zillow last checked:
Listing updated:
Listed by:
Hunter Massey 864-873-8261,
Bluefield Realty Group
Source: WUMLS,MLS#: 20304038 Originating MLS: Western Upstate Association of Realtors
Originating MLS: Western Upstate Association of RealtorsFacts & features
Interior
Bedrooms & bathrooms
- Bedrooms: 4
- Bathrooms: 3
- Full bathrooms: 3
- Main level bathrooms: 2
- Main level bedrooms: 2
Rooms
- Room types: Bonus Room, Laundry, Living Room, Recreation, Workshop
Heating
- Central, Electric
Cooling
- Central Air, Electric
Appliances
- Included: Dishwasher, Electric Oven, Electric Range, Electric Water Heater, Microwave, Refrigerator
- Laundry: Washer Hookup, Electric Dryer Hookup
Features
- Bathtub, Ceiling Fan(s), Cathedral Ceiling(s), Dual Sinks, Fireplace, High Ceilings, Jetted Tub, Bath in Primary Bedroom, Main Level Primary, Walk-In Closet(s), Walk-In Shower, Workshop
- Flooring: Carpet, Ceramic Tile, Hardwood
- Windows: Insulated Windows
- Basement: Finished,Heated,Interior Entry,Walk-Out Access
- Has fireplace: Yes
Interior area
- Living area range: 3500-3749 Square Feet
Property
Parking
- Total spaces: 2
- Parking features: Attached, Garage, Driveway, Garage Door Opener
- Attached garage spaces: 2
Accessibility
- Accessibility features: Low Threshold Shower
Features
- Levels: One
- Stories: 1
- Patio & porch: Balcony, Deck, Front Porch, Patio
- Exterior features: Balcony, Deck, Porch, Patio
- Has view: Yes
- View description: Water
- Has water view: Yes
- Water view: Water
- Waterfront features: Boat Ramp/Lift Access
- Body of water: Keowee
Lot
- Size: 0.67 Acres
- Features: Gentle Sloping, Outside City Limits, Subdivision, Sloped, Views, Interior Lot
Details
- Parcel number: 1770002163
Construction
Type & style
- Home type: SingleFamily
- Architectural style: Traditional
- Property subtype: Single Family Residence
Materials
- Vinyl Siding
- Foundation: Basement
- Roof: Architectural,Shingle
Condition
- Year built: 2006
Utilities & green energy
- Sewer: Septic Tank
- Water: Public
- Utilities for property: Electricity Available, Septic Available, Water Available, Underground Utilities
Community & HOA
Community
- Features: Boat Facilities, Common Grounds/Area, Gated, Lake
- Security: Gated Community, Smoke Detector(s)
- Subdivision: Waters Edge
HOA
- Has HOA: Yes
- HOA fee: $450 annually
Location
- Region: West Union
Financial & listing details
- Tax assessed value: $251,382
- Annual tax amount: $2,162
- Date on market: 7/17/2026
- Cumulative days on market: 59 days
- Listing agreement: Exclusive Right To Sell
Estimated market value
$518,300
$492,000 - $544,000
$2,704/mo
Price history
| Date | Event | Price |
|---|---|---|
| 8/31/2026 | Price change | $529,900-3.6% |
Source:  WUMLS #20304038 Report a problem WUMLS #20304038 Report a problem | ||
| 7/18/2026 | Listed for sale | $549,900+144.5% |
Source: WUMLS #20304038 Report a problem | ||
| 7/24/2015 | Sold | $224,900-9.7% |
Source: WUMLS #20165107 Report a problem | ||
| 6/21/2015 | Price change | $249,000-3.9% |
Source: RE/MAX REALTY PROFESSIONALS #20165107 Report a problem | ||
| 5/11/2015 | Listed for sale | $259,000 |
Source: RE/MAX REALTY PROFESSIONALS #20165107 Report a problem | ||
Public tax history
| Year | Property taxes | Tax assessment |
|---|---|---|
| 2025 | $2,162 | $10,060 |
| 2024 | $2,162 | $10,060 |
| 2023 | $2,162 | $10,060 |
| 2022 | -- | -- |
| 2021 | -- | -- |
| 2020 | -- | $239,020 |
| 2019 | -- | $239,020 |
| 2018 | -- | -- |
| 2017 | -- | -- |
| 2016 | -- | -- |
| 2015 | -- | -- |
| 2014 | -- | $12,212 |
| 2013 | -- | -- |
| 2012 | -- | -- |
| 2011 | -- | -- |
| 2010 | -- | -- |
| 2008 | -- | $10,620 |
| 2007 | -- | $10,620 +203.4% |
| 2006 | -- | $3,500 |
Find assessor info on the county website
Monthly payment
Est. payment
Payment breakdown
Explore the cost of this home by adjusting the details. Changes won't be saved.Climate risks
Neighborhood: 29696
Nearby schools
Schools provided by the listing agent
- Elementary: Keowee Elem
- Middle: Walhalla Middle
- High: Walhalla High
Source: WUMLS. This data may not be complete. We recommend contacting the local school district to confirm school assignments for this home.
Similar homes
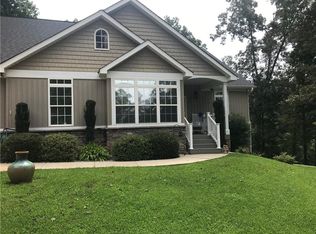
- $637,0004 bd3 ba3.7k sqft142 W Waters Edge Ln, West Union, SC 29696For Sale
 MLS ID #20303959, Hunter Massey, Bluefield Realty Group. WUMLS
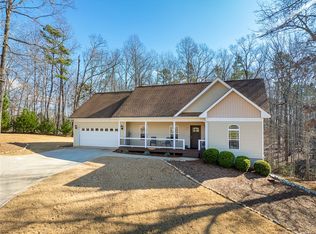
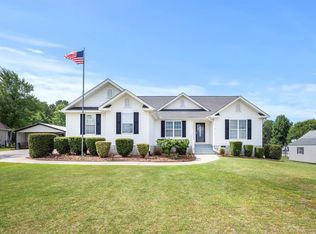
 - $482,5003 bd3 ba2.3k sqft117 Morgan Rd, West Union, SC 29696For Sale
 MLS ID #20304406, Kenneth Poston, Keller Williams Seneca. WUMLS
 - $529,9004 bd3 ba3.7k sqft509 Horseshoe Dr, Seneca, SC 29678For Sale
 MLS ID #20304876, Leo Mitta Mozzo, JW Martin Real Estate. WUMLS
 - $649,9004 bd4 ba3.4k sqft189 Beaver Lake Dr, West Union, SC 29696For Sale
 MLS ID #20301674, Cliff Powell, Powell Real Estate. WUMLS
