Set on 1.81 acres of usable, gently rolling land, this 2022 home offers the perfect blend of modern design, everyday comfort, and peaceful country living. With no HOA, you'll enjoy the freedom to make this property your own while remaining just minutes from Highway 28 and a short drive to both Walhalla and Seneca.
The main level is designed for both everyday living and entertaining, featuring vinyl flooring, a spacious living room, dining area, a well-appointed kitchen, and a convenient half bath. The living room is highlighted by a stylish LED electric fireplace that creates a warm, inviting focal point. Step outside to the covered back porch overlooking the backyard, the perfect place to enjoy your morning coffee, fire up the grill, or simply relax and take in the peaceful surroundings.
Upstairs, you'll find all four bedrooms, including a private primary suite with a spacious ensuite bath featuring double sinks with granite countertops, a tub/shower combination, and a huge walk-in closet. The guest bathroom also offers double sinks with granite countertops, making busy mornings a little easier. A multi-zone heating and cooling system allows you to control the upstairs and downstairs temperatures independently for added comfort and energy efficiency.
Additional features include an attached two-car garage, cement plank siding with brick accents, tilt-out vinyl windows for easy cleaning, and an integrated Smart Home system for added convenience and peace of mind.
If you've been searching for a home that combines modern finishes, usable acreage, and the freedom of no HOA, this move-in ready property is one you won't want to miss.
For sale
Price cut: $5K (9/7)
$384,500
209 Poplar Springs Rd, Walhalla, SC 29691
4beds
2,387sqft
Single Family Residence
Built in 2022
1.81 Acres Lot
$378,100 Zestimate®
$161/sqft
$-- HOA
What's special
Integrated smart home systemModern designWell-appointed kitchenSpacious ensuite bathEveryday comfortDining areaStylish led electric fireplace
- 52 days
- 502
- 46
Zillow last checked:
Listing updated:
Listed by:
Amy Albertson 864-710-5164,
Albertson Real Estate, LLC,
Broadus Albertson 864-723-7017,
Albertson Real Estate, LLC
Source: WUMLS,MLS#: 20304136 Originating MLS: Western Upstate Association of Realtors
Originating MLS: Western Upstate Association of RealtorsFacts & features
Interior
Bedrooms & bathrooms
- Bedrooms: 4
- Bathrooms: 3
- Full bathrooms: 2
- 1/2 bathrooms: 1
Rooms
- Room types: Bonus Room, Laundry
Heating
- Central, Electric, Zoned
Cooling
- Heat Pump, Zoned
Appliances
- Included: Dishwasher, Electric Oven, Electric Range, Electric Water Heater, Microwave
- Laundry: Washer Hookup, Electric Dryer Hookup
Features
- Ceiling Fan(s), Dual Sinks, Fireplace, Granite Counters, Bath in Primary Bedroom, Smooth Ceilings, Tub Shower, Upper Level Primary, Walk-In Closet(s), Window Treatments
- Flooring: Carpet, Vinyl
- Windows: Blinds, Tilt-In Windows, Vinyl
- Basement: None
- Has fireplace: Yes
Interior area
- Total structure area: 2,387
- Total interior livable area: 2,387 sqft
Property
Parking
- Total spaces: 2
- Parking features: Attached, Garage, Driveway, Garage Door Opener
- Attached garage spaces: 2
Features
- Levels: Two
- Stories: 2
- Patio & porch: Porch
Lot
- Size: 1.81 Acres
- Features: Gentle Sloping, Level, Outside City Limits, Subdivision, Sloped
Details
- Parcel number: 1920301013
Construction
Type & style
- Home type: SingleFamily
- Architectural style: Craftsman
- Property subtype: Single Family Residence
Materials
- Brick, Cement Siding
- Foundation: Slab
- Roof: Architectural,Shingle
Condition
- Year built: 2022
Utilities & green energy
- Sewer: Septic Tank
- Water: Public
- Utilities for property: Electricity Available, Septic Available, Water Available
Community & HOA
Community
- Subdivision: Poplar Sp Est
HOA
- Has HOA: No
Location
- Region: Walhalla
Financial & listing details
- Price per square foot: $161/sqft
- Tax assessed value: $352,990
- Annual tax amount: $3,034
- Date on market: 7/23/2026
- Cumulative days on market: 52 days
- Listing agreement: Exclusive Right To Sell
Estimated market value
$378,100
$359,000 - $397,000
$2,905/mo
Price history
| Date | Event | Price |
|---|---|---|
| 9/7/2026 | Price change | $384,500-1.3%$161/sqft |
Source:  WUMLS #20304136 Report a problem WUMLS #20304136 Report a problem | ||
| 7/23/2026 | Listed for sale | $389,500+8.3%$163/sqft |
Source: WUMLS #20304136 Report a problem | ||
| 12/29/2022 | Sold | $359,490$151/sqft |
Source: WUMLS #20257558 Report a problem | ||
| 12/14/2022 | Pending sale | $359,490$151/sqft |
Source:  Greater Greenville AOR #1487510 Report a problem Greater Greenville AOR #1487510 Report a problem | ||
| 12/3/2022 | Listed for sale | $359,490$151/sqft |
Source: Greater Greenville AOR #1487510 Report a problem | ||
| 12/3/2022 | Listing removed | -- |
Source: Greater Greenville AOR #1483851 Report a problem | ||
| 11/9/2022 | Price change | $359,490-5.3%$151/sqft |
Source: Greater Greenville AOR #1483851 Report a problem | ||
| 9/11/2022 | Listed for sale | $379,490$159/sqft |
Source: WUMLS #20254934 Report a problem | ||
Public tax history
| Year | Property taxes | Tax assessment |
|---|---|---|
| 2025 | $3,034 | $14,120 |
| 2024 | $3,034 | $14,120 |
| 2023 | $3,034 | $14,120 |
| 2022 | -- | -- |
Find assessor info on the county website
Monthly payment
Est. payment
Payment breakdown
Explore the cost of this home by adjusting the details. Changes won't be saved.Climate risks
Neighborhood: 29691
Nearby schools
Schools provided by the listing agent
- Elementary: Walhalla Elem
- Middle: Walhalla Middle
- High: Walhalla High
Source: WUMLS. This data may not be complete. We recommend contacting the local school district to confirm school assignments for this home.
Similar homes
- $408,0004 bd4 ba3k sqft195 Poplar Springs Rd, Walhalla, SC 29691For Sale
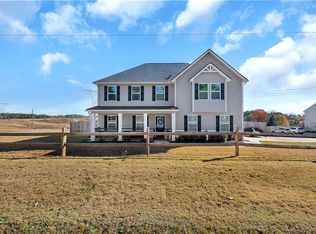 MLS ID #20298628, Julie Johnson, NorthGroup Real Estate. WUMLS
 - $424,9995 bd3 ba2.6k sqft151 Poplar Springs Rd, Walhalla, SC 29691For Sale
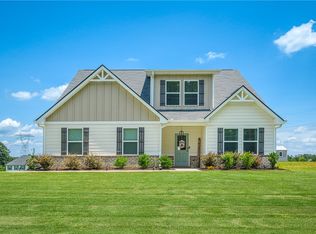 MLS ID #20304902, Tyler Polk, Access Realty, LLC. WUMLS
 - $419,0004 bd3 ba1.9k sqft1907 Queen Dr, Walhalla, SC 29691For Sale
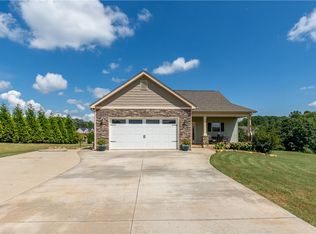 MLS ID #20304062, Kirsten Dinkins, Clardy Real Estate. WUMLS
 - $449,0004 bd3 ba2.4k sqft2007 Aberdeen Ln, Walhalla, SC 29691For Sale
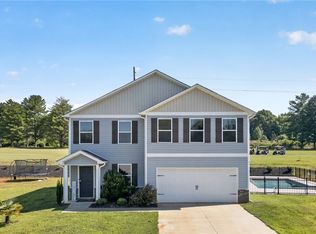 MLS ID #20303667, Kay Miller, Clardy Real Estate - Lake Keowee. WUMLS
 - $425,0004 bd3 ba2.8k sqft120 Warpaint Ln, Westminster, SC 29693Active
 MLS ID #10831934, Spot On The Lake, Keller Williams Lake Hartwell. GAMLS
