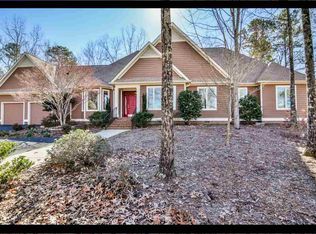
Experience the Lake Keowee lifestyle from this beautifully maintained custom home nestled in the heart of Keowee Key, steps away from South Marina, 11 Marina Village Way offers space, privacy, and convinience. With approximately 4,205 square feet of finished living space, 4 bedrooms and 4 full baths, this spacious residence was designed for comfortable everyday living, entertaining and hosting guests. Mature landscaping, natural stone accents and a welcoming covered entry create impressive curb appeal, while the peaceful setting and established grounds immediately reflect the care given to the property. Inside, the main level features hardwood flooring, generous living and dining spaces, cathedral ceilings, custom built-ins and a dramatic stone fireplace that anchors the great room. Large windows bring in abundant natural light and connect the interior to the wooded surroundings and seasonal lake setting. Just beyond the formal dining and living areas, where the interior opens onto a connected deck, the sound of moving water becomes part of the atmosphere where a cascading rock waterfall is woven into the mature landscaping.The kitchen offers generous cabinetry and workspace, granite countertops, a center island with cooktop, built-in appliances and an adjoining breakfast area, complemented by a separate formal dining space for larger gatherings. The main-level primary suite provides convenient single-level living with a spacious bedroom, walk-in closet and ensuite bath featuring dual vanities, soaking tub and separate shower. A substantial finished lower level dramatically expands the home's living possibilities, providing additional bedrooms, bathrooms, and offering space for recreation, media, fitness, guest accommodations or multiple gathering areas. Outdoor living continues with a lower level private patio space encircled by a fountain and lush landscaping. Keowee Key, one of Lake Keowee's most established amenity-rich communities offers residents access to an 18-hole George Cobb-designed championship golf course, a 40,000-square-foot Country Club with multiple dining venues, a comprehensive Fitness & Racquet Center, 14 tennis courts, 8 pickleball courts, racquetball, an indoor Junior Olympic pool, two outdoor saltwater pools, sauna and spa. Lake life is equally well served, with North and South marinas, community docks, boat-slip facilities, fuel service, boat launching, watercraft rentals, community beaches, walking trails, boating, fishing, social clubs and year-round activities—all framed by the beauty of Lake Keowee and the nearby Blue Ridge foothills.
For sale
$1,050,000
11 Marina Village Way, Salem, SC 29676
4beds
4,205sqft
Single Family Residence
Built in 2007
0.45 Acres Lot
$997,900 Zestimate®
$250/sqft
$452/mo HOA
What's special
Hardwood flooringCathedral ceilingsCenter island with cooktopNatural stone accentsAdjoining breakfast areaWelcoming covered entryImpressive curb appeal
- 20 days
- 869
- 44
Likely to sell faster than
Zillow last checked:
Listing updated:
Listed by:
Clay Vassey 704-991-5703,
Real Local/Real Broker, LLC,
Andrew Campbell 864-710-8942,
Real Local/Real Broker, LLC
Source: WUMLS,MLS#: 20305807 Originating MLS: Western Upstate Association of Realtors
Originating MLS: Western Upstate Association of RealtorsFacts & features
Interior
Bedrooms & bathrooms
- Bedrooms: 4
- Bathrooms: 4
- Full bathrooms: 4
- Main level bathrooms: 2
- Main level bedrooms: 2
Rooms
- Room types: Breakfast Room/Nook, Bonus Room, Exercise Room, In-Law Suite, Laundry, Living Room, Media Room, Office, Recreation, Sunroom, Workshop
Heating
- Heat Pump, Multiple Heating Units
Cooling
- Heat Pump
Appliances
- Included: Built-In Oven, Dishwasher, Electric Water Heater, Disposal, Microwave, Smooth Cooktop
- Laundry: Washer Hookup, Electric Dryer Hookup, Sink
Features
- Bookcases, Built-in Features, Bathtub, Ceiling Fan(s), Cathedral Ceiling(s), Dual Sinks, French Door(s)/Atrium Door(s), Fireplace, Granite Counters, Garden Tub/Roman Tub, High Ceilings, Jetted Tub, Bath in Primary Bedroom, Main Level Primary, Smooth Ceilings, Solid Surface Counters, Separate Shower, Walk-In Closet(s), Walk-In Shower, Window Treatments, Breakfast Area
- Flooring: Carpet, Hardwood, Tile
- Doors: French Doors
- Windows: Blinds, Insulated Windows, Tilt-In Windows, Vinyl
- Basement: Full,Finished,Interior Entry,Walk-Out Access
- Has fireplace: Yes
- Fireplace features: Gas, Gas Log, Option
Interior area
- Total structure area: 4,205
- Total interior livable area: 4,205 sqft
Property
Parking
- Total spaces: 2
- Parking features: Attached, Garage, Driveway, Garage Door Opener
- Attached garage spaces: 2
Accessibility
- Accessibility features: Low Threshold Shower
Features
- Levels: One and One Half
- Patio & porch: Deck, Front Porch, Patio
- Exterior features: Deck, Porch, Patio
- Pool features: Community
- Has view: Yes
- View description: Water
- Has water view: Yes
- Water view: Water
- Body of water: Keowee
Lot
- Size: 0.45 Acres
- Features: Corner Lot, Outside City Limits, Subdivision, Trees, Views, Interior Lot
Details
- Parcel number: 1240102020
Construction
Type & style
- Home type: SingleFamily
- Architectural style: Traditional
- Property subtype: Single Family Residence
Materials
- Cement Siding, Stone
- Foundation: Basement
- Roof: Architectural,Shingle
Condition
- Year built: 2007
Utilities & green energy
- Sewer: Private Sewer
- Water: Private
Community & HOA
Community
- Features: Boat Facilities, Common Grounds/Area, Clubhouse, Dock, Fitness Center, Golf, Gated, Pickleball, Pool, Tennis Court(s), Trails/Paths, Water Access, Lake
- Security: Gated with Guard, Gated Community, Smoke Detector(s)
- Subdivision: Keowee Key
HOA
- Has HOA: Yes
- Services included: Common Areas, Golf, Pool(s), Recreation Facilities, Street Lights, Security
- HOA fee: $5,420 annually
Location
- Region: Salem
Financial & listing details
- Price per square foot: $250/sqft
- Tax assessed value: $700,660
- Annual tax amount: $6,514
- Date on market: 9/3/2026
- Cumulative days on market: 22 days
Estimated market value
$997,900
$948,000 - $1.05M
$3,732/mo
Price history
| Date | Event | Price |
|---|---|---|
| 9/4/2026 | Listed for sale | $1,050,000+48.9%$250/sqft |
Source:  WUMLS #20305807 Report a problem WUMLS #20305807 Report a problem | ||
| 12/9/2021 | Sold | $705,000+0.7%$168/sqft |
Source: WUMLS #20240532 Report a problem | ||
| 10/15/2021 | Contingent | $699,999$166/sqft |
Source: WUMLS #20240532 Report a problem | ||
| 9/7/2021 | Price change | $699,999-4.1%$166/sqft |
Source: WUMLS #20240532 Report a problem | ||
| 7/22/2021 | Price change | $729,900-2.7%$174/sqft |
Source: WUMLS #20240532 Report a problem | ||
| 6/21/2021 | Listed for sale | $749,900+44.2%$178/sqft |
Source: WUMLS #20240532 Report a problem | ||
| 2/12/2020 | Sold | $520,000-4.6%$124/sqft |
Source: WUMLS #20222433 Report a problem | ||
| 12/15/2019 | Pending sale | $545,000$130/sqft |
Source: Allen Tate - Lake Keowee Water #20222433 Report a problem | ||
| 10/29/2019 | Listed for sale | $545,000$130/sqft |
Source: Allen Tate - Lake Keowee Water #20222433 Report a problem | ||
Public tax history
| Year | Property taxes | Tax assessment |
|---|---|---|
| 2025 | $6,514 | $28,030 |
| 2024 | $6,514 | $28,030 |
| 2023 | $6,514 | $28,030 |
| 2022 | -- | -- |
| 2021 | -- | -- |
| 2020 | -- | $365,870 |
| 2019 | -- | $365,870 |
| 2018 | -- | -- |
| 2017 | -- | -- |
| 2016 | -- | -- |
| 2015 | -- | -- |
| 2014 | -- | $15,930 |
| 2013 | -- | -- |
| 2012 | -- | -- |
| 2011 | -- | -- |
| 2010 | -- | -- |
| 2008 | -- | $23,340 +1845% |
| 2007 | -- | $1,200 |
Find assessor info on the county website
Monthly payment
Est. payment
Payment breakdown
Explore the cost of this home by adjusting the details. Changes won't be saved.Climate risks
Neighborhood: Keowee Key
Nearby schools
Schools provided by the listing agent
- Elementary: Keowee Elem
- Middle: Seneca Middle
- High: Seneca High
Source: WUMLS. This data may not be complete. We recommend contacting the local school district to confirm school assignments for this home.
Similar homes
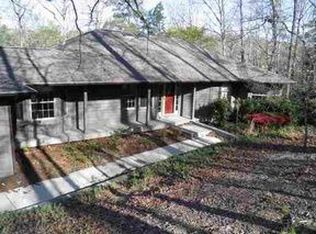
- $1,025,0003 bd5 ba2.5k sqft9 Rip Tide Ct, Salem, SC 29676For Sale
 MLS ID #20302697, The Cason Group, Keller Williams Lake Keowee. WUMLS
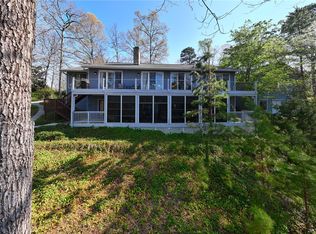
 - $795,0004 bd3 ba3.3k sqft7 Spy Glass Ln, Salem, SC 29676For Sale
 MLS ID #20302234, The Cason Group, Keller Williams Lake Keowee. WUMLS
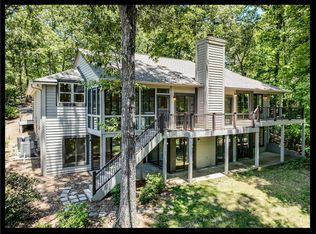
 - $665,0004 bd3 ba3k sqft2 Lookout Ln, Salem, SC 29676For Sale
 MLS ID #20303414, Melinda Hardy, Albertson Real Estate, LLC. WUMLS
 - $1,450,0004 bd3 ba2.8k sqft42 Foremast Dr, Salem, SC 29676For Sale
 MLS ID #20303514, Melanie Fink, Howard Hanna Allen Tate - Melanie Fink & Assoc. WUMLS
