Skip main navigation
Off market
  • $828,800

    9 Marina Village Way, Salem, SC 29676

    4beds
    3,104sqft
    SingleFamily
    Built in 1995
    0.64 Acres Lot
    $828,800 Zestimate®
    $267/sqft
    $3,061 Estimated rent

    Home value

    $828,800

    $771,000 - $895,000

    $3,061/mo

    Zestimate® history
    Loading
    Loading...

    Owner options

    List your home for rent

    $3,061/mo

    Rent Zestimate®

    Find your next renter with Zillow Rental Manager. Plus, with online applications, you can quickly screen prospective tenants – for free.

    Learn more

    $3,061/mo

    Rent Zestimate®

    Refinance and save

    $3,773/mo

    Est. payment

    Refinancing to a lower rate could help reduce your monthly payments and save thousands over the life of the loan.

    See today's rates

    $3,773/mo

    Est. payment

    Explore your selling options

    Work with a Zillow partner agent

    Leverage their expertise and Zillow's premium Showcase listings to get your home seen by more buyers.

    Get started

    List with your own agent

    Get your home in front of millions of buyers by listing it on Zillow.

    Learn how to do it

    Sell it yourself

    Take full control of how buyers see your home on Zillow by listing For Sale by Owner (FSBO).

    List your home

    What's special

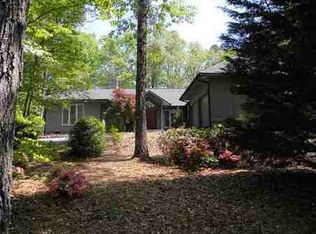
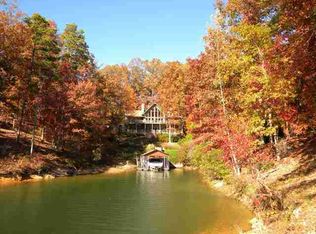
    Imagine owning this custom, one-level home that offers over 3,000 sq. ft. of living space. That is exactly why the current owners purchased this home. The large rooms, the ability to entertain, the perfect setting for a beautiful grand piano and harp, the ease of accommodating a large, extended family and guests, continue to be wonderful features of this home. There is ample parking and a gently sloped driveway leads to the front porch and entrance. The foyer opens directly to a living room with rock-faced fireplace. There is also a separate dining room with built-in corner cabinets, an office, a large kitchen with breakfast room that fits nicely into a bay window, a large laundry room and pantry. There are seasonal water views from the kitchen and solarium or sunroom. Hardwood floors were installed just over three years ago and the interior of the home changed dramatically with this addition as well as the choice of paint colors and adding the rock facade to the fireplace. The deck leads to a lovely backyard, again pointing out the seasonal lake views. The kitchen is the "gathering" place and is highlighted by granite and ample cabinets as well as center island with a "prep" sink. This home has an abundance of natural lighting. The Master bedroom features a large walk-in closet. The Master bath features granite counters, double sinks, tile, a walk-in shower, and whirlpool tub. There are two guest bedrooms and a full bath. The house has central vacuum system, an alarm system, ample storage, a newer roof installed in 2009, and Gutter Guard. An oversized garage has a ramp in place; however, it can easily be removed. Keowee Key abounds with an array of amenities including an 18 hole championship golf, 14 tennis courts, fitness Center, walking trail, 2 outdoor swimming pools, clubhouse house, pro-shop, sandwich shop, snack shop, dog park....the list is extensive! The organizations that are offered for you to join are plenty and varied. Like fishing, sailing, boating, hiking, wine clubs, dance club, night club, bridge, canasta, quilting, sewing, to name just a few opportunities for a lifestyle that can be as active as you wish. If actual Sq. footage is important to the Buyers, please verify.

    This property is off market, which means it's not currently listed for sale or rent on Zillow. This may be different from what's available on other websites or public sources.

    Facts & features

    Interior

    Bedrooms & bathrooms
    • Bedrooms: 4
    • Bathrooms: 3
    • Full bathrooms: 2
    • 1/2 bathrooms: 1
    Heating
    • Heat pump, Gas
    Cooling
    • Other
    Appliances
    • Included: Dishwasher, Dryer, Microwave, Range / Oven, Refrigerator, Washer
    Features
    • Countertops-Granite, Walk-In Shower, Blinds, Built-in Bookcases, Cathdrl/Raised Ceilings, Electric Garage Door, Smoke Detector, Attic Stairs-Disappearing, Some Window Trtmnts Stay, Handicap Access, Alarm System-Owned, Central Vacuum
    • Flooring: Tile, Carpet, Hardwood
    • Has fireplace: Yes
    Interior area
    • Total interior livable area: 3,104 sqft

    Property

    Parking
    • Parking features: Garage - Attached
    Features
    • Exterior features: Wood
    • Has view: Yes
    • View description: Water
    • Has water view: Yes
    • Water view: Water
    Lot
    • Size: 0.64 Acres
    Details
    • Parcel number: 1240102021

    Construction

    Type & style
    • Home type: SingleFamily
    Materials
    • Wood
    • Foundation: Crawl/Raised
    • Roof: Other
    Condition
    • Year built: 1995

    Utilities & green energy

    • Sewer: Private Sewer Company

    Community & neighborhood

    Community
    • Community features: Fitness Center, On Site Laundry Available
    Location
    • Region: Salem

    Other

    Other facts
    • FOUNDATION: Crawl Space
    • STYLE: Traditional
    • Bedrooms: Four
    • Full Baths: Two
    • HEATING SYSTEM TYPE: Electricity
    • EXTERIOR FEATURES: Insulated Windows, Driveway - Asphalt, Underground Irrigation, Bay Window, Handicap Access
    • Inside Subdivision: Yes
    • Half Baths: One
    • Garage Capacity: Two
    • INTERIOR FEATURES: Countertops-Granite, Walk-In Shower, Blinds, Built-in Bookcases, Cathdrl/Raised Ceilings, Electric Garage Door, Smoke Detector, Attic Stairs-Disappearing, Some Window Trtmnts Stay, Handicap Access, Alarm System-Owned, Central Vacuum
    • MASTER SUITE FEATURES: Double Sink, Full Bath, Shower - Separate
    • SPECIALTY ROOMS: Formal Living Room, Office/Study, Breakfast Area, Sun Room
    • Living Room Y/N: Yes
    • Master Bedroom Y/N: Yes
    • Other Room 1 Y/N: Yes
    • SEWER: Private Sewer Company
    • ROOF: Architectural Shingles
    • WATER: Private Water
    • SF Range: 3000-3249
    • Class: RESIDENTIAL
    • APPLIANCES: Disposal, Water Heater - Electric, Cook Top - Smooth, Water Heater - Multiple
    • LOT DESCRIPTION: Underground Utilities, Gentle Slope, Shade Trees, Wooded
    • UTILITIES ON SITE: Electric, Telephone
    • LAKE FEATURES: Community Boat Ramp
    • Lake: Keowee
    • COMMUNITY AMENITIES: Boat Ramp, Club House, Dock, Pets Allowed, Pool, Walking Trail, Water Access, Common Area, Golf Course, Gate Staffed, Patrolled, Playground, Storage
    • HOA FEE INCLUDES: Recreation Facility, Golf Membership, Security
    • Lake Front: Interior Lot
    • Sale/Rent: For Sale
    • Dining Room Y/N: Yes
    • High Speed Internet Avail: Yes
    • HOA Y/N: Yes

    Price history

    DateEventPrice
    6/21/2023Sold$650,000$209/sqft
    Source: WUMLS #20260351 Report a problem
    5/18/2023Pending sale$650,000$209/sqft
    Source: WUMLS #20260351 Report a problem
    5/18/2023Listed for sale$650,000$209/sqft
    Source: WUMLS #20260351 Report a problem
    3/26/2023Pending sale$650,000$209/sqft
    Source: WUMLS #20260351 Report a problem
    3/17/2023Listed for sale$650,000+54%$209/sqft
    Source: WUMLS #20260351 Report a problem
    5/19/2017Sold$422,000-5.2%$136/sqft
    Source: WUMLS #20184809 Report a problem
    2/19/2017Listed for sale$445,000+11.5%$143/sqft
    Source: Keller Williams Seneca #20184809 Report a problem
    10/16/2013Sold$399,000-6.1%$129/sqft
    Source: Public Record Report a problem
    9/8/2013Listed for sale$425,000-9.4%$137/sqft
    Source: Bob Hill Realty #20146393 Report a problem
    11/15/2012Listing removed$469,000$151/sqft
    Source: 1st Choice Realty,Inc. #20132703 Report a problem
    6/12/2012Listed for sale$469,000$151/sqft
    Source: 1st Choice Realty,Inc. #20132703 Report a problem

    Public tax history

    YearProperty taxesTax assessment
    2025$6,005 $25,840
    2024$6,005 +43.3%$25,840 +43.3%
    2023$4,190 $18,030
    2022-- --
    2021-- --
    2020-- $427,290
    2019-- $427,290
    2018-- --
    2017-- --
    2016-- --
    2015-- --
    2014-- $15,960
    2013-- --
    2012-- --
    2011-- --
    2010-- --
    2008-- $16,510
    2007-- $16,510
    2006-- $16,510

    Find assessor info on the county website

    Neighborhood: Keowee Key

    Nearby schools

    GreatSchools rating
    Schools provided by the listing agent
    • Elementary: KEOWEE ELEM
    • Middle: WALHALLA MIDDLE
    • High: WALHALLA HIGH

    Source: The MLS. This data may not be complete. We recommend contacting the local school district to confirm school assignments for this home.

    Get a cash offer in 3 minutes
    Find out how much your home could sell for in as little as 3 minutes with a no-obligation cash offer.
    Estimated market value
    $828,800
    Get a cash offer in 3 minutes
    Find out how much your home could sell for in as little as 3 minutes with a no-obligation cash offer.
    Estimated market value
    $828,800