Welcome to 100 Sommerset Lane, where space, comfort, and everyday living come together in the Westchester community of Easley. Set on a generous 0.77-acre corner lot, this home gives you room to spread out while still providing a warm and comfortable place to call home.
With over 3,700 square feet of finished living space, the two-story layout provides plenty of flexibility for everyday life, entertaining, working from home, and hosting family and friends. The spacious primary suite is located on the main level, creating a comfortable retreat at the end of the day, while three additional bedrooms upstairs provide room for everyone to have their own space.
The home’s living areas are designed for both relaxing and gathering, with a welcoming flow between the main living spaces and dining area. Outside, the large level lot, fenced yard, patio, and deck create an enjoyable setting for outdoor time, pets, and gatherings.
Located in a community with amenities including tennis and fitness facilities, this home combines a spacious property with the convenience of community living. If you’re looking for a home that gives you more room, more flexibility, and space to enjoy both indoors and out, 100 Sommerset Lane is worth a look.
For sale
Price cut: $35K (10/29)
$715,000
100 Sommerset Ln, Easley, SC 29642
4beds
3,723sqft
Single Family Residence
Built in 2010
0.47 Acres Lot
$698,600 Zestimate®
$192/sqft
$50/mo HOA
What's special
Fenced yardLarge level lotTwo-story layoutThree additional bedrooms upstairs
- 33 days
- 883
- 41
Zillow last checked:
Listing updated:
Listed by:
Ryan Welch 864-966-0284,
Keller Williams DRIVE
Source: WUMLS,MLS#: 20306776 Originating MLS: Western Upstate Association of Realtors
Facts & features
Interior
Bedrooms & bathrooms
- Bedrooms: 4
- Bathrooms: 4
- Full bathrooms: 3
- 1/2 bathrooms: 1
- Main level bathrooms: 1
- Main level bedrooms: 1
Rooms
- Room types: Dining Room, Laundry, Office, Sunroom, Workshop
Breakfast room nook
- Level: Main
- Dimensions: 14x11
Dining room
- Level: Main
- Dimensions: 10x14
Garage
- Level: Main
- Dimensions: 24x26
Kitchen
- Level: Main
- Dimensions: 14x14
Laundry
- Level: Main
- Dimensions: 9x8
Living room
- Level: Main
- Dimensions: 15x20
Office
- Level: Main
- Dimensions: 13x12
Pantry
- Level: Main
- Dimensions: 4x5
Sunroom
- Level: Main
- Dimensions: 15x14
Heating
- Natural Gas
Cooling
- Central Air, Electric
Appliances
- Included: Dishwasher, Disposal, Gas Oven, Gas Range, Gas Water Heater
- Laundry: Washer Hookup, Gas Dryer Hookup, Sink
Features
- Bookcases, Built-in Features, Ceiling Fan(s), Dual Sinks, French Door(s)/Atrium Door(s), Fireplace, Granite Counters, Bath in Primary Bedroom, Main Level Primary, Shower Only, Skylights, Cable TV, Walk-In Closet(s), Walk-In Shower, Window Treatments, Workshop
- Flooring: Carpet, Stone, Tile, Wood
- Doors: French Doors
- Windows: Blinds, Bay Window(s)
- Basement: None,Crawl Space
- Has fireplace: Yes
- Fireplace features: Gas, Option
Interior area
- Total structure area: 3,723
- Total interior livable area: 3,723 sqft
Property
Parking
- Total spaces: 2
- Parking features: Attached, Garage, Driveway, Garage Door Opener
- Attached garage spaces: 2
Accessibility
- Accessibility features: Low Threshold Shower
Features
- Levels: Two
- Stories: 2
- Patio & porch: Front Porch, Patio
- Exterior features: Fence, Porch, Patio
- Pool features: Community
- Fencing: Yard Fenced
- Waterfront features: None
Lot
- Size: 0.47 Acres
- Features: Corner Lot, Level, Outside City Limits, Subdivision
Details
- Parcel number: 503812955485
Construction
Type & style
- Home type: SingleFamily
- Architectural style: Traditional
- Property subtype: Single Family Residence
Materials
- Brick
- Foundation: Crawlspace
- Roof: Architectural,Shingle
Condition
- Year built: 2010
Utilities & green energy
- Sewer: Public Sewer
- Water: Public
- Utilities for property: Electricity Available, Natural Gas Available, Phone Available, Sewer Available, Water Available, Cable Available, Underground Utilities
Community & HOA
Community
- Features: Common Grounds/Area, Clubhouse, Fitness Center, Pool, Tennis Court(s)
- Security: Smoke Detector(s)
- Subdivision: Westchester
HOA
- Has HOA: Yes
- Services included: Pool(s), Trash
- HOA fee: $600 annually
Location
- Region: Easley
Financial & listing details
- Price per square foot: $192/sqft
- Tax assessed value: $767,500
- Annual tax amount: $2,360
- Date on market: 10/3/2026
- Cumulative days on market: 34 days
- Listing agreement: Exclusive Right To Sell
Estimated market value
$698,600
$664,000 - $734,000
$3,463/mo
Price history
| Date | Event | Price |
|---|---|---|
| 10/29/2026 | Price change | $715,000-4.7%$192/sqft |
Source:  Greater Greenville AOR #1605756 Report a problem | ||
| 10/3/2026 | Listed for sale | $750,000+1873.7%$201/sqft |
Source:  WUMLS #20306776 Report a problem | ||
| 7/1/2008 | Sold | $38,000$10/sqft |
Source: Public Record Report a problem | ||
Public tax history
| Year | Property taxes | Tax assessment |
|---|---|---|
| 2025 | $2,360 +16.9% | $21,270 +15% |
| 2024 | $2,019 +6.9% | $18,500 |
| 2023 | $1,888 -1.5% | $18,500 |
| 2022 | $1,917 +1.4% | $18,500 |
| 2021 | $1,891 +1.9% | $18,500 +0% |
| 2020 | $1,855 | $18,496 0% |
| 2019 | $1,855 +1.5% | $18,500 +10.1% |
| 2018 | $1,827 +7.8% | $16,800 |
| 2017 | $1,695 | $16,800 |
| 2015 | $1,695 -6.5% | $16,800 +656.8% |
| 2008 | $1,812 | $2,220 |
| 2007 | -- | $2,220 |
| 2006 | -- | $2,220 +73.4% |
| 2002 | -- | $1,280 |
Find assessor info on the county website
Monthly payment
Est. payment
Payment breakdown
Explore the cost of this home by adjusting the details. Changes won't be saved.Climate risks
Neighborhood: 29642
Nearby schools
Schools provided by the listing agent
- Elementary: Forest Acres El
- Middle: Richard H Gettys Middle
- High: Easley High
Source: WUMLS. This data may not be complete. We recommend contacting the local school district to confirm school assignments for this home.


Similar homes
- $715,0004 bd4 ba4.4k sqft616 Shefwood Dr, Easley, SC 29642For Sale
 MLS ID #20303090, Melissa Wright, Realty One Group Freedom. WUMLS
- $498,0004 bd3 ba2.8k sqft406 Stonewall Dr, Easley, SC 29642For Sale
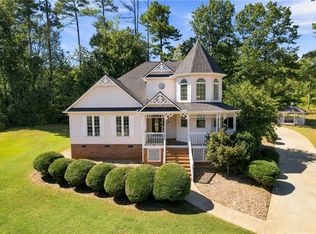 MLS ID #20306918, Mackenzie Turner, Weichert Realtors - Shaun & Shari Group. WUMLS
- $762,4006 bd5 ba3.8k sqft400 Four Lakes Dr, Easley, SC 29642For Sale
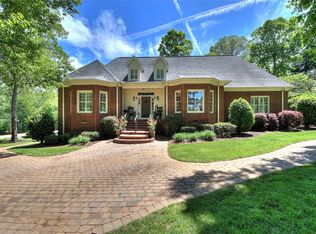 MLS ID #20300054, Melinda Garrison, Powdersville Realty Inc.. WUMLS
- $599,9005 bd3 ba3.6k sqft109 Wren Crossing Ln, Easley, SC 29642For Sale
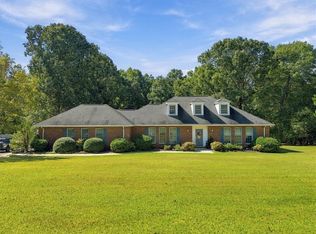 MLS ID #20307231, Preston Inglee, Century 21 Blackwell & Co - Boiling Springs. WUMLS
