This one is a must-see, folks! Meticulously maintained in one of the prestigious neighborhoods in Easley! Enjoy this well-established neighborhood, featuring a community pool, clubhouse, tennis courts, and 4 private ponds! Pull into the cobblestoned driveway, venture down the cobblestone sidewalk, and enter the home you've been waiting for! A welcoming foyer leads to a proper living room with a beautiful stacked-stone gas fireplace. The formal dining room is complemented by a centuries-old, handmade chandelier. The open floor plan guides you to the Den and Kitchen. This Kitchen has everything you will need to entertain your guests and family. Tucked away from the hustle is the generous Primary Bedroom, with a full bath, multiple closets, and a view of your private backyard. From the Kitchen, slip away to your private office conveniently located near the garage entrance. Let's talk about this garage! With a side entry, this 3-car wonder features custom cabinets, a proper garage fridge, and extra storage. Back inside, discover the unique upstairs, which includes 3 additional bedrooms, a bonus room, a separate gameroom, and a dedicated pool table room (yes, the pool table conveys as well!). All complemented with a third full bath for your guests and family's privacy. Back downstairs, step outside to your stunning covered back porch and enjoy morning coffee or evening cocktails with all the privacy you could ask for. With a new roof in 2019, new stainless steel appliances in the kitchen in 2020, new washer and dryer in 2023, and new porcelain floors in both the Kitchen and primary bath in 2023. A new water heater was installed in 2023. A new convection wall oven and primary bath toilet were installed in 2025. The primary bath shower was upgraded in 2026 to a roll-in with disability access. And the Kitchen has a new reverse-osmosis water filtration system installed in 2025. Homes like this are hard to find! Close to everything Easley and Powdersville have to offer, and just minutes to Smithfields Country Club.
For sale
$715,000
616 Shefwood Dr, Easley, SC 29642
4beds
4,470sqft
Single Family Residence
Built in ----
0.45 Acres Lot
$696,200 Zestimate®
$160/sqft
$104/mo HOA
What's special
Beautiful stacked-stone gas fireplaceWelcoming foyerCommunity poolCobblestone sidewalkCobblestoned drivewayStunning covered back porchOpen floor plan
- 111 days
- 557
- 14
Zillow last checked:
Listing updated:
Listed by:
Melissa Wright 864-346-0574,
Realty One Group Freedom
Source: WUMLS,MLS#: 20303090 Originating MLS: Western Upstate Association of Realtors
Originating MLS: Western Upstate Association of RealtorsFacts & features
Interior
Bedrooms & bathrooms
- Bedrooms: 4
- Bathrooms: 4
- Full bathrooms: 3
- 1/2 bathrooms: 1
- Main level bathrooms: 2
- Main level bedrooms: 1
Rooms
- Room types: Breakfast Room/Nook, Bonus Room, Dining Room, Laundry, Living Room, Media Room, Office
Primary bedroom
- Level: Main
- Dimensions: 22x14
Bedroom 2
- Level: Upper
- Dimensions: 16x14
Bedroom 3
- Level: Upper
- Dimensions: 16x14
Bedroom 4
- Level: Upper
- Dimensions: 19x14
Bonus room
- Level: Upper
- Dimensions: 25x18
Breakfast room nook
- Level: Main
- Dimensions: 16x16
Dining room
- Level: Main
- Dimensions: 15x12
Great room
- Level: Main
- Dimensions: 18x13
Kitchen
- Level: Main
- Dimensions: 20x16
Living room
- Level: Main
- Dimensions: 26x19
Other
- Level: Upper
- Dimensions: 26x18
Heating
- Natural Gas
Cooling
- Central Air, Electric
Appliances
- Included: Built-In Oven, Convection Oven, Dryer, Dishwasher, Electric Oven, Electric Range, Disposal, Gas Water Heater, Microwave, Refrigerator, Smooth Cooktop, Washer, Plumbed For Ice Maker
- Laundry: Washer Hookup, Electric Dryer Hookup, Sink
Features
- Wet Bar, Bookcases, Built-in Features, Ceiling Fan(s), Cathedral Ceiling(s), Dual Sinks, Fireplace, Handicap Access, High Ceilings, Jetted Tub, Bath in Primary Bedroom, Main Level Primary, Pull Down Attic Stairs, Smooth Ceilings, Shower Only, Solid Surface Counters, Cable TV, Walk-In Closet(s), Walk-In Shower, Wired for Sound, Window Treatments
- Doors: Storm Door(s)
- Windows: Blinds, Tilt-In Windows
- Basement: None,Crawl Space
- Has fireplace: Yes
- Fireplace features: Gas, Gas Log, Option
Interior area
- Total structure area: 4,470
- Total interior livable area: 4,470 sqft
Property
Parking
- Total spaces: 3
- Parking features: Attached, Garage, Garage Door Opener
- Attached garage spaces: 3
Accessibility
- Accessibility features: Low Threshold Shower
Features
- Levels: Two
- Stories: 2
- Patio & porch: Front Porch, Patio
- Exterior features: Handicap Accessible, Sprinkler/Irrigation, Porch, Patio, Storm Windows/Doors
Lot
- Size: 0.45 Acres
- Features: City Lot, Subdivision
Details
- Parcel number: 503706392428
Construction
Type & style
- Home type: SingleFamily
- Architectural style: Traditional
- Property subtype: Single Family Residence
Materials
- Brick
- Foundation: Crawlspace
Utilities & green energy
- Sewer: Public Sewer
- Water: Public
- Utilities for property: Electricity Available, Natural Gas Available, Sewer Available, Underground Utilities, Water Available, Cable Available
Community & HOA
Community
- Features: Common Grounds/Area, Clubhouse, Tennis Court(s), Trails/Paths
- Security: Security System Owned, Smoke Detector(s)
- Subdivision: Middle Creek
HOA
- Has HOA: Yes
- Services included: Pool(s), Recreation Facilities, Street Lights
- HOA fee: $1,250 annually
Location
- Region: Easley
Financial & listing details
- Price per square foot: $160/sqft
- Tax assessed value: $1,137,800
- Annual tax amount: $3,206
- Date on market: 4/24/2026
- Cumulative days on market: 172 days
- Listing agreement: Exclusive Right To Sell
Estimated market value
$696,200
$661,000 - $731,000
$2,863/mo
Price history
| Date | Event | Price |
|---|---|---|
| 7/4/2026 | Price change | $715,000-1.4%$160/sqft |
Source:  Greater Greenville AOR #1589452 Report a problem Greater Greenville AOR #1589452 Report a problem | ||
| 4/24/2026 | Listed for sale | $725,000+17.9%$162/sqft |
Source: Greater Greenville AOR #1589452 Report a problem | ||
| 9/8/2021 | Sold | $615,000+9.8%$138/sqft |
Source: Greater Greenville AOR #1452132 Report a problem | ||
| 8/21/2021 | Pending sale | $559,900$125/sqft |
Source: Greater Greenville AOR #1452132 Report a problem | ||
| 8/18/2021 | Listed for sale | $559,900+25%$125/sqft |
Source: Greater Greenville AOR #1452132 Report a problem | ||
| 11/4/2005 | Sold | $448,000$100/sqft |
Source: Public Record Report a problem | ||
Public tax history
| Year | Property taxes | Tax assessment |
|---|---|---|
| 2025 | $3,206 +16% | $28,290 +15% |
| 2024 | $2,765 +7.4% | $24,600 |
| 2023 | $2,575 -1.5% | $24,600 |
| 2022 | $2,614 +24.7% | $24,600 +21.1% |
| 2021 | $2,096 | $20,320 |
Find assessor info on the county website
Monthly payment
Est. payment
Payment breakdown
Explore the cost of this home by adjusting the details. Changes won't be saved.Climate risks
Neighborhood: 29642
Nearby schools
Schools provided by the listing agent
- Elementary: Forest Acres El
- Middle: Richard H Gettys Middle
- High: Easley High
Source: WUMLS. This data may not be complete. We recommend contacting the local school district to confirm school assignments for this home.
Similar homes
- $750,0004 bd4 ba3.7k sqft100 Sommerset Ln, Easley, SC 29642For Sale
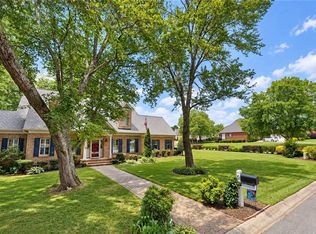 MLS ID #20306776, Ryan Welch, Keller Williams DRIVE. WUMLS
 - $799,9006 bd5 ba3.8k sqft400 Four Lakes Dr, Easley, SC 29642For Sale
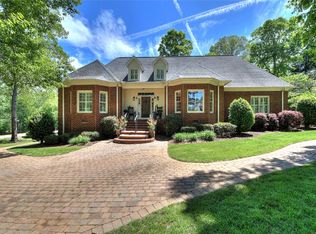 MLS ID #20300054, Melinda Garrison, Powdersville Realty Inc.. WUMLS
 - $649,9004 bd4 ba3.4k sqft4418 Highway 86, Easley, SC 29642For Sale
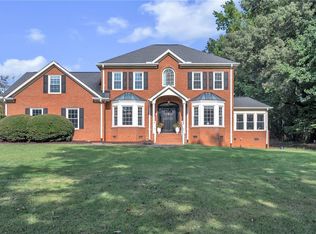 MLS ID #20306252, Shaun Murphy, Southern Realtor Associates. WUMLS
 - $644,9003 bd3 ba2.4k sqft104 Wren Crossing Ct, Easley, SC 29642For Sale
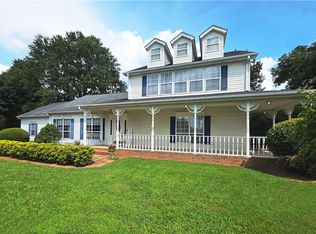 MLS ID #20302831, Julia Volpe, Howard Hanna Allen Tate - Greenville Downtown. WUMLS
