400 Four Lakes Dr, where Elegance meets Tranquility! Welcome to this extraordinary retreat in the heart of Easley, SC! Refined luxury and serene natural beauty come together in perfect harmony. Nestled within the Middle Creek community, this stunning residence offers an unparalleled lifestyle defined by sophistication, comfort, and breathtaking views!
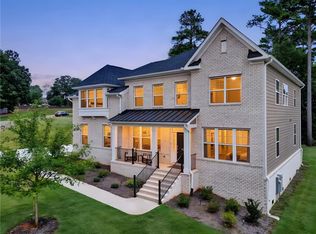
From the moment you arrive, you are greeted by impeccable curb appeal and timeless architectural design. Inside the home unfolds into a thoroughly crafted interior featuring expansive living spaces, soaring ceilings, and an abundance of natural light! Every detail has been curated to elevate everyday living--from elegant finishes to seamless indoor-outdoor flow! The Kitchen is designed for both intimate gatherings and grand entertaining, while the spacious living areas provide the perfect backdrop for relaxation and connection. Retreat to the luxurious primary suite, a private sanctuary offering spa-inspired comfort and peaceful views. 2 more bedrooms with a jack-jill bath share the main level, while upstairs provides 2 bedrooms, a full bath, a media/theatre room or a flex room! Additionally, the basement level could serve as living quarters for Teenagers or in-laws or a flexible living space for the primary residents! Step outside to experience your own slice of paradise! Whether enjoying coffee overlooking the water, hosting sunset gatherings, or simply taking in all the wildlife from turtles, fish, geese, and every bird imaginable, this property delivers a lifestyle few can match. The mature landscape was designed to have a constant burst of color where something is always blooming.
The clubhouse, exercise room, tennis courts, and an Olympic-size swimming pool make staying healthy a reality!
Located just minutes from the charm of downtown Easley and a short 10-minute drive to Downtown Greenville. This exceptional home offers both privacy and convenience!
For sale
Price cut: $36.1K (10/5)
$799,900
400 Four Lakes Dr, Easley, SC 29642
6beds
3,898sqft
Single Family Residence
Built in 1989
0.83 Acres Lot
$777,700 Zestimate®
$205/sqft
$104/mo HOA
What's special
- 178 days
- 437
- 23
Zillow last checked:
Listing updated:
Listed by:
Melinda Garrison 864-505-8184,
Powdersville Realty Inc.
Source: WUMLS,MLS#: 20300054 Originating MLS: Western Upstate Association of Realtors
Originating MLS: Western Upstate Association of RealtorsFacts & features
Interior
Bedrooms & bathrooms
- Bedrooms: 6
- Bathrooms: 5
- Full bathrooms: 4
- 1/2 bathrooms: 1
- Main level bathrooms: 2
- Main level bedrooms: 3
Rooms
- Room types: Breakfast Room/Nook, Bonus Room, Dining Room, Exercise Room, Laundry, Media Room, Office, Recreation, Sunroom, Workshop
Primary bedroom
- Level: Main
- Dimensions: 16x15
Bedroom 2
- Level: Main
- Dimensions: 15x13
Bedroom 3
- Level: Main
- Dimensions: 12x11
Bedroom 4
- Level: Upper
- Dimensions: 22x13
Bedroom 5
- Level: Upper
- Dimensions: 16x12
Breakfast room nook
- Level: Main
- Dimensions: 12x10
Den
- Level: Lower
- Dimensions: 24x15
Dining room
- Level: Main
- Dimensions: 14x12
Great room
- Level: Main
- Dimensions: 14x22
Kitchen
- Level: Main
- Dimensions: 14x15
Laundry
- Level: Main
- Dimensions: 6x12
Media room
- Level: Upper
- Dimensions: 12x21
Other
- Features: Other
- Level: Lower
- Dimensions: 15x11
Screened porch
- Level: Main
- Dimensions: 15x12
Sunroom
- Level: Main
- Dimensions: 15x12
Heating
- Natural Gas, Zoned
Cooling
- Attic Fan, Central Air, Electric, Forced Air, Multi Units, Zoned
Appliances
- Included: Dishwasher, Electric Oven, Electric Range, Gas Cooktop, Gas Water Heater, Microwave, Refrigerator
- Laundry: Sink
Features
- Wet Bar, Bathtub, Tray Ceiling(s), Ceiling Fan(s), Cathedral Ceiling(s), Central Vacuum, Dual Sinks, French Door(s)/Atrium Door(s), Fireplace, Granite Counters, Garden Tub/Roman Tub, High Ceilings, Intercom, Jack and Jill Bath, Bath in Primary Bedroom, Main Level Primary, Sitting Area in Primary, Smooth Ceilings, Shutters, Skylights, Separate Shower
- Flooring: Carpet, Ceramic Tile, Hardwood
- Doors: French Doors
- Windows: Blinds, Plantation Shutters
- Has basement: Yes
- Has fireplace: Yes
- Fireplace features: Gas, Gas Log, Multiple, Option
Interior area
- Total structure area: 3,898
- Total interior livable area: 3,898 sqft
Video & virtual tour
Property
Parking
- Total spaces: 3
- Parking features: Attached, Garage, Driveway, Garage Door Opener
- Attached garage spaces: 3
Accessibility
- Accessibility features: Low Threshold Shower
Features
- Levels: Three Or More
- Stories: 3
- Patio & porch: Deck, Front Porch, Patio, Porch, Screened
- Exterior features: Deck, Porch, Patio
- Pool features: Community
- Waterfront features: None
- Body of water: None
Lot
- Size: 0.83 Acres
- Features: Corner Lot, Level, Outside City Limits, Pond on Lot, Subdivision, Trees
Details
- Parcel number: 503818304528
- Other equipment: Intercom
Construction
Type & style
- Home type: SingleFamily
- Architectural style: Traditional
- Property subtype: Single Family Residence
Materials
- Brick
- Foundation: Basement
- Roof: Architectural,Shingle
Condition
- Year built: 1989
Utilities & green energy
- Sewer: Public Sewer
- Water: Public
- Utilities for property: Cable Available, Electricity Available, Natural Gas Available, Sewer Available, Underground Utilities, Water Available
Community & HOA
Community
- Features: Clubhouse, Fitness Center, Pool, Tennis Court(s), Trails/Paths
- Security: Smoke Detector(s)
- Subdivision: Middle Creek
HOA
- Has HOA: Yes
- Services included: Insurance, Pool(s), Recreation Facilities, Street Lights
- HOA fee: $1,250 annually
Location
- Region: Easley
Financial & listing details
- Price per square foot: $205/sqft
- Tax assessed value: $653,600
- Annual tax amount: $3,187
- Date on market: 4/16/2026
- Cumulative days on market: 181 days
- Listing agreement: Exclusive Right To Sell
Estimated market value
$777,700
$739,000 - $817,000
$3,389/mo
Price history
| Date | Event | Price |
|---|---|---|
| 10/5/2026 | Price change | $799,900-4.3%$205/sqft |
Source:  Greater Greenville AOR #1588725 Report a problem Greater Greenville AOR #1588725 Report a problem | ||
| 6/19/2026 | Listed for sale | $836,000-1.6%$214/sqft |
Source: Greater Greenville AOR #1588725 Report a problem | ||
| 6/7/2026 | Contingent | $850,000$218/sqft |
Source: Greater Greenville AOR #1588725 Report a problem | ||
| 4/17/2026 | Listed for sale | $850,000+13.3%$218/sqft |
Source: Greater Greenville AOR #1588725 Report a problem | ||
| 9/16/2022 | Sold | $749,900$192/sqft |
Source:  WUMLS #20252014 Report a problem WUMLS #20252014 Report a problem | ||
| 8/13/2022 | Pending sale | $749,900$192/sqft |
Source: Greater Greenville AOR #1473712 Report a problem | ||
| 7/22/2022 | Price change | $749,900-6.3%$192/sqft |
Source: Greater Greenville AOR #1473712 Report a problem | ||
| 6/10/2022 | Listed for sale | $799,900+142.4%$205/sqft |
Source: Greater Greenville AOR #1473712 Report a problem | ||
| 1/16/2015 | Sold | $330,000+26.2%$85/sqft |
Source: WUMLS #20156443 Report a problem | ||
| 5/27/2014 | Sold | $261,500$67/sqft |
Source: Public Record Report a problem | ||
Public tax history
| Year | Property taxes | Tax assessment |
|---|---|---|
| 2025 | $3,188 -0.3% | $26,140 |
| 2024 | $3,197 -6.2% | $26,140 -12.9% |
| 2023 | $3,408 +101.1% | $30,000 +106% |
| 2022 | $1,695 +1.4% | $14,560 |
| 2021 | $1,672 | $14,560 |
Find assessor info on the county website
Monthly payment
Est. payment
Payment breakdown
Explore the cost of this home by adjusting the details. Changes won't be saved.Climate risks
Neighborhood: 29642
Nearby schools
Schools provided by the listing agent
- Elementary: Forest Acres El
- Middle: Richard H Gettys Middle
- High: Easley High
Source: WUMLS. This data may not be complete. We recommend contacting the local school district to confirm school assignments for this home.

Similar homes
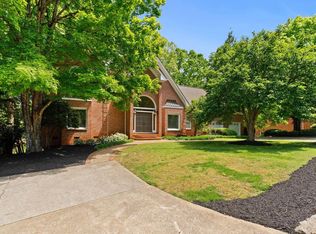
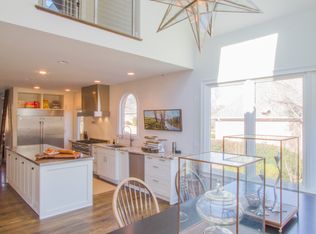
- $715,0004 bd4 ba4.4k sqft616 Shefwood Dr, Easley, SC 29642For Sale
 MLS ID #20303090, Melissa Wright, Realty One Group Freedom. WUMLS
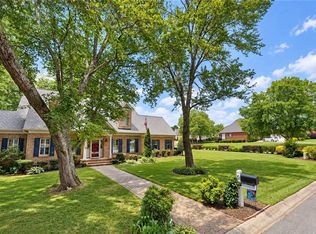
 - $750,0004 bd4 ba3.7k sqft100 Sommerset Ln, Easley, SC 29642For Sale
 MLS ID #20306776, Ryan Welch, Keller Williams DRIVE. WUMLS
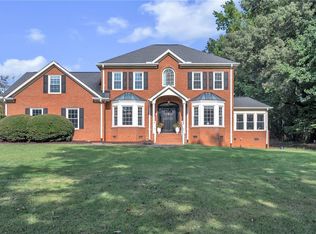
 - $649,9004 bd4 ba3.4k sqft4418 Highway 86, Easley, SC 29642For Sale
 MLS ID #20306252, Shaun Murphy, Southern Realtor Associates. WUMLS
 - $828,8005 bd5 ba4k sqft137 Rickys Path, Easley, SC 29642For Sale
 MLS ID #20305387, Missy Rick, Howard Hanna Allen Tate - Easley Powdersville. WUMLS
