Skip main navigation
Sold for $750,000
  • $750,000

    401 Four Lakes Dr, Easley, SC 29642

    4beds
    3,449sqft
    Single Family Residence
    Built in 1990
    1.11 Acres Lot
    $749,900 Zestimate®
    $217/sqft
    $2,791 Estimated rent

    Home value

    $749,900

    $712,000 - $787,000

    $2,791/mo

    Zestimate® history
    Loading
    Loading...

    Owner options

    List your home for rent

    $2,791/mo

    Rent Zestimate®

    Find your next renter with Zillow Rental Manager. Plus, with online applications, you can quickly screen prospective tenants – for free.

    Learn more

    $2,791/mo

    Rent Zestimate®

    Refinance and save

    $5,414/mo

    Est. payment

    Refinancing to a lower rate could help reduce your monthly payments and save thousands over the life of the loan.

    See today's rates

    $5,414/mo

    Est. payment

    Explore your selling options

    Work with a Zillow partner agent

    Leverage their expertise and Zillow's premium Showcase listings to get your home seen by more buyers.

    Get started

    List with your own agent

    Get your home in front of millions of buyers by listing it on Zillow.

    Learn how to do it

    Sell it yourself

    Take full control of how buyers see your home on Zillow by listing For Sale by Owner (FSBO).

    List your home

    What's special

    Serene water viewsPicturesque pond viewsFresh paintPrimary on main
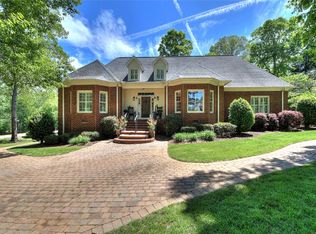
    Never before listed, the first lot sold in the highly sought after Middlecreek neighborhood. 401 Four Lakes Drive offers picturesque pond views, a variety of outdoor spaces perfect for relaxing and everything you love about about the 90's with a 21st century twist. Fresh paint, built in's, primary on main, sunroom with gorgeous sunset views reflecting on the pond, and a lower level bedroom/office with room to grow. The lower level garage fits up to 3 cars, a golf card, plus a workshop! Middlecreek offers many amenities with convenient access right across the street, such as a pool, playground, walking trails, fitness center, club house, and tennis court (coming soon - pickle ball courts). Nearby shopping offers (2) Ingles Supermarkets 2.9 mi and 4.5 mi, Publix 3.1 mi, Aldi 3.1 mi, Sam's Club 3.4 mi, CVS 3.2 mi, and Walgreens 3.1 mi. Smithfields Country Club, a private golf club is only 1.6 mi. Keep your athletic focus with JB Owens Sports Complex only 4.4 mi. Middlecreek's mature trees, serene water views, and an active lifestyle will make you feel like you're on a holiday right at home! Come and schedule your private showing to make this Southern Luxury Retreat your own!

    Zillow last checked:

    Listing updated:

    Listed by:

    Shannon Kelley 864-325-2628,

    BHHS C Dan Joyner - Office A

    Bought with:

    Damian Hall, 67019

    Blackstream International RE

    Source: WUMLS,MLS#: 20299868MLS LogoOriginating MLS: Western Upstate Association of Realtors

    Facts & features

    Interior

    Bedrooms & bathrooms
    • Bedrooms: 4
    • Bathrooms: 3
    • Full bathrooms: 2
    • 1/2 bathrooms: 1
    • Main level bathrooms: 1
    • Main level bedrooms: 1
    Primary bedroom
    • Level: Main
    • Dimensions: 15x17
    Bedroom 2
    • Level: Main
    • Dimensions: 15x27
    Bedroom 3
    • Level: Main
    • Dimensions: 11x19
    Bedroom 4
    • Level: Lower
    • Dimensions: 22x17
    Bonus room
    • Level: Main
    • Dimensions: 15x13
    Breakfast room nook
    • Level: Main
    • Dimensions: 8x12
    Dining room
    • Level: Main
    • Dimensions: 15x13
    Kitchen
    • Level: Main
    • Dimensions: 17x11
    Laundry
    • Level: Main
    • Dimensions: 8x5
    Living room
    • Level: Main
    • Dimensions: 15x31
    Sunroom
    • Level: Main
    • Dimensions: 22x13
    Heating
    • Central, Forced Air, Gas, Natural Gas
    Cooling
    • Central Air, Electric, Forced Air
    Appliances
    • Included: Dryer, Dishwasher, Electric Oven, Electric Range, Electric Water Heater, Disposal, Microwave, Refrigerator, Smooth Cooktop, Trash Compactor, Washer
    Features
    • Bookcases, Built-in Features, Bathtub, Dual Sinks, Entrance Foyer, Fireplace, High Ceilings, Jetted Tub, Bath in Primary Bedroom, Main Level Primary, Pull Down Attic Stairs, Separate Shower, Breakfast Area, Separate/Formal Living Room, Workshop
    • Flooring: Carpet, Ceramic Tile, Wood
    • Windows: Bay Window(s)
    • Basement: Daylight,Garage Access,Heated,Interior Entry,Walk-Out Access,Crawl Space
    • Has fireplace: Yes
    • Fireplace features: Gas, Gas Log, Option
    Interior area
    • Total interior livable area: 3,449 sqft
    • Finished area above ground: 0
    • Finished area below ground: 557

    Property

    Parking
    • Total spaces: 2
    • Parking features: Attached, Garage, Basement, Circular Driveway, Driveway
    • Attached garage spaces: 2
    Features
    • Levels: One and One Half
    • Patio & porch: Deck, Front Porch, Patio
    • Exterior features: Deck, Sprinkler/Irrigation, Landscape Lights, Porch, Patio
    • Pool features: Community
    • Has view: Yes
    • View description: Water
    • Has water view: Yes
    • Water view: Water
    • Waterfront features: Waterfront
    • Body of water: Other
    Lot
    • Size: 1.11 Acres
    • Features: Corner Lot, Outside City Limits, Pond on Lot, Subdivision, Views, Waterfront
    Details
    • Additional parcels included: R0016015
    • Parcel number: 503818302739
    • Other equipment: Generator

    Construction

    Type & style
    • Home type: SingleFamily
    • Architectural style: Cape Cod
    • Property subtype: Single Family Residence
    Materials
    • Brick, Vinyl Siding
    • Foundation: Crawlspace, Basement
    • Roof: Composition,Shingle
    Condition
    • Year built: 1990
    Details
    • Builder name: Jerry Landreth

    Utilities & green energy

    • Sewer: Public Sewer
    • Water: Public
    • Utilities for property: Electricity Available, Natural Gas Available, Sewer Available, Water Available, Underground Utilities

    Community & neighborhood

    Security
    • Security features: Security System Leased
    Community
    • Community features: Common Grounds/Area, Clubhouse, Playground, Pickleball, Pool, Trails/Paths, Water Access
    Location
    • Region: Easley
    • Subdivision: Middlecreek

    HOA & financial

    HOA
    • Has HOA: Yes
    • HOA fee: $1,225 annually
    • Services included: Common Areas, Pool(s), Recreation Facilities

    Other

    Other facts
    • Listing agreement: Exclusive Right To Sell

    Price history

    DateEventPrice
    6/3/2026Sold$750,000-5.7%$217/sqft
    Source: WUMLS #20299868 Report a problem
    5/22/2026Contingent$795,000$231/sqft
    Source: BHHS broker feed #1588234 Report a problem
    5/4/2026Pending sale$795,000$231/sqft
    Source: WUMLS #20299868 Report a problem
    5/4/2026Contingent$795,000$231/sqft
    Source: Greater Greenville AOR #1588234 Report a problem
    4/15/2026Listed for sale$795,000$231/sqft
    Source: Greater Greenville AOR #1588234 Report a problem

    Public tax history

    YearProperty taxesTax assessment
    2025$2,188 +17.3%$19,840 +15%
    2024$1,865 +6.8%$17,250
    2023$1,747 -1.5%$17,250
    2022$1,773 +1.4%$17,250
    2021$1,749 +1.9%$17,250 0%
    2020$1,717 $17,252 +0%
    2019$1,717 +3.5%$17,250 +12%
    2018$1,658 +7.8%$15,400
    2017$1,537 $15,400
    2015$1,537 $15,400 -4.2%
    2008-- $16,080
    2007-- $16,080
    2006-- $16,080 +34.4%
    2002-- $11,963

    Find assessor info on the county website

    Neighborhood: 29642

    Nearby schools

    GreatSchools rating
    Schools provided by the listing agent
    • Elementary: Forest Acres El
    • Middle: Richard H Gettys Middle
    • High: Easley High

    Source: WUMLS. This data may not be complete. We recommend contacting the local school district to confirm school assignments for this home.

    Get a cash offer in 3 minutes
    Find out how much your home could sell for in as little as 3 minutes with a no-obligation cash offer.
    Estimated market value
    $749,900
    Get a cash offer in 3 minutes
    Find out how much your home could sell for in as little as 3 minutes with a no-obligation cash offer.
    Estimated market value
    $749,900