Welcome to this exceptional custom-built home in the highly sought-after Willow Ridge community, where timeless craftsmanship, modern conveniences, and generous living space come together on one of the largest lots in the neighborhood. Situated on 1.44 private acres at the end of a quiet cul-de-sac and located in the award-winning Powdersville school district, this stunning 4-bedroom, 3.5-bath residence offers over 4,200 square feet of beautifully designed living space, plus an expansive 1,438-square-foot unfinished walkout basement ready for your personal touch and additional living space (once completed, the home would offer approximately 5,762 square feet). From the moment you arrive, you'll appreciate the striking combination of stone, brick, and landscaping that create impressive curb appeal. Step inside to discover soaring ceilings, elegant architectural details, fresh interior paint in several rooms, and hardwood flooring throughout the house. The inviting living area is centered around a beautiful wood-burning fireplace, while the home also features a second gas fireplace in the den, offering warmth and character throughout. Designed with both everyday living and entertaining in mind, the spacious gourmet kitchen boasts abundant granite countertop space, an oversized 30-inch-wide by 84-inch-tall refrigerator, an oversized 24-inch-wide freezer, an oversized gas stove, and an oversized butler's pantry. Just off the kitchen, you'll find a stylish coffee bar complete with an integrated wine cooler, creating the perfect beverage station for hosting family and friends. The main-level primary suite provides a private retreat with a spa-inspired bath featuring double vanities, a garden tub, separate walk-in shower, and an oversized walk-in closet. Upstairs, you'll find three spacious bedrooms, two of which are connected by a convenient Jack-and-Jill bathroom, along with generous walk-in closets and additional living space. The oversized laundry room offers exceptional storage, abundant counter space, and everyday functionality. A three-car attached garage includes an electric vehicle charging outlet, adding modern convenience to this thoughtfully designed home. Step outside onto the expansive deck overlooking the peaceful backyard, where the 1.44-acre lot provides plenty of room for a future pool, outdoor living area, or additional recreation space. The quiet cul-de-sac location offers added privacy while still being convenient to schools, shopping, and dining. The full walkout basement has already been professionally waterproofed and is plumbed for an additional bathroom, providing incredible potential to finish and significantly expand the home's living space with a media room, home gym, guest suite, or recreation area. Additional storage is available in the basement. This property comes with a rate buy-down, reducing the buyer’s interest rate for the first two years of their loan. Buyer is not obligated to use the preferred lender; however, the preferred lender must be used to receive the buy-down. The lender can issue loan approvals in as little as 5 days and close in 15 days. Restrictions apply.
For sale
$1,100,000
204 Willow Wind Ct, Easley, SC 29642
4beds
4,234sqft
Single Family Residence
Built in 2017
1.44 Acres Lot
$1,057,800 Zestimate®
$260/sqft
$100/mo HOA
What's special
Beautiful wood-burning fireplaceThree-car attached garageGarden tubElegant architectural detailsSpacious gourmet kitchenQuiet cul-de-sacImpressive curb appeal
- 48 days
- 499
- 28
Zillow last checked:
Listing updated:
Listed by:
Berenice Ramage 864-940-9547,
Western Upstate Keller William
Source: WUMLS,MLS#: 20305515 Originating MLS: Western Upstate Association of Realtors
Originating MLS: Western Upstate Association of RealtorsFacts & features
Interior
Bedrooms & bathrooms
- Bedrooms: 4
- Bathrooms: 4
- Full bathrooms: 3
- 1/2 bathrooms: 1
- Main level bathrooms: 1
- Main level bedrooms: 1
Rooms
- Room types: Breakfast Room/Nook, Bonus Room, Dining Room, Exercise Room, Laundry, Office, Other
Primary bedroom
- Level: Main
- Dimensions: 18.5x14.4
Bedroom 2
- Level: Upper
- Dimensions: 17x13.1
Bedroom 3
- Level: Upper
- Dimensions: 18.5x17.8
Bedroom 4
- Level: Upper
- Dimensions: 12.1x15.3
Primary bathroom
- Level: Main
- Dimensions: 12.11x13.11
Other
- Level: Main
- Dimensions: 16.8x7.2
Breakfast room nook
- Level: Main
- Dimensions: 15.3x9.9
Den
- Level: Main
- Dimensions: 19.7x 23.4
Dining room
- Level: Main
- Dimensions: 18.5x13.4
Garage
- Level: Main
- Dimensions: 23.9x44.4
Kitchen
- Level: Main
- Dimensions: 15.3x10.5
Laundry
- Level: Main
- Dimensions: 11.3x6.5
Living room
- Level: Main
- Dimensions: 22.2x20.3
Other
- Level: Lower
- Dimensions: 32.8x24.9
Pantry
- Level: Main
- Dimensions: 9.9x5.9
Heating
- Central, Electric, Gas, Multiple Heating Units, Natural Gas
Cooling
- Central Air, Electric
Appliances
- Included: Dishwasher, Freezer, Disposal, Gas Oven, Gas Range, Gas Water Heater, Microwave, Refrigerator, Tankless Water Heater, Wine Cooler, Plumbed For Ice Maker
- Laundry: Washer Hookup, Electric Dryer Hookup
Features
- Wet Bar, Bookcases, Built-in Features, Bathtub, Tray Ceiling(s), Ceiling Fan(s), Cathedral Ceiling(s), Dual Sinks, Entrance Foyer, French Door(s)/Atrium Door(s), Fireplace, Granite Counters, Garden Tub/Roman Tub, High Ceilings, Jack and Jill Bath, Bath in Primary Bedroom, Main Level Primary, Other, Permanent Attic Stairs, See Remarks, Smooth Ceilings
- Flooring: Carpet, Ceramic Tile, Hardwood
- Doors: French Doors
- Windows: Blinds, Bay Window(s)
- Basement: Daylight,Full,Interior Entry,Partially Finished,Unfinished,Walk-Out Access,Crawl Space,Sump Pump
- Has fireplace: Yes
- Fireplace features: Gas, Gas Log, Multiple, Option, Wood Burning
Interior area
- Total structure area: 4,234
- Total interior livable area: 4,234 sqft
Property
Parking
- Total spaces: 3
- Parking features: Attached, Garage, Driveway, Garage Door Opener, Other
- Attached garage spaces: 3
Accessibility
- Accessibility features: Low Threshold Shower
Features
- Levels: Two
- Stories: 2
- Patio & porch: Deck, Front Porch, Porch
- Exterior features: Deck, Porch
Lot
- Size: 1.44 Acres
- Features: Cul-De-Sac, Level, Outside City Limits, Subdivision, Trees
Details
- Parcel number: 2141201013
Construction
Type & style
- Home type: SingleFamily
- Architectural style: Craftsman
- Property subtype: Single Family Residence
Materials
- Brick, Cement Siding, Stone
- Foundation: Crawlspace, Basement
- Roof: Architectural,Shingle
Condition
- Year built: 2017
Utilities & green energy
- Sewer: Septic Tank
- Water: Public
- Utilities for property: Electricity Available, Natural Gas Available, Septic Available, Water Available, Underground Utilities
Community & HOA
Community
- Security: Smoke Detector(s)
- Subdivision: Willow Ridge
HOA
- Has HOA: Yes
- Services included: Insurance, Street Lights
- HOA fee: $1,200 annually
Location
- Region: Easley
Financial & listing details
- Price per square foot: $260/sqft
- Tax assessed value: $31,030
- Annual tax amount: $4,596
- Date on market: 8/27/2026
- Cumulative days on market: 100 days
- Listing agreement: Exclusive Right To Sell
- Listing terms: USDA Loan
Estimated market value
$1,057,800
$1.00M - $1.11M
$3,088/mo
Price history
| Date | Event | Price |
|---|---|---|
| 8/27/2026 | Listed for sale | $1,100,000-4.3%$260/sqft |
Source:  WUMLS #20305515 Report a problem WUMLS #20305515 Report a problem | ||
| 8/26/2026 | Listing removed | $1,150,000$272/sqft |
Source: WUMLS #20303518 Report a problem | ||
| 8/17/2026 | Price change | $1,150,000-4.2%$272/sqft |
Source:  Greater Greenville AOR #1596848 Report a problem Greater Greenville AOR #1596848 Report a problem | ||
| 7/6/2026 | Listed for sale | $1,200,000$283/sqft |
Source: WUMLS #20303518 Report a problem | ||
Public tax history
| Year | Property taxes | Tax assessment |
|---|---|---|
| 2025 | $4,596 +8.6% | $31,030 -6.8% |
| 2024 | $4,232 +2.3% | $33,310 |
| 2023 | $4,137 -0.2% | $33,310 |
| 2022 | $4,146 +12.2% | $33,310 +23.5% |
| 2021 | $3,694 -2.2% | $26,980 |
| 2020 | $3,779 | $26,980 |
| 2019 | $3,779 | $26,980 |
| 2018 | $3,779 +6.9% | $26,980 +799.3% |
| 2017 | $3,536 | $3,000 +11.1% |
| 2016 | -- | $2,700 |
| 2015 | -- | $2,700 |
| 2014 | -- | $2,700 |
| 2013 | -- | $2,700 |
| 2012 | -- | $2,700 |
| 2011 | -- | $2,700 |
| 2010 | -- | $2,700 |
| 2009 | -- | $2,700 |
| 2008 | -- | $2,700 |
| 2007 | -- | $2,700 +50% |
| 2006 | -- | $1,800 |
| 2005 | -- | $1,800 +221.4% |
| 2004 | -- | $560 |
| 2003 | -- | $560 -26.3% |
| 2002 | -- | $760 |
| 2001 | -- | -- |
Find assessor info on the county website
Monthly payment
Est. payment
Payment breakdown
Explore the cost of this home by adjusting the details. Changes won't be saved.Climate risks
Neighborhood: 29642
Nearby schools
Schools provided by the listing agent
- Elementary: Concrete Primar
- Middle: Powdersville Mi
- High: Powdersville High School
Source: WUMLS. This data may not be complete. We recommend contacting the local school district to confirm school assignments for this home.

Similar homes
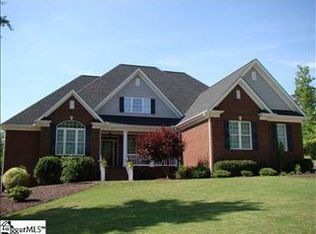
- $1,180,0006 bd6 ba6.1k sqft108 Stratford Dr, Easley, SC 29642For Sale
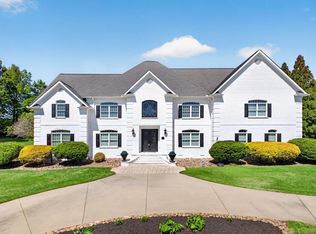 MLS ID #1606319, Sheri Sanders, RE/MAX Results Easley. Greater Greenville AOR
 - $750,0004 bd4 ba3.7k sqft100 Sommerset Ln, Easley, SC 29642For Sale
 MLS ID #20306776, Ryan Welch, Keller Williams DRIVE. WUMLS
 - $828,8005 bd5 ba4k sqft137 Rickys Path, Easley, SC 29642For Sale
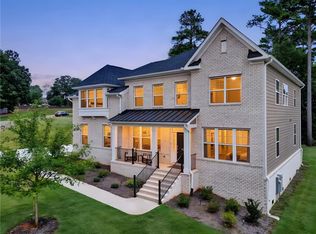 MLS ID #20305387, Missy Rick, Howard Hanna Allen Tate - Easley Powdersville. WUMLS
 - $649,9004 bd4 ba3.4k sqft4418 Highway 86, Easley, SC 29642For Sale
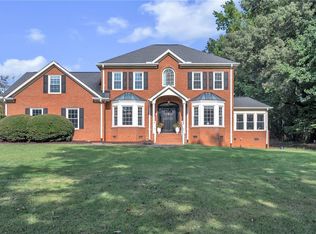 MLS ID #20306252, Shaun Murphy, Southern Realtor Associates. WUMLS
