A rare find in Acadia, 245 Abenaki Way is an architecturally distinctive, one-level luxury home designed to embrace its exceptional natural setting. Situated on two estate lots with wooded views and the Saluda River just beyond the property, this private retreat offers an uncommon combination of sophisticated design, effortless indoor-outdoor living, and single-level convenience.
From the moment you enter through the dramatic front doors, the home draws your eye toward the trees beyond. The expansive main living space is intentionally open, allowing natural light and the surrounding landscape to become part of the architecture. In both the living room and den, disappearing sliding pocket doors open completely to the rear terrace, creating an extraordinary indoor-outdoor living experience that is equally suited to quiet mornings or effortless entertaining.
At the heart of the home is a beautifully appointed chef’s kitchen with custom cabinetry, premium appliances, generous prep space, and a separate entertaining bar with a beverage cooler and bar sink. The kitchen flows naturally into the main living spaces, keeping everyone connected while entertaining.
The private primary suite occupies its own wing and offers a true retreat, complete with a luxurious soaking tub, dual showerheads, makeup vanity, and his-and-hers walk-in closets. Additional bedrooms are thoughtfully positioned on the opposite side of the home, offering privacy for family and guests.
Outside, the expansive double lot sets this property apart, creating a backyard environment that feels exceptionally private, peaceful, and tucked away. The terrace overlooks a wooded backdrop protected by natural buffers, while the fully fenced yard and additional driveway enhance both usability and privacy. Whether hosting gatherings or enjoying quiet mornings, the outdoor spaces offer a true sense of retreat rarely found in Acadia.
A whole-home generator ensures uninterrupted comfort, while the home’s 2016 construction and thoughtful upgrades deliver both beauty and reliability. All this at an amazing location - 14 minutes to Downtown Greenville, 4 minutes to I-85, and 6 minutes to shopping.
For sale
$1,495,000
245 Abenaki Way, Piedmont, SC 29673
4beds
3,409sqft
Single Family Residence
Built in 2016
0.59 Acres Lot
$1,450,100 Zestimate®
$439/sqft
$162/mo HOA
What's special
Fully fenced yardWooded viewsGenerous prep spacePremium appliancesExpansive double lotRear terraceAdditional driveway
- 158 days
- 477
- 38
Zillow last checked:
Listing updated:
Listed by:
Regan Chappell 864-979-9828,
Real Broker, LLC
Source: WUMLS,MLS#: 20301676 Originating MLS: Western Upstate Association of Realtors
Originating MLS: Western Upstate Association of RealtorsFacts & features
Interior
Bedrooms & bathrooms
- Bedrooms: 4
- Bathrooms: 4
- Full bathrooms: 3
- 1/2 bathrooms: 1
- Main level bathrooms: 3
- Main level bedrooms: 4
Rooms
- Room types: Breakfast Room/Nook, Dining Room, Laundry
Primary bedroom
- Dimensions: 20x15
Bedroom 2
- Dimensions: 14x11
Bedroom 3
- Dimensions: 13x12
Bedroom 4
- Dimensions: 16x12
Kitchen
- Dimensions: 21x16
Laundry
- Dimensions: 14x10
Heating
- Forced Air, Natural Gas
Cooling
- Central Air, Electric
Appliances
- Included: Built-In Oven, Dryer, Dishwasher, Gas Cooktop, Disposal, Multiple Water Heaters, Microwave, Refrigerator, Tankless Water Heater, Wine Cooler, Washer
- Laundry: Sink
Features
- Wet Bar, Bookcases, Built-in Features, Bathtub, Tray Ceiling(s), Ceiling Fan(s), Central Vacuum, Dual Sinks, Fireplace, Garden Tub/Roman Tub, High Ceilings, Bath in Primary Bedroom, Main Level Primary, Pull Down Attic Stairs, Quartz Counters, Smooth Ceilings, Shutters, Separate Shower, Cable TV, Vaulted Ceiling(s), Walk-In Closet(s)
- Flooring: Ceramic Tile, Hardwood, Luxury Vinyl Plank, Slate
- Windows: Bay Window(s), Insulated Windows, Plantation Shutters
- Basement: None,Crawl Space
- Has fireplace: Yes
- Fireplace features: Gas Log, Multiple
Interior area
- Total structure area: 3,409
- Total interior livable area: 3,409 sqft
Video & virtual tour
Property
Parking
- Total spaces: 3
- Parking features: Attached, Garage, Driveway, Garage Door Opener
- Attached garage spaces: 3
Accessibility
- Accessibility features: Low Threshold Shower
Features
- Levels: One
- Stories: 1
- Patio & porch: Front Porch, Patio, Porch, Screened
- Exterior features: Fence, Gas Grill, Sprinkler/Irrigation, Landscape Lights, Porch, Patio
- Pool features: Community
- Fencing: Yard Fenced
Lot
- Size: 0.59 Acres
- Features: Outside City Limits, Subdivision, Wooded
Details
- Parcel number: 0608.0501114.00
- Other equipment: Generator
Construction
Type & style
- Home type: SingleFamily
- Architectural style: Contemporary
- Property subtype: Single Family Residence
Materials
- Stone, Stucco
- Foundation: Crawlspace
- Roof: Architectural,Shingle
Condition
- Year built: 2016
Details
- Builder name: Arthur Rutenberg
Utilities & green energy
- Sewer: Public Sewer
- Water: Public
- Utilities for property: Cable Available, Underground Utilities
Community & HOA
Community
- Features: Common Grounds/Area, Clubhouse, Fitness Center, Pickleball, Pool, Tennis Court(s), Trails/Paths, Water Access
- Security: Security System Leased, Smoke Detector(s)
- Subdivision: Acadia
HOA
- Has HOA: Yes
- Services included: Common Areas, Maintenance Structure, Pool(s), Recreation Facilities, Street Lights, Trash
- HOA fee: $1,945 annually
Location
- Region: Piedmont
Financial & listing details
- Price per square foot: $439/sqft
- Tax assessed value: $1,739,130
- Annual tax amount: $10,865
- Date on market: 5/20/2026
- Cumulative days on market: 159 days
- Listing agreement: Exclusive Agency
Estimated market value
$1,450,100
$1.38M - $1.52M
$2,843/mo
Price history
| Date | Event | Price |
|---|---|---|
| 7/11/2026 | Price change | $1,495,000-4.5%$439/sqft |
Source:  Greater Greenville AOR #1592363 Report a problem Greater Greenville AOR #1592363 Report a problem | ||
| 5/20/2026 | Listed for sale | $1,565,000+7.9%$459/sqft |
Source: Greater Greenville AOR #1592363 Report a problem | ||
| 9/29/2023 | Sold | $1,450,000$425/sqft |
Source: Greater Greenville AOR #1497382 Report a problem | ||
| 4/30/2023 | Contingent | $1,450,000$425/sqft |
Source: Greater Greenville AOR #1497382 Report a problem | ||
| 4/28/2023 | Listed for sale | $1,450,000+574.4%$425/sqft |
Source: Greater Greenville AOR #1497382 Report a problem | ||
| 6/20/2014 | Sold | $215,000$63/sqft |
Source: Public Record Report a problem | ||
Public tax history
| Year | Property taxes | Tax assessment |
|---|---|---|
| 2025 | $10,865 +1.8% | $1,595,040 +15% |
| 2024 | $10,672 +89.1% | $1,387,000 +91.9% |
| 2023 | $5,645 +6% | $722,900 |
| 2022 | $5,327 +1.3% | $722,900 |
| 2021 | $5,257 +4.7% | $722,900 +10% |
| 2020 | $5,022 -0.1% | $657,470 |
| 2019 | $5,024 -2.8% | $657,470 |
| 2018 | $5,168 | $657,470 +2399.9% |
| 2017 | $5,168 | $26,300 -96% |
| 2016 | $5,168 +57.7% | $657,470 +228.7% |
| 2015 | $3,277 -16.2% | $200,000 +112.8% |
| 2014 | $3,910 +3463.6% | $94,000 |
| 2013 | $110 +2.3% | $94,000 |
| 2012 | $107 | -- |
Find assessor info on the county website
Monthly payment
Est. payment
Payment breakdown
Explore the cost of this home by adjusting the details. Changes won't be saved.Climate risks
Neighborhood: 29673
Nearby schools
Schools provided by the listing agent
- Elementary: Sue Cleveland Elementary
- Middle: Woodmont
- High: Woodmont
Source: WUMLS. This data may not be complete. We recommend contacting the local school district to confirm school assignments for this home.
Similar homes
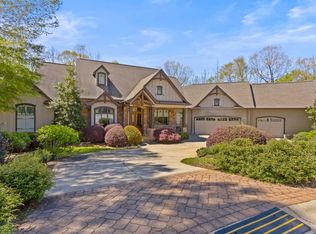
- $1,475,6734 bd4 ba4.7k sqft10 Kellers Gate Ct, Piedmont, SC 29673For Sale
 MLS ID #1582585, Joan Herlong, Herlong Sotheby's International Realty. Greater Greenville AOR
 - $1,198,0004 bd4 ba3.5k sqft130 Reserve Dr, Piedmont, SC 29673For Sale
 MLS ID #1595316, Blair Miller, Wilson Associates. Greater Greenville AOR
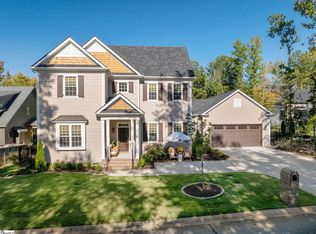
 - $895,0003 bd4 ba2.8k sqft600 Acadia Ave, Piedmont, SC 29673For Sale
 MLS ID #1606155, Blair Miller, Wilson Associates. Greater Greenville AOR
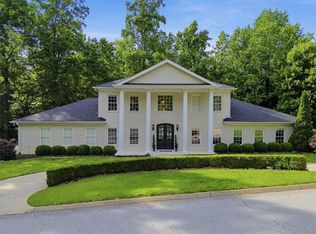
 - $1,290,0004 bd4 ba3.2k sqft104 Paris Glen Way, Greenville, SC 29609For Sale
 MLS ID #20308415, Preston Inglee, Century 21 Blackwell & Co - Boiling Springs. WUMLS
