Experience luxury living at its finest in this exceptional 5-bedroom, 3.5-bath home located in the prestigious gated community of Rushton in Piedmont, SC. Thoughtfully designed with elegance, comfort, and entertaining in mind, this stunning residence offers upscale finishes and timeless appeal throughout. Step inside to discover spacious living areas filled with natural light, beautiful architectural details, and two gas log fireplaces that create warm and inviting gathering spaces. The gourmet kitchen is a chef's dream, featuring granite countertops, abundant cabinetry, and ample preparation space for effortless entertaining. The primary suite provides a luxurious private retreat, while four additional bedrooms offer flexibility for family, guests, or home office space. Outdoors, enjoy resort-style living with a beautifully landscaped yard enclosed by an elegant iron fence. The outdoor living area is anchored by a stunning outdoor gas fireplace, creating the perfect setting for year-round entertaining, relaxing evenings, and unforgettable gatherings with family and friends. Located in one of the area's most sought-after gated neighborhoods, this home offers the perfect blend of luxury, privacy, and convenience, with easy access to Greenville's shopping, dining, and top attractions. Only 3 miles from Interstate 85.
Active
$929,000
34 Great Lawn Dr, Piedmont, SC 29673
5beds
3,195sqft
:
Get pre-qualified$6,457/mo
Single Family Residence
Built in 2008
0.73 Acres Lot
$891,700 Zestimate®
$291/sqft
$167/mo HOA
What's special
Two gas log fireplacesBeautiful architectural detailsBeautifully landscaped yardGourmet kitchenAmple preparation spaceGranite countertopsAbundant cabinetry
- 9 days |
- 738 |
- 22 |
Likely to sell faster than
Zillow last checked:
Listing updated:
Listed by:
John Burnette 864-329-5155,
Keller Williams Realty
Source: SAR as distributed by MLS GRID,MLS#: 339635
Facts & features
Interior
Bedrooms & bathrooms
- Bedrooms: 5
- Bathrooms: 4
- Full bathrooms: 3
- 1/2 bathrooms: 1
Rooms
- Room types: Attic, Breakfast Area, Guest Accomodations, Main Fl Master Bedroom, Office/Study, Workshop
Primary bedroom
- Area: 320
- Dimensions: 20x16
Bedroom 2
- Area: 195
- Dimensions: 13x15
Bedroom 3
- Area: 143
- Dimensions: 11x13
Bedroom 4
- Area: 234
- Dimensions: 18x13
Bedroom 5
- Area: 238
- Dimensions: 14x17
Breakfast room
- Level: 16x9
Kitchen
- Area: 208
- Dimensions: 16x13
Living room
- Area: 336
- Dimensions: 21x16
Heating
- Gas Available, Hot Water, Multi-Units, Gas - Natural
Cooling
- Central Air, Multi Units
Appliances
- Included: Gas Cooktop, Dishwasher, Disposal, Dryer, Ice Maker, Microwave, Gas Oven, Gas Range, Built-In Range, Refrigerator, Washer, Wine Cooler, Tankless Water Heater
- Laundry: 1st Floor, Electric Dryer Hookup, In Garage, Multiple Hookups, Sink, Walk-In, Washer Hookup
Features
- Ceiling Fan(s), Central Vacuum, Cathedral Ceiling(s), Fireplace(s), Solid Surface Counters, Entrance Foyer, Bookcases, Open Floorplan, Walk-In Pantry
- Flooring: Carpet, Ceramic Tile, Wood
- Has basement: No
- Attic: Storage
- Has fireplace: Yes
- Fireplace features: Outside, Gas Log
Interior area
- Total interior livable area: 3,195 sqft
- Finished area above ground: 3,195
- Finished area below ground: 0
Property
Parking
- Total spaces: 3
- Parking features: Attached, 3 Car Attached, Garage Door Opener, Driveway, Garage, Keypad Entry, Workshop in Garage, Attached Garage
- Attached garage spaces: 3
- Has uncovered spaces: Yes
Features
- Levels: Two
- Patio & porch: Patio
- Spa features: Bath
- Fencing: Fenced
Lot
- Size: 0.73 Acres
- Features: Sloped
- Topography: Sloping
Details
- Parcel number: 1901001009
- Special conditions: None
Construction
Type & style
- Home type: SingleFamily
- Architectural style: Traditional
- Property subtype: Single Family Residence
Materials
- Brick Veneer
- Foundation: Crawl Space
- Roof: Architectural
Condition
- New construction: No
- Year built: 2008
Utilities & green energy
- Electric: Duke Power
- Gas: Piedmont
- Sewer: Septic Tank
- Water: Public, Powdersvil
Community & HOA
Community
- Features: Common Areas, Gated, Street Lights
- Security: Smoke Detector(s), Security System
- Subdivision: Other
HOA
- Has HOA: Yes
- Amenities included: Street Lights
- Services included: Common Area
- HOA fee: $2,000 annually
Location
- Region: Piedmont
Financial & listing details
- Price per square foot: $291/sqft
- Tax assessed value: $791,230
- Annual tax amount: $3,275
- Date on market: 7/20/2026
Estimated market value
$891,700
$847,000 - $936,000
$2,928/mo
Price history
| Date | Event | Price |
|---|---|---|
| 7/20/2026 | Listed for sale | $929,000-2.2%$291/sqft |
Source:  SAR as distributed by MLS GRID #339635 Report a problem SAR as distributed by MLS GRID #339635 Report a problem | ||
| 7/11/2026 | Listing removed | $949,900$297/sqft |
Source:  WUMLS #20297367 Report a problem WUMLS #20297367 Report a problem | ||
| 5/21/2026 | Price change | $949,900-2.1%$297/sqft |
Source:  Greater Greenville AOR #1563586 Report a problem Greater Greenville AOR #1563586 Report a problem | ||
| 5/12/2026 | Price change | $969,999-0.5%$304/sqft |
Source: Greater Greenville AOR #1563586 Report a problem | ||
| 3/31/2026 | Price change | $975,000-0.5%$305/sqft |
Source: Greater Greenville AOR #1563586 Report a problem | ||
| 2/23/2026 | Price change | $980,000-6.7%$307/sqft |
Source: WUMLS #20297367 Report a problem | ||
| 2/12/2026 | Listed for sale | $1,050,000$329/sqft |
Source: Greater Greenville AOR #1563586 Report a problem | ||
| 12/30/2025 | Listing removed | $1,050,000$329/sqft |
Source: Greater Greenville AOR #1563586 Report a problem | ||
| 10/31/2025 | Price change | $1,050,000-4.5%$329/sqft |
Source: Greater Greenville AOR #1563586 Report a problem | ||
| 7/17/2025 | Listed for sale | $1,100,000+91.3%$344/sqft |
Source: Greater Greenville AOR #1563586 Report a problem | ||
| 10/8/2020 | Sold | $575,000-4.2%$180/sqft |
Source: WUMLS #20230991 Report a problem | ||
| 8/28/2020 | Pending sale | $599,900$188/sqft |
Source: Keller Williams Historic Dist. #1424796 Report a problem | ||
| 8/12/2020 | Listed for sale | $599,900$188/sqft |
Source: Keller Williams Historic Dist. #1424796 Report a problem | ||
Public tax history
| Year | Property taxes | Tax assessment |
|---|---|---|
| 2024 | $8,966 +3% | $31,650 |
| 2023 | $8,702 +3% | $31,650 |
| 2022 | $8,451 +9.9% | $31,650 +38.3% |
| 2021 | $7,690 +198.3% | $22,890 +25.5% |
| 2020 | $2,578 | $18,240 |
| 2019 | $2,578 | $18,240 |
| 2018 | $2,578 +6.8% | $18,240 |
| 2017 | $2,414 | $18,240 +1.4% |
| 2016 | -- | $17,990 |
| 2015 | -- | $17,990 |
| 2014 | -- | $17,990 |
| 2013 | -- | $17,990 |
Find assessor info on the county website
Monthly payment
Est. payment
Payment breakdown
Explore the cost of this home by adjusting the details. Changes won't be saved.Climate risks
Neighborhood: 29673
Nearby schools
GreatSchools rating
- 7/10Wren Elementary SchoolGrades: PK-5Distance: 1 mi
- 6/10Wren Middle SchoolGrades: 6-8Distance: 0.7 mi
- 9/10Wren High SchoolGrades: 9-12Distance: 1 mi
Schools provided by the listing agent
- Middle: 8-Wren Middle
- High: 8-Wren High
Source: SAR as distributed by MLS GRID. This data may not be complete. We recommend contacting the local school district to confirm school assignments for this home.
- $730,9004 bd4 ba5k sqft32 Great Lawn Dr, Powdersville, SC 29673Off Market

- $1,142,8004 bd-- ba4.8k sqft32 Great Lawn Dr, Piedmont, SC 29673Off Market
- $454,6325 bd3 ba3.3k sqft141 Anderson Oaks Ln #19, Easley, SC 29642New Construction

- $482,6455 bd4 ba3.3k sqft133 Anderson Oaks Ln #15, Easley, SC 29642Sold

- $1,200,0004 bd6 ba5.8k sqft30 Great Lawn Dr, Piedmont, SC 29673Sold
- $439,9844 bd3 ba2.8k sqft143 Anderson Oaks Ln #20, Easley, SC 29642New Construction
- $1,195,5005 bd-- ba7.1k sqft28 Great Lawn Dr, Piedmont, SC 29673Off Market
- $420,7864 bd3 ba2.8k sqft148 Anderson Oaks Ln #77, Easley, SC 29642Sold
A local agent can set up tours, give advice and negotiate with sellers.
A local lender can help you make sure your offer is ready when you are.
Similar homes
- $899,0005 bd5 ba4.3k sqft205 Chandler Ct, Easley, SC 29642New Construction
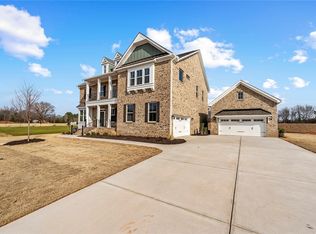 WUMLS
WUMLS - $836,0006 bd5 ba3.8k sqft400 Four Lakes Dr, Easley, SC 29642For Sale
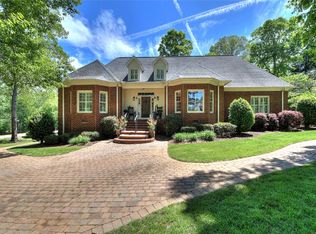 MLS ID #20300054, Melinda Garrison, Powdersville Realty Inc.. WUMLS
 - $699,0005 bd4 ba3.5k sqft20 Big Survey Rd, Piedmont, SC 29673For Sale
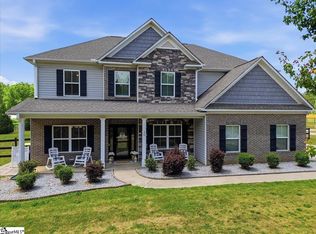 MLS ID #1590116, Elsa Bermudez, EXP Realty LLC. Greater Greenville AOR
 - $535,0003 bd3 ba2.7k sqft1012 Three Bridges Rd, Easley, SC 29642For Sale
 MLS ID #1598886, Daniel D'Ambrosio, Plenteous Real Estate, LLC. Greater Greenville AOR
 - $479,0004 bd3 ba2.7k sqft104 Ginkgo Ct, Easley, SC 29642For SaleMLS ID #20304224, Missy Rick, Howard Hanna Allen Tate - Easley Powdersville. WUMLS
- $519,5004 bd4 ba3.4k sqft183 Wild Hickory Cir, Easley, SC 29642For SaleMLS ID #20301262, Melissa Wiles-Sellers, Justin Winter & Assoc - Mid Lake. WUMLS
- $725,0004 bd4 ba4.4k sqft616 Shefwood Dr, Easley, SC 29642For SaleMLS ID #20303090, Melissa Wright, Realty One Group Freedom. WUMLS
- $1,200,0004 bd4 ba4.2k sqft204 Willow Wind Ct, Easley, SC 29642For SaleMLS ID #20303518, Berenice Ramage, Western Upstate Keller William. WUMLS
- $825,0004 bd4 ba3.7k sqft162 Tully Dr, Anderson, SC 29621For SaleMLS ID #20303106, Rick Angell, Real Broker, LLC. WUMLS
- $515,0005 bd4 ba3k sqft501 S Oak Crest Dr, Belton, SC 29627For SaleMLS ID #20304086, Leigh Colombo, Navigate Realty. WUMLS
- $859,9005 bd4 ba4.5k sqft115 Rickys Path, Powdersville, SC 29642For SaleMLS ID #20299487, Ryan Rosenfeld, Rosenfeld Realty Group. WUMLS
- $999,0004 bd4 ba3.3k sqft13501 20th Hwy, Belton, SC 29627For SaleMLS ID #20294058, Stacey Flynn, Golden Corner Real Estate LLC. WUMLS
- $725,0004 bd3 ba3.7k sqft4 Radford Ct, Simpsonville, SC 29680For SaleMLS ID #1598022, Kelli Lawrence, Palmetto Home Real Estate. Greater Greenville AOR
- $489,9003 bd3 ba2.3k sqft100 Arbor Woods Ln, Piedmont, SC 29673For SaleMLS ID #20303471, Erin Parker, BHHS C Dan Joyner - Office A. WUMLS
- $875,0003 bd5 ba4.7k sqft111 Norte Vista Dr, Easley, SC 29640For SaleMLS ID #20300989, Austin Dolphin, LPT Realty, LLC.. WUMLS
- $830,0004 bd4 ba3.2k sqft904 Sugar Oak Ct, Simpsonville, SC 29680For SaleMLS ID #1592818, Nakia Bruster, Realty One Group Freedom. Greater Greenville AOR
- $465,0004 bd3 ba2.4k sqft1206 Three Bridges Rd, Easley, SC 29642For SaleMLS ID #20303003, Danielle Simmons, Redfin Corporation. WUMLS
- $799,9904 bd4 ba2.9k sqft103 Wagner Ct, Easley, SC 29640New ConstructionWUMLS
- $1,095,5005 bd5 ba4.5k sqft129 Widgeon Ln, Easley, SC 29640For SaleMLS ID #20302126, Melissa Wiles-Sellers, Justin Winter & Assoc - Mid Lake. WUMLS
- $649,0004 bd3 ba3.2k sqft100 Turnberry Rd, Anderson, SC 29621For SaleMLS ID #20303656, Susan Dodds, BHHS C Dan Joyner - Buist. WUMLS
