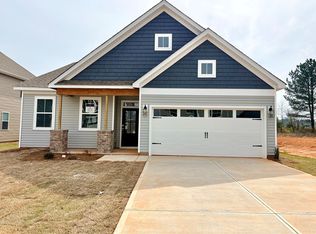
Say Hello to the Hamilton – Where Comfort Meets Style! Welcome to The Hamilton, a stunning 2,815 sq. ft. dream home with 4 bedrooms, 2.5 bathrooms, and endless possibilities! From its open-concept design to the smart use of space, this floor plan is perfect for everyday living and your next big celebration. Whip up meals like a pro in the gourmet kitchen—complete with sleek quartz countertops, a stainless hood vent, upgraded cabinetry, Whirlpool Smart Appliances (including a gas cooktop & combo wall micro/oven), and a gorgeous tile backsplash. The laminate flooring throughout the main level and tile in all bathrooms and laundry room add a touch of luxury and durability where it counts. Your main-level Owner’s Suite offers both privacy and convenience, while upstairs, a spacious loft is ready to become your game room, home theater, or chill-out zone. With drop zone cubbies in the mudroom, a cozy fireplace, and a gas tankless water heater, this home checks all the boxes—and then some! Oh, and did we mention the 2-car garage and smartly designed layout? The Hamilton brings style, function, and fun together beautifully. But wait—there’s more! Located in the charming community of Anderson Oaks, you'll enjoy oversized, tree-lined homesites, cul-de-sac options, and even basement floor plans (some with golf course views!). Just 1 mile from top-rated Wren Schools, minutes from Easley’s best dining and shopping, 12 miles from vibrant Downtown Greenville, and 30 minutes to Clemson University, you’re right where you want to be. Community perks include a playground, serene firepit area, and the YMCA just a mile away—your new lifestyle is waiting!
Pending
Price increase: $4K (10/1)
$433,984
143 Anderson Oaks Ln #20, Easley, SC 29642
4beds
2,815sqft
Single Family Residence, Residential
Built in 2026
7,840 Square Feet Lot
$-- Zestimate®
$154/sqft
$-- HOA
What's special
Cozy fireplaceOversized tree-lined homesitesWhirlpool smart appliancesSleek quartz countertopsOpen-concept designStainless hood ventCul-de-sac options
- 141 days
- 34
- 3
Zillow last checked:
Listing updated:
Listed by:
Carson Bohannon 803-354-2304,
DFH Realty Georgia, LLC,
Ryan Malcomb,
DFH Realty Georgia, LLC
Source: Greater Greenville AOR,MLS#: 1593336
Facts & features
Interior
Bedrooms & bathrooms
- Bedrooms: 4
- Bathrooms: 3
- Full bathrooms: 2
- 1/2 bathrooms: 1
- Main level bathrooms: 1
- Main level bedrooms: 1
Rooms
- Room types: Laundry, Loft, Breakfast Area
Primary bedroom
- Area: 270
- Dimensions: 18 x 15
Bedroom 2
- Area: 180
- Dimensions: 12 x 15
Bedroom 3
- Area: 168
- Dimensions: 12 x 14
Bedroom 4
- Area: 156
- Dimensions: 12 x 13
Primary bathroom
- Features: Double Sink, Full Bath, Shower-Separate, Tub-Garden, Tub-Separate, Walk-In Closet(s)
- Level: Main
Dining room
- Area: 143
- Dimensions: 13 x 11
Family room
- Area: 300
- Dimensions: 20 x 15
Kitchen
- Area: 162
- Dimensions: 18 x 9
Bonus room
- Area: 182
- Dimensions: 13 x 14
Heating
- Forced Air, Natural Gas, Damper Controlled
Cooling
- Central Air, Electric, Damper Controlled
Appliances
- Included: Gas Cooktop, Dishwasher, Disposal, Self Cleaning Oven, Convection Oven, Oven, Electric Oven, Microwave, Microwave-Convection, Gas Water Heater, Tankless Water Heater
- Laundry: 1st Floor, Walk-in, Electric Dryer Hookup, Laundry Room
Features
- High Ceilings, Ceiling Fan(s), Ceiling Smooth, Open Floorplan, Soaking Tub, Walk-In Closet(s), Wet Bar, Split Floor Plan, Countertops – Quartz, Pantry, Radon System
- Flooring: Carpet, Ceramic Tile, Laminate
- Windows: Tilt Out Windows, Vinyl/Aluminum Trim, Insulated Windows
- Basement: None
- Attic: Permanent Stairs
- Number of fireplaces: 1
- Fireplace features: Gas Log
Interior area
- Total interior livable area: 2,815 sqft
Property
Parking
- Total spaces: 2
- Parking features: Attached, Garage Door Opener, Key Pad Entry, Concrete
- Attached garage spaces: 2
- Has uncovered spaces: Yes
Features
- Levels: Two
- Stories: 2
- Patio & porch: Front Porch
Lot
- Size: 7,840 Square Feet
- Dimensions: 150 x 60
- Features: Corner Lot, Few Trees, 1/2 Acre or Less
- Topography: Level
Details
- Parcel number: 190.00.080.12
Construction
Type & style
- Home type: SingleFamily
- Architectural style: Traditional,Craftsman
- Property subtype: Single Family Residence, Residential
Materials
- Stone, Vinyl Siding
- Foundation: Slab
- Roof: Architectural
Condition
- New Construction
- New construction: Yes
- Year built: 2026
Details
- Builder model: Hamilton
- Builder name: Dream Finders Homes
Utilities & green energy
- Sewer: Public Sewer
- Water: Public
- Utilities for property: Cable Available
Community & HOA
Community
- Features: Playground
- Subdivision: Anderson Oaks
HOA
- Has HOA: Yes
- Services included: Common Area Ins., Electricity, Street Lights, By-Laws
Location
- Region: Easley
Financial & listing details
- Price per square foot: $154/sqft
- Date on market: 5/30/2026
Estimated market value
Not available
Estimated sales range
Not available
Not available
Price history
| Date | Event | Price |
|---|---|---|
| 10/11/2026 | Pending sale | $433,984$154/sqft |
Source:  Greater Greenville AOR #1593336 Report a problem Greater Greenville AOR #1593336 Report a problem | ||
| 10/1/2026 | Price change | $433,984+0.9%$154/sqft |
Source: Greater Greenville AOR #1593336 Report a problem | ||
| 8/7/2026 | Price change | $429,984-2.3%$153/sqft |
Source: Greater Greenville AOR #1593336 Report a problem | ||
| 6/29/2026 | Price change | $439,984-3.2%$156/sqft |
Source: Greater Greenville AOR #1593336 Report a problem | ||
| 5/30/2026 | Listed for sale | $454,459$161/sqft |
Source: Greater Greenville AOR #1593336 Report a problem | ||
Public tax history
Tax history is unavailable.
Monthly payment
Est. payment
Payment breakdown
Explore the cost of this home by adjusting the details. Changes won't be saved.Climate risks
Neighborhood: 29642
Nearby schools
Schools provided by the listing agent
- Elementary: Wren
- Middle: Wren
- High: Wren
Source: Greater Greenville AOR. This data may not be complete. We recommend contacting the local school district to confirm school assignments for this home.

Similar homes
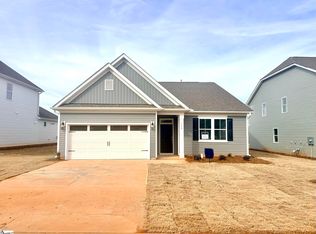
- $412,6015 bd3 ba2.5k sqft130 Anderson Oaks Ln #86, Easley, SC 29642New Construction
 MLS ID #1603907, Ryan Malcomb, DFH Realty Georgia, LLC. Greater Greenville AOR
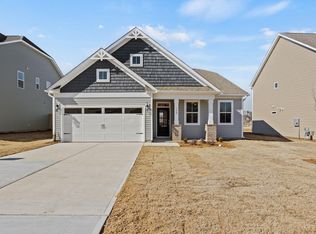
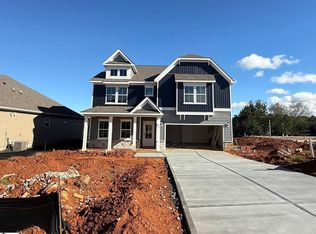
 - $437,9385 bd4 ba3.3k sqft159 Anderson Oaks Ln #28, Easley, SC 29642New Construction
 MLS ID #1603910, Ryan Malcomb, DFH Realty Georgia, LLC. Greater Greenville AOR
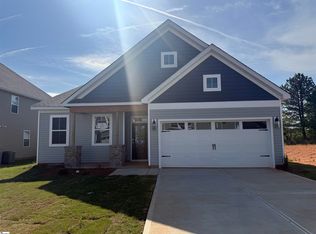
 - $379,3743 bd2 ba2k sqft132 Anderson Oaks Ln #85, Easley, SC 29642New Construction
 MLS ID #1593772, Carson Bohannon, DFH Realty Georgia, LLC. Greater Greenville AOR
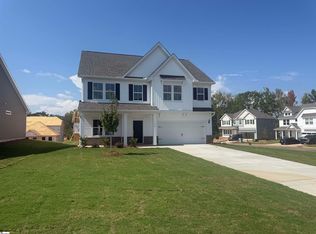
 - $524,9005 bd3 ba3.1k sqft138 Sevan Ln, Easley, SC 29642For Sale
 MLS ID #226108, Bharat Datta, Berkshire Hathaway HomeServices Beazley Realtors. Aiken MLS
