Lake life without leaving Greenville behind. This extraordinary waterfront retreat on beautiful Saluda Lake offers stunning views, privacy and recreation just 15 minutes from downtown Greenville. Tucked away in a secluded and private neighborhood, this luxurious 5,000+ square foot home spans three floors. It was built for entertaining and long weekends on the water. It's a special kind of place that makes you want to slow down and enjoy the people around you. The main floor offers three inviting bedrooms, including a beautiful primary suite with incredible lake views. The living room is the heart of the home. Tall ceilings create a sense of openness and a wall of windows brings the lake right into the room. Just outside, a beautiful porch overlooking the water offers another place to relax, entertain or simply take in the view. Downstairs, the basement is a haven for entertainment. A generous living area, bar and pool table room make it easy to host a crowd. There is also an extra bedroom and room to spread out. You'll appreciate tons of storage for everything that comes with lake living. There's even a private bunker. The second floor offers even more possibilities. With its own private bathroom, this space could become an incredible bunk room, theatre room or private guest retreat. It gives you the flexibility to fill the house with family and friends while still giving everyone room to spread out. Outside, the Saluda Lake lifestyle takes over. A private dock puts the water right at your fingertips. Bring the boat. Bring the jet skis. Swim. Explore. Spend the day on the water and come back home to gather around the lakeside fire pit as the sun goes down. The three car garage provides plenty of room for vehicles, lake gear and all the toys that make weekends here even more fun. There's even a private boat ramp. This house is built to host getaways, holidays and everything in between. You can make cherished memories around the fire pit. And when everyone goes home, it is also a place to simply unwind. There is an investment story here, too. The property has a proven history as a successful vacation rental, creating an exciting opportunity for someone looking for both a personal lake retreat and a proven investment property. And perhaps the best part is the location. Wake up to stunning lake views. Spend the day on the water. Head to downtown Greenville for dinner in about 15 minutes. Then come home to the quiet of the lake. Come for the lake. Stay for the lifestyle.
For sale
$975,000
129 Widgeon Ln, Easley, SC 29640
5beds
5,104sqft
Single Family Residence, Residential
Built in ----
0.73 Acres Lot
$933,900 Zestimate®
$191/sqft
$-- HOA
What's special
Private boat rampLakeside fire pitStunning viewsThree inviting bedroomsTons of storage
- 3 days
- 805
- 29
Zillow last checked:
Listing updated:
Listed by:
Angela Rodriguez Sawyer 864-609-7219,
Encore Realty
Source: Greater Greenville AOR,MLS#: 1603618
Facts & features
Interior
Bedrooms & bathrooms
- Bedrooms: 5
- Bathrooms: 5
- Full bathrooms: 4
- 1/2 bathrooms: 1
- Main level bathrooms: 1
- Main level bedrooms: 2
Rooms
- Room types: Exercise Room, Laundry, Workshop
Primary bedroom
- Area: 770
- Dimensions: 35 x 22
Bedroom 2
- Area: 156
- Dimensions: 13 x 12
Bedroom 3
- Area: 156
- Dimensions: 13 x 12
Bedroom 4
- Area: 224
- Dimensions: 16 x 14
Primary bathroom
- Features: Double Sink, Full Bath
- Level: Main
Dining room
- Area: 168
- Dimensions: 12 x 14
Family room
- Area: 288
- Dimensions: 16 x 18
Kitchen
- Area: 154
- Dimensions: 11 x 14
Living room
- Area: 288
- Dimensions: 16 x 18
Office
- Area: 432
- Dimensions: 27 x 16
Den
- Area: 432
- Dimensions: 27 x 16
Heating
- Electric
Cooling
- Central Air
Appliances
- Included: Cooktop, Dishwasher, Freezer, Microwave, Refrigerator, Water Heater
- Laundry: Sink, In Basement, Walk-in, Laundry Room
Features
- High Ceilings, Ceiling Fan(s), Ceiling Smooth, Granite Counters, Soaking Tub, Walk-In Closet(s)
- Flooring: Ceramic Tile, Laminate
- Basement: Finished,Walk-Out Access
- Attic: Storage
- Number of fireplaces: 1
- Fireplace features: Gas Log
Interior area
- Total interior livable area: 5,104 sqft
Video & virtual tour
Property
Parking
- Total spaces: 4
- Parking features: Attached, Concrete
- Attached garage spaces: 4
- Has uncovered spaces: Yes
Features
- Levels: Three Or More
- Stories: 3
- Patio & porch: Deck, Patio, Screened, Porch
- Exterior features: Dock
- Has view: Yes
- View description: Water
- Has water view: Yes
- Water view: Water
- Waterfront features: Waterfront, Lake, Water Access
- Body of water: Saluda Lake
Lot
- Size: 0.73 Acres
- Features: Sloped, Few Trees, 1/2 - Acre
Details
- Parcel number: 515001194967 R0077726
Construction
Type & style
- Home type: SingleFamily
- Architectural style: Craftsman
- Property subtype: Single Family Residence, Residential
Materials
- Vinyl Siding, Brick Veneer
- Foundation: Basement
- Roof: Architectural
Utilities & green energy
- Sewer: Septic Tank
- Water: Public
Community & HOA
Community
- Features: None
- Subdivision: Indian Forest
HOA
- Has HOA: No
- Services included: None
Location
- Region: Easley
Financial & listing details
- Price per square foot: $191/sqft
- Tax assessed value: $582,700
- Annual tax amount: $7,850
- Date on market: 9/11/2026
Estimated market value
$933,900
$887,000 - $981,000
$3,162/mo
Price history
| Date | Event | Price |
|---|---|---|
| 9/11/2026 | Listed for sale | $975,000-11%$191/sqft |
Source:  Greater Greenville AOR #1603618 Report a problem Greater Greenville AOR #1603618 Report a problem | ||
| 8/11/2026 | Listing removed | $1,095,500$215/sqft |
Source: Greater Greenville AOR #1593929 Report a problem | ||
| 6/5/2026 | Listed for sale | $1,095,500-0.4%$215/sqft |
Source:  WUMLS #20302126 Report a problem WUMLS #20302126 Report a problem | ||
| 2/1/2024 | Listing removed | -- |
Source: Greater Greenville AOR #1507426 Report a problem | ||
| 10/10/2023 | Price change | $1,100,000-8.3%$216/sqft |
Source: Greater Greenville AOR #1507426 Report a problem | ||
| 8/23/2023 | Listed for sale | $1,200,000+106.9%$235/sqft |
Source: WUMLS #20265903 Report a problem | ||
| 1/11/2017 | Sold | $580,000-3.2%$114/sqft |
Source: WUMLS #20161572 Report a problem | ||
| 3/8/2016 | Price change | $599,000-5.2%$117/sqft |
Source: Keller Williams - Western Upstate, SC #1294178 Report a problem | ||
| 3/3/2016 | Price change | $632,000-0.2%$124/sqft |
Source: Keller Williams - Western Upstate, SC #1294178 Report a problem | ||
| 2/25/2016 | Price change | $633,000-0.2%$124/sqft |
Source: Keller Williams - Western Upstate, SC #1294178 Report a problem | ||
| 2/19/2016 | Price change | $634,000-0.1%$124/sqft |
Source: Keller Williams - Western Upstate, SC #1294178 Report a problem | ||
| 8/12/2015 | Price change | $634,900-0.6%$124/sqft |
Source: Keller Williams - Western Upstate, SC #1294178 Report a problem | ||
| 6/3/2015 | Price change | $639,000-0.2%$125/sqft |
Source: Keller Williams - Western Upstate, SC #1294178 Report a problem | ||
| 5/28/2015 | Price change | $640,000-0.2%$125/sqft |
Source: Keller Williams - Western Upstate, SC #1294178 Report a problem | ||
| 5/22/2015 | Price change | $641,000-0.3%$126/sqft |
Source: Keller Williams - Western Upstate, SC #1294178 Report a problem | ||
| 5/13/2015 | Price change | $643,000-0.2%$126/sqft |
Source: Keller Williams - Western Upstate, SC #1294178 Report a problem | ||
| 5/8/2015 | Price change | $644,000-0.5%$126/sqft |
Source: Keller Williams - Western Upstate, SC #1294178 Report a problem | ||
| 5/3/2015 | Price change | $647,000-0.5%$127/sqft |
Source: Keller Williams - Western Upstate, SC #1294178 Report a problem | ||
| 5/2/2015 | Price change | $650,000-0.6%$127/sqft |
Source: Keller Williams - Western Upstate, SC #1294178 Report a problem | ||
| 4/27/2015 | Price change | $654,000-0.3%$128/sqft |
Source: Keller Williams - Western Upstate, SC #1294178 Report a problem | ||
| 4/23/2015 | Price change | $656,000-0.2%$129/sqft |
Source: Keller Williams - Western Upstate, SC #1294178 Report a problem | ||
| 4/18/2015 | Price change | $657,000-0.2%$129/sqft |
Source: Keller Williams - Western Upstate, SC #1294178 Report a problem | ||
| 4/11/2015 | Price change | $658,000-0.2%$129/sqft |
Source: Keller Williams - Western Upstate, SC #1294178 Report a problem | ||
| 1/28/2015 | Listed for sale | $659,000+3.1%$129/sqft |
Source: Keller Williams Seneca #1294178 Report a problem | ||
| 12/1/2014 | Listing removed | $639,000$125/sqft |
Source: Keller Williams Powdersville #1263677 Report a problem | ||
Public tax history
| Year | Property taxes | Tax assessment |
|---|---|---|
| 2025 | $7,850 -6.6% | $34,960 |
| 2024 | $8,401 +0.3% | $34,960 |
| 2023 | $8,376 -0.6% | $34,960 |
| 2022 | $8,431 +6.9% | $34,960 |
| 2021 | $7,884 +5.2% | $34,960 +50% |
| 2020 | $7,491 | $23,308 -33.3% |
| 2019 | $7,491 -4.2% | $34,960 +0.5% |
| 2018 | $7,817 +272.2% | $34,800 |
| 2017 | $2,100 | $34,800 +68.3% |
| 2015 | $2,100 -3.3% | $20,680 +359.6% |
| 2008 | $2,172 | $4,500 |
| 2007 | -- | $4,500 |
Find assessor info on the county website
Monthly payment
Est. payment
Payment breakdown
Explore the cost of this home by adjusting the details. Changes won't be saved.Climate risks
Neighborhood: 29640
Nearby schools
Schools provided by the listing agent
- Elementary: Crosswell
- Middle: Richard H. Gettys
- High: Easley
Source: Greater Greenville AOR. This data may not be complete. We recommend contacting the local school district to confirm school assignments for this home.
Similar homes
- $899,6405 bd3 ba3k sqft303 Snyder Rd, Easley, SC 29640For Sale
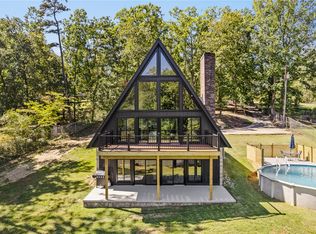 MLS ID #20299567, Jessica Kilcoyne, Herlong Sotheby's International. WUMLS
 - $1,050,0005 bd4 ba3.6k sqft121 Stanridge Ct, Easley, SC 29640For Sale
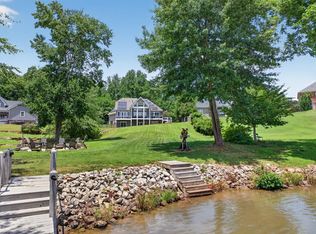 MLS ID #1595048, Lynn Hastings, RE/MAX Moves Fountain Inn. Greater Greenville AOR
 - $979,0005 bd4 ba4.6k sqft209 Sandstone Dr, Taylors, SC 29687For Sale
 MLS ID #1603432, Cara Fern, BHHS C Dan Joyner - Midtown. Greater Greenville AOR
 - $1,150,0005 bd4 ba4k sqft320 Watson Rd, Easley, SC 29642For Sale
 MLS ID #20306016, Ashley Steigerwald, Wilson Associates. WUMLS
