Custom built, single owner home conveniently located in Buxton neighborhood—10 minutes to Downtown Greenville, Travelers Rest, and Paris Mountain State Park. Thoughtful finishes include custom Honduran Mahogany doors, which echo the quality and character throughout home. Over 4,000 square feet with endless possibilities. Hardwood floors throughout home. Main living space with gas log fireplace off of the eat-in kitchen with stainless steel appliances and walk-in pantry. Main level also includes formal dining, and two additional living spaces (easily used as a home office, play room, or however fits your needs) off of the entry. First floor walk-in laundry with sink. Upstairs you’ll find three well sized bedrooms and three full bathrooms. Primary with trey ceiling, ensuite with separate vanities, soaking tub, glass & tile shower, and oversized walk-in closet. Second bedroom also features ensuite & walk-in closet + finished loft with disappearing stairs. Massive third bedroom includes access to a flex space (heated & cooled with mini-split) over attached garage). Ample natural light & storage found throughout this home! Outdoor kitchen on covered patio, connected to expansive patio with two additional covered pergolas. A home that checks all the boxes!
For sale
$824,609
204 Crestwood Dr, Greenville, SC 29609
3beds
4,064sqft
:
Get pre-qualified$5,522/mo
Single Family Residence, Residential
Built in 2017
0.41 Acres Lot
$790,700 Zestimate®
$203/sqft
$-- HOA
What's special
Custom honduran mahogany doorsTwo additional living spacesWalk-in pantryHardwood floors throughout homeFormal diningGlass and tile showerOversized walk-in closet
- 38 days |
- 691 |
- 44 |
Zillow last checked:
Listing updated:
Listed by:
Angela Colombo 864-593-6134,
Herlong Sotheby's International Realty,
Michael Mcgreevey,
Herlong Sotheby's International Realty
Source: Greater Greenville AOR,MLS#: 1596222
Facts & features
Interior
Bedrooms & bathrooms
- Bedrooms: 3
- Bathrooms: 4
- Full bathrooms: 4
- Main level bathrooms: 1
Rooms
- Room types: Laundry, Loft, Office/Study, Other/See Remarks, Breakfast Area
Primary bedroom
- Area: 240
- Dimensions: 15 x 16
Bedroom 2
- Area: 208
- Dimensions: 16 x 13
Bedroom 3
- Area: 459
- Dimensions: 27 x 17
Primary bathroom
- Features: Double Sink, Full Bath, Shower-Separate, Tub-Garden, Walk-In Closet(s)
- Level: Second
Dining room
- Area: 221
- Dimensions: 17 x 13
Family room
- Area: 450
- Dimensions: 25 x 18
Kitchen
- Area: 320
- Dimensions: 16 x 20
Living room
- Area: 208
- Dimensions: 16 x 13
Heating
- Electric, Forced Air, Multi-Units
Cooling
- Central Air, Electric, Multi Units
Appliances
- Included: Cooktop, Dishwasher, Disposal, Oven, Refrigerator, Double Oven, Microwave, Range Hood, Gas Water Heater, Tankless Water Heater
- Laundry: Sink, 1st Floor, Walk-in, Electric Dryer Hookup, Washer Hookup, Laundry Room
Features
- High Ceilings, Ceiling Fan(s), Vaulted Ceiling(s), Ceiling Smooth, Tray Ceiling(s), Open Floorplan, Soaking Tub, Walk-In Closet(s), Countertops – Quartz, Pantry
- Flooring: Ceramic Tile, Wood, Luxury Vinyl
- Windows: Window Treatments
- Basement: None
- Attic: Pull Down Stairs,Storage
- Number of fireplaces: 1
- Fireplace features: Gas Log
Interior area
- Total interior livable area: 4,064 sqft
Video & virtual tour
Property
Parking
- Total spaces: 2
- Parking features: Attached, Side/Rear Entry, Yard Door, Parking Pad, Paved, Concrete
- Attached garage spaces: 2
- Has uncovered spaces: Yes
Features
- Levels: Two
- Stories: 2
- Patio & porch: Patio, Front Porch, Wrap Around
- Exterior features: Other
Lot
- Size: 0.41 Acres
- Features: Sloped, Few Trees, Sprklr In Grnd-Partial Yd, 1/2 Acre or Less
Details
- Parcel number: 0445.0001007.00
Construction
Type & style
- Home type: SingleFamily
- Architectural style: Traditional,Craftsman
- Property subtype: Single Family Residence, Residential
Materials
- Brick Veneer, Concrete
- Foundation: Slab
- Roof: Architectural
Condition
- Year built: 2017
Utilities & green energy
- Sewer: Public Sewer
- Water: Public
- Utilities for property: Cable Available
Community & HOA
Community
- Features: None
- Security: Security System Owned, Smoke Detector(s)
- Subdivision: Buxton
HOA
- Has HOA: No
- Services included: None
Location
- Region: Greenville
Financial & listing details
- Price per square foot: $203/sqft
- Tax assessed value: $387,780
- Annual tax amount: $3,938
- Date on market: 6/28/2026
Estimated market value
$790,700
$751,000 - $830,000
$4,631/mo
Price history
| Date | Event | Price |
|---|---|---|
| 6/28/2026 | Listed for sale | $824,609-3%$203/sqft |
Source:  Greater Greenville AOR #1596222 Report a problem Greater Greenville AOR #1596222 Report a problem | ||
| 12/15/2022 | Listing removed | -- |
Source: Greater Greenville AOR #1483647 Report a problem | ||
| 10/6/2022 | Listed for sale | $849,900+3441.3%$209/sqft |
Source: Greater Greenville AOR #1483647 Report a problem | ||
| 12/7/2016 | Sold | $24,000$6/sqft |
Source: Greater Greenville AOR #1322775 Report a problem | ||
Public tax history
| Year | Property taxes | Tax assessment |
|---|---|---|
| 2024 | $3,938 -0.9% | $387,780 |
| 2023 | $3,975 +2.8% | $387,780 |
| 2022 | $3,867 -3% | $387,780 |
| 2021 | $3,988 +2.1% | $387,780 +7.4% |
| 2020 | $3,907 +2.8% | $361,120 |
| 2019 | $3,800 -55.4% | $361,120 |
| 2018 | $8,528 | $361,120 +23048.7% |
| 2017 | $8,528 +1076.9% | $1,560 -94% |
| 2016 | $725 +136.3% | $26,000 |
| 2015 | $307 | $26,000 +13.1% |
| 2014 | $307 +21.1% | $22,998 |
| 2013 | $253 +4.1% | $22,998 |
| 2012 | $243 +1.5% | -- |
| 2011 | $240 +0.2% | -- |
| 2010 | $239 | -- |
| 2009 | -- | -- |
| 2008 | -- | -- |
| 2007 | -- | -- |
| 2006 | -- | -- |
| 2005 | -- | -- |
| 2004 | -- | -- |
| 2003 | -- | -- |
| 2002 | -- | -- |
| 2001 | -- | -- |
| 2000 | -- | -- |
Find assessor info on the county website
Monthly payment
Est. payment
Payment breakdown
Explore the cost of this home by adjusting the details. Changes won't be saved.Climate risks
Neighborhood: 29609
Nearby schools
GreatSchools rating
- 3/10Duncan Chapel Elementary SchoolGrades: PK-5Distance: 1.4 mi
- 1/10Lakeview Middle SchoolGrades: 6-8Distance: 1.7 mi
- 5/10Travelers Rest High SchoolGrades: 9-12Distance: 5.6 mi
Schools provided by the listing agent
- Elementary: Duncan Chapel
- Middle: Lakeview
- High: Travelers Rest
Source: Greater Greenville AOR. This data may not be complete. We recommend contacting the local school district to confirm school assignments for this home.
- $32,000-- bd-- ba-- sqft200 Crestwood Dr, Greenville, SC 29609Off Market
- $459,0004 bd3 ba2.3k sqft206 Crestwood Dr, Greenville, SC 29609Off Market
- $458,000-- bd-- ba-- sqft207 Crestwood Dr, Greenville, SC 29609Off Market
- $566,0003 bd2 ba1.8k sqft1 Winsford Dr, Greenville, SC 29609Sold

- $356,1003 bd2 ba1.7k sqft208 Crestwood Dr, Greenville, SC 29609Off Market
- $351,2003 bd2 ba1.8k sqft2 Winsford Dr, Greenville, SC 29609Off Market
- $475,4004 bd3 ba2.8k sqft210 Crestwood Dr, Greenville, SC 29609Off Market
- $419,7004 bd3 ba2.5k sqft3 Winsford Dr, Greenville, SC 29609Off Market
A local agent can set up tours, give advice and negotiate with sellers.
A local lender can help you make sure your offer is ready when you are.
Similar homes
- $799,9993 bd3 ba2.5k sqft8 Arezzo Dr, Greenville, SC 29609For Sale
 MLS ID #1598147, Tara Healy, Keller Williams DRIVE. Greater Greenville AOR
 - $759,9003 bd3 ba2k sqft19 David St, Greenville, SC 29609For Sale
 MLS ID #1594946, Michelle Peterson, BHHS C Dan Joyner - Midtown. Greater Greenville AOR
 - $999,0006 bd4 ba3.9k sqft140 Pilot Rd, Greenville, SC 29609For Sale
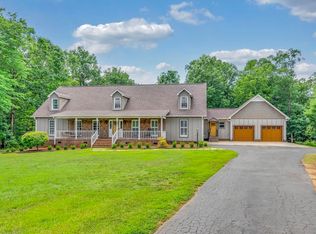 MLS ID #1595949, Heather Young, Coldwell Banker Caine/Williams. Greater Greenville AOR
 - $850,0004 bd4 ba3.3k sqft123 Birch River Rd, Greenville, SC 29611For Sale
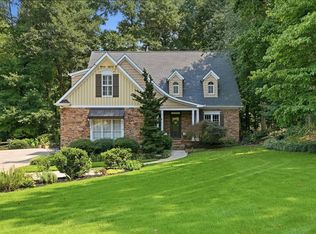 MLS ID #1599511, Jessica Stafford, XSell Upstate. Greater Greenville AOR
 - $815,0004 bd3 ba4k sqft108 Beckworth Dr, Taylors, SC 29687For SaleMLS ID #1597399, Lisa Williams, Keller Williams DRIVE. Greater Greenville AOR
- $819,0003 bd4 ba3.4k sqft210 Steadman Way, Greer, SC 29650For SaleMLS ID #1597282, Mikel Ann Scott, Marchant Real Estate Inc.. Greater Greenville AOR
- $874,5374 bd2 ba2.6k sqft(Undisclosed Address), Travelers Rest, SC 29690For SaleMLS ID #1599711, Lindsay Saunders, XSell Upstate. Greater Greenville AOR
- $850,0003 bd4 ba3k sqft4 Colonel Storrs Ct, Greer, SC 29650For SaleMLS ID #1596538, Lindsie Sink, BHHS C Dan Joyner - Augusta Rd. Greater Greenville AOR
- $575,0003 bd4 ba2.8k sqft100 Paris Glen Way, Greenville, SC 29609For SaleMLS ID #1571748, Analeisa Latham, Keller Williams Upstate Legacy. Greater Greenville AOR
- $849,9006 bd4 ba4k sqft38 Devonhall Way, Taylors, SC 29687For SaleMLS ID #1594692, Ginnie Freeman, BHHS C Dan Joyner - Woodruff Rd. Greater Greenville AOR
- $899,9003 bd3 ba2.9k sqft104 Pinelands Pl, Travelers Rest, SC 29690For SaleMLS ID #1583088, C Tim Keagy, BHHS C Dan Joyner - Midtown. Greater Greenville AOR
- $750,0004 bd3 ba2.8k sqft720 Parkins Mill Rd, Greenville, SC 29607For SaleMLS ID #1590531, Kim Eades, Coldwell Banker Caine/Williams. Greater Greenville AOR
- $725,0004 bd4 ba3.6k sqft106 Players Dr, Easley, SC 29642For SaleMLS ID #1599928, Justin Coleman, North Group Real Estate. Greater Greenville AOR
- $895,0003 bd4 ba2.4k sqft40 Keowee Ave, Greenville, SC 29605For SaleMLS ID #1593493, Jennifer Wham, McGehee Real Estate Co, LLC. Greater Greenville AOR
- $650,0005 bd3 ba3.3k sqft410 Sweetwater Rd, Greer, SC 29650For SaleMLS ID #1599539, Heather Listar, Keller Williams DRIVE. Greater Greenville AOR
- $910,0003 bd3 ba2.4k sqft436 Rocky Slope Rd, Greenville, SC 29607For SaleMLS ID #1599100, Steven Koleno, Beycome Brokerage Realty LLC. Greater Greenville AOR
- $799,9004 bd4 ba5.2k sqft31 Silver Knoll Ct, Greer, SC 29651For SaleMLS ID #1590330, Krista Silver, Bauer & Hart. Greater Greenville AOR
- $889,0004 bd4 ba3.6k sqft4 Fenwick Pl, Greer, SC 29650For SaleMLS ID #1595640, John Shaw, Shaw Realty. Greater Greenville AOR
- $699,0003 bd3 ba2.5k sqft7 Coventry Rd, Greenville, SC 29615For SaleMLS ID #1594397, Alex Crigler, BHHS C Dan Joyner - Midtown. Greater Greenville AOR
- $999,9004 bd4 ba3.4k sqft115 S Embler Ct, Taylors, SC 29687For SaleMLS ID #339770, Mary Champagne, Re/Max Results - Greenville. SAR as distributed by MLS GRID
