Beautifully renovated 3BR/2BA brick ranch near Paris Mountain and just minutes from downtown Greenville. Attention to detail shines throughout this stunningly renovated brick ranch situated on a wooded .54 acre partially fenced lot. 1 Winsford Dr. has been thoughtfully updated to provide a modern, functional, airy, and light-filled living space. Step inside to discover a spacious open layout connecting the main living areas, creating an easy flow throughout. The fully remodeled kitchen showcases new appliances, new cabinets, quartz countertops and a large island. For added convenience the spacious laundry and pantry area include additional cabinets, more quartz countertop space and custom shelving. Both bathrooms have been completely updated, and the primary suite now features a walk-in closet. Additional highlights include: New roof with new decking, and attic ventilation fans (2025), updated HVAC (2017) and new ductwork (2025), upgraded electrical panel & Duke Energy HPP/UPA updates (2018), termite treatment, new vapor barrier & transferable bond (2025), new flooring throughout (LVP, ceramic tile & carpet/pad - 2025), all new lighting and plumbing fixtures (2025), Quartz & Marble countertops (2025), fresh interior paint (2025), all new interior trim (crown, base, window & doors - 2025), all new interior doors (2025), new exterior front and exterior kitchen door (2025), new garage door (2025), back deck offers new decking, railing and steps (2025), custom mantle, cabinet and shelving (2025) for a designer touch. This move-in ready home truly offers a turnkey living experience, modern updates, quality finishes, and a prime location near Paris Mountain. *** The lot directly behind 1 Winsford Dr. may also be available for purchase at an additional price. 207 Crestwood Dr. / Tax Map#: 0445010106200 *** Full improvement list is available upon request.
Sold for $566,000
$566,000
1 Winsford Dr, Greenville, SC 29609
3beds
1,858sqft
Single Family Residence, Residential
Built in 1971
0.54 Acres Lot
$521,300 Zestimate®
$305/sqft
$2,231 Estimated rent
Home value
$521,300
$474,000 - $573,000
$2,231/mo
Zestimate® history
Owner options
List your home for rent
$2,231/mo
Rent Zestimate®
Find your next renter with Zillow Rental Manager. Plus, with online applications, you can quickly screen prospective tenants – for free.
$2,231/mo
Rent Zestimate®
Refinance and save
$3,317/mo
Est. payment
Refinancing to a lower rate could help reduce your monthly payments and save thousands over the life of the loan.
$3,317/mo
Est. payment
Explore your selling options
Work with a Zillow partner agent
Leverage their expertise and Zillow's premium Showcase listings to get your home seen by more buyers.
Get startedList with your own agent
Get your home in front of millions of buyers by listing it on Zillow.
Learn how to do itSell it yourself
Take full control of how buyers see your home on Zillow by listing For Sale by Owner (FSBO).
List your homeWhat's special
Garage doorInterior paintNew interior doorsAll new plumbing fixturesNew appliancesAll new lighting fixturesMaximizes the natural light
Zillow last checked:
Listing updated:
Listed by:
Jay Crane 864-525-6614,
Crane Real Estate Resource Group
Bought with:
Cortenya Johnson
ChuckTown Homes PB KW
Source: Greater Greenville AOR,MLS#: 1564407
Facts & features
Interior
Bedrooms & bathrooms
- Bedrooms: 3
- Bathrooms: 2
- Full bathrooms: 2
- Main level bathrooms: 2
- Main level bedrooms: 3
Rooms
- Room types: Laundry, Other/See Remarks, Attic
Primary bedroom
- Area: 180
- Dimensions: 15 x 12
Bedroom 2
- Area: 156
- Dimensions: 13 x 12
Bedroom 3
- Area: 143
- Dimensions: 13 x 11
Primary bathroom
- Features: Double Sink, Full Bath, Shower Only, Walk-In Closet(s)
- Level: Main
Kitchen
- Area: 156
- Dimensions: 13 x 12
Office
- Area: 192
- Dimensions: 16 x 12
Den
- Area: 192
- Dimensions: 16 x 12
Heating
- Electric, Heat Pump
Cooling
- Central Air, Electric, Heat Pump
Appliances
- Included: Cooktop, Dishwasher, Disposal, Self Cleaning Oven, Electric Cooktop, Electric Oven, Microwave, Electric Water Heater
- Laundry: 1st Floor, Walk-in, Laundry Room
Features
- Ceiling Fan(s), Ceiling Smooth, Granite Counters, Open Floorplan, Walk-In Closet(s), Countertops – Quartz, Pantry
- Flooring: Carpet, Ceramic Tile, Luxury Vinyl
- Windows: Tilt Out Windows, Vinyl/Aluminum Trim
- Basement: None
- Attic: Pull Down Stairs,Storage
- Number of fireplaces: 1
- Fireplace features: Masonry
Interior area
- Total structure area: 1,858
- Total interior livable area: 1,858 sqft
Property
Parking
- Total spaces: 2
- Parking features: Attached, Garage Door Opener, Side/Rear Entry, Yard Door, Key Pad Entry, Driveway, Parking Pad, Paved, Concrete
- Attached garage spaces: 2
- Has uncovered spaces: Yes
Features
- Levels: One
- Stories: 1
- Patio & porch: Deck
- Fencing: Fenced
Lot
- Size: 0.54 Acres
- Dimensions: 189 x 31 x 89186
- Features: Corner Lot, Few Trees, Sprklr In Grnd-Full Yard, 1/2 - Acre
- Topography: Level
Details
- Parcel number: 0445010106300
Construction
Type & style
- Home type: SingleFamily
- Architectural style: Ranch
- Property subtype: Single Family Residence, Residential
Materials
- Brick Veneer
- Foundation: Crawl Space
- Roof: Architectural
Condition
- Year built: 1971
Utilities & green energy
- Sewer: Public Sewer
- Water: Public
- Utilities for property: Underground Utilities
Community & HOA
Community
- Features: None
- Security: Smoke Detector(s)
- Subdivision: Buxton
HOA
- Has HOA: No
- Services included: None
Location
- Region: Greenville
Financial & listing details
- Price per square foot: $305/sqft
- Tax assessed value: $154,850
- Annual tax amount: $1,236
- Date on market: 7/25/2025
Price history
| Date | Event | Price |
|---|---|---|
| 11/24/2025 | Sold | $566,000+14.5%$305/sqft |
Source:  Greater Greenville AOR #1564407 Report a problem Greater Greenville AOR #1564407 Report a problem | ||
| 11/9/2025 | Contingent | $494,500$266/sqft |
Source: Greater Greenville AOR #1564407 Report a problem | ||
| 10/29/2025 | Price change | $494,500-0.9%$266/sqft |
Source: Greater Greenville AOR #1564407 Report a problem | ||
| 10/2/2025 | Price change | $499,000-1.2%$269/sqft |
Source: Greater Greenville AOR #1564407 Report a problem | ||
| 9/12/2025 | Price change | $504,999-1.9%$272/sqft |
Source: Greater Greenville AOR #1564407 Report a problem | ||
| 9/4/2025 | Price change | $515,000-1.9%$277/sqft |
Source: Greater Greenville AOR #1564407 Report a problem | ||
| 7/25/2025 | Listed for sale | $525,000+40%$283/sqft |
Source: Greater Greenville AOR #1564407 Report a problem | ||
| 2/26/2025 | Sold | $375,000$202/sqft |
Source: Greater Greenville AOR #1546568 Report a problem | ||
| 2/7/2025 | Pending sale | $375,000$202/sqft |
Source: Greater Greenville AOR #1546568 Report a problem | ||
| 1/29/2025 | Contingent | $375,000$202/sqft |
Source: Greater Greenville AOR #1546568 Report a problem | ||
| 1/26/2025 | Listed for sale | $375,000$202/sqft |
Source: Greater Greenville AOR #1546568 Report a problem | ||
Public tax history
| Year | Property taxes | Tax assessment |
|---|---|---|
| 2024 | $1,236 -0.8% | $154,850 |
| 2023 | $1,246 +2.4% | $154,850 |
| 2022 | $1,217 -9% | $154,850 |
| 2021 | $1,337 +5.3% | $154,850 +9.2% |
| 2020 | $1,269 +2.2% | $141,760 |
| 2019 | $1,242 +9.6% | $141,760 |
| 2018 | $1,134 | $141,760 +2400.2% |
| 2017 | $1,134 | $5,670 -96% |
| 2016 | $1,134 +5.3% | $141,760 |
| 2015 | $1,076 | $141,760 -5.3% |
| 2014 | $1,076 -5.7% | $149,660 |
| 2013 | $1,142 +4% | $149,660 |
| 2012 | $1,098 +1.4% | -- |
| 2011 | $1,083 +0.1% | -- |
| 2010 | $1,081 | -- |
| 2009 | -- | -- |
| 2008 | -- | -- |
| 2007 | -- | -- |
| 2006 | -- | -- |
| 2005 | -- | -- |
| 2004 | -- | -- |
| 2003 | -- | -- |
| 2002 | -- | -- |
| 2001 | -- | -- |
| 2000 | -- | -- |
Find assessor info on the county website
Neighborhood: 29609
Nearby homes
- $458,000-- bd-- ba-- sqft207 Crestwood Dr, Greenville, SC 29609Off Market
- $419,7004 bd3 ba2.5k sqft3 Winsford Dr, Greenville, SC 29609Off Market
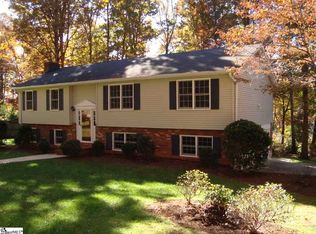
- $351,2003 bd2 ba1.8k sqft2 Winsford Dr, Greenville, SC 29609Off Market
- $364,9004 bd2 ba1.7k sqft4 Winsford Dr, Greenville, SC 29609Off Market
- $824,6093 bd4 ba4k sqft204 Crestwood Dr, Greenville, SC 29609For Sale
- $459,0004 bd3 ba2.3k sqft206 Crestwood Dr, Greenville, SC 29609Off Market
- $32,000-- bd-- ba-- sqft200 Crestwood Dr, Greenville, SC 29609Off Market
- $559,5004 bd3 ba3.1k sqft5 Winsford Dr, Greenville, SC 29609Off Market
Nearby schools
GreatSchools rating
- 3/10Duncan Chapel Elementary SchoolGrades: PK-5Distance: 1.4 mi
- 1/10Lakeview Middle SchoolGrades: 6-8Distance: 1.7 mi
- 5/10Travelers Rest High SchoolGrades: 9-12Distance: 5.5 mi
Schools provided by the listing agent
- Elementary: Duncan Chapel
- Middle: Lakeview
- High: Travelers Rest
Source: Greater Greenville AOR. This data may not be complete. We recommend contacting the local school district to confirm school assignments for this home.
Get a cash offer in 3 minutes
Find out how much your home could sell for in as little as 3 minutes with a no-obligation cash offer.
Estimated market value
$521,300
Get a cash offer in 3 minutes
Find out how much your home could sell for in as little as 3 minutes with a no-obligation cash offer.
Estimated market value
$521,300
- South Carolina
- Greenville County
- Greenville
- 29609
- 1 Winsford Dr
Nearby cities
Nearby neighborhoods
Nearby zip codes
Other Greenville Topics
