NEW PRICE! BEST VALUE & LOCATION IN ACADIA! Relax in the TWO SCREENED PORCHES surrounded by PRIVACY. Move-in-ready, immaculate charmer backs up to community WALKING PATH. 4700+ sq ft plus 3-CAR attached garage & ABUNDANT STORAGE, expansion potential in 1000+ sft walk-in attic. IDEAL LOCATION: 3 min's to I-85, 5 min's to PRISMA, 10 min's to Downtown GVL. Enjoy HIGH CEILINGS, open concept, luxurious main floor primary suite, and versatile living spaces, including IN-LAW SUITE on walk out Terrace Level. Awesome amenities: PLAYING FIELD, TENNIS & PICKLE BALL CRTS, POOL, COMMUNITY PAVILION & kayak access to SALUDA RIVER. Already inspected at seller expense, repairs DONE - no guesswork! 10 Keller's Gate, nestled in this QUIET CUL DE SAC, is your forwarding address!
For sale
$1,475,673
10 Kellers Gate Ct, Piedmont, SC 29673
4beds
4,762sqft
Single Family Residence, Residential
Built in 2012
0.39 Acres Lot
$1,430,700 Zestimate®
$310/sqft
$-- HOA
What's special
- 245 days
- 346
- 29
Zillow last checked:
Listing updated:
Listed by:
Joan Herlong 864-325-2112,
Herlong Sotheby's International Realty
Source: Greater Greenville AOR,MLS#: 1582585
Facts & features
Interior
Bedrooms & bathrooms
- Bedrooms: 4
- Bathrooms: 4
- Full bathrooms: 3
- 1/2 bathrooms: 1
- Main level bathrooms: 1
- Main level bedrooms: 1
Rooms
- Room types: Laundry, Office/Study, Workshop, Bonus Room/Rec Room, 2nd Kitchen/Kitchenette, Attic, Breakfast Area, Unfinished Space
Primary bedroom
- Area: 300
- Dimensions: 20 x 15
Bedroom 2
- Area: 182
- Dimensions: 14 x 13
Bedroom 3
- Area: 156
- Dimensions: 12 x 13
Bedroom 4
- Area: 196
- Dimensions: 14 x 14
Primary bathroom
- Features: Double Sink, Full Bath, Shower-Separate, Tub-Garden, Tub-Separate, Walk-In Closet(s), Multiple Closets
- Level: Main
Dining room
- Area: 221
- Dimensions: 17 x 13
Family room
- Area: 374
- Dimensions: 22 x 17
Kitchen
- Area: 234
- Dimensions: 18 x 13
Living room
- Area: 240
- Dimensions: 16 x 15
Office
- Area: 374
- Dimensions: 22 x 17
Bonus room
- Area: 306
- Dimensions: 18 x 17
Den
- Area: 374
- Dimensions: 22 x 17
Heating
- Forced Air, Multi-Units, Natural Gas
Cooling
- Central Air, Electric, Multi Units
Appliances
- Included: Gas Cooktop, Dishwasher, Disposal, Dryer, Self Cleaning Oven, Convection Oven, Oven, Refrigerator, Washer, Electric Oven, Microwave, Gas Water Heater
- Laundry: Sink, 1st Floor, Walk-in, Electric Dryer Hookup, Washer Hookup, Laundry Room
Features
- Bookcases, High Ceilings, Ceiling Fan(s), Vaulted Ceiling(s), Ceiling Smooth, Tray Ceiling(s), Granite Counters, Countertops-Solid Surface, Open Floorplan, Soaking Tub, Walk-In Closet(s), Wet Bar, In-Law Floorplan, Dual Primary Bedrooms, Pantry
- Flooring: Carpet, Ceramic Tile, Wood
- Windows: Tilt Out Windows, Insulated Windows, Window Treatments
- Basement: Finished,Full,Walk-Out Access,Interior Entry
- Attic: Permanent Stairs,Storage
- Number of fireplaces: 1
- Fireplace features: Gas Log
Interior area
- Total interior livable area: 4,762 sqft
Video & virtual tour
Property
Parking
- Total spaces: 3
- Parking features: Attached, Garage Door Opener, Workshop in Garage, Yard Door, Courtyard Entry, Key Pad Entry, Driveway, Parking Pad, Concrete
- Attached garage spaces: 3
- Has uncovered spaces: Yes
Features
- Levels: 1+Basement
- Stories: 1
- Patio & porch: Deck, Patio, Screened
- Exterior features: Outdoor Grill
- Fencing: Fenced
Lot
- Size: 0.39 Acres
- Features: Cul-De-Sac, Few Trees, Wooded, Sprklr In Grnd-Full Yard, 1/2 Acre or Less
- Topography: Level
Details
- Parcel number: 0608.0501031.00
Construction
Type & style
- Home type: SingleFamily
- Architectural style: Craftsman
- Property subtype: Single Family Residence, Residential
Materials
- Concrete, Stone, Brick Veneer
- Foundation: Basement
- Roof: Architectural
Condition
- Year built: 2012
Details
- Builder name: Hipp and Gable
Utilities & green energy
- Sewer: Public Sewer
- Water: Public
- Utilities for property: Cable Available, Underground Utilities
Community & HOA
Community
- Features: Athletic Facilities Field, Clubhouse, Common Areas, Fitness Center, Street Lights, Recreational Path, Playground, Pool, Sidewalks, Tennis Court(s), Water Access, Dog Park, Vehicle Restrictions, Bike Path, Walking Trails
- Security: Security System Owned, Smoke Detector(s)
- Subdivision: Acadia
HOA
- Has HOA: Yes
- Services included: Common Area Ins., Pool, Recreation Facilities, Street Lights, Restrictive Covenants
Location
- Region: Piedmont
Financial & listing details
- Price per square foot: $310/sqft
- Tax assessed value: $1,195,600
- Annual tax amount: $8,413
- Date on market: 2/22/2026
Estimated market value
$1,430,700
$1.36M - $1.50M
$3,310/mo
Price history
| Date | Event | Price |
|---|---|---|
| 5/23/2026 | Price change | $1,475,673-3.3%$310/sqft |
Source:  Greater Greenville AOR #1582585 Report a problem Greater Greenville AOR #1582585 Report a problem | ||
| 4/7/2026 | Price change | $1,525,673-2.6%$320/sqft |
Source: Greater Greenville AOR #1582585 Report a problem | ||
| 2/22/2026 | Listed for sale | $1,565,673-2.1%$329/sqft |
Source: Greater Greenville AOR #1582585 Report a problem | ||
| 2/9/2026 | Listing removed | $1,599,000$336/sqft |
Source: Greater Greenville AOR #1575399 Report a problem | ||
| 1/30/2026 | Contingent | $1,599,000$336/sqft |
Source: Greater Greenville AOR #1575399 Report a problem | ||
| 11/20/2025 | Listed for sale | $1,599,000+23.5%$336/sqft |
Source: Greater Greenville AOR #1575399 Report a problem | ||
| 4/29/2022 | Sold | $1,295,000$272/sqft |
Source: Greater Greenville AOR #1467150 Report a problem | ||
| 3/27/2022 | Pending sale | $1,295,000$272/sqft |
Source: Greater Greenville AOR #1467150 Report a problem | ||
| 3/24/2022 | Listed for sale | $1,295,000+78.6%$272/sqft |
Source: Greater Greenville AOR #1467150 Report a problem | ||
| 7/24/2015 | Sold | $725,000+743%$152/sqft |
Source:  WUMLS #20166674 Report a problem WUMLS #20166674 Report a problem | ||
| 8/22/2011 | Sold | $86,000$18/sqft |
Source: Public Record Report a problem | ||
| 10/6/2008 | Sold | $86,000$18/sqft |
Source: Public Record Report a problem | ||
Public tax history
| Year | Property taxes | Tax assessment |
|---|---|---|
| 2025 | $8,413 -11.9% | $1,195,600 -3.6% |
| 2024 | $9,548 -1.2% | $1,240,390 |
| 2023 | $9,667 +85.2% | $1,240,390 +75.1% |
| 2022 | $5,219 +1.3% | $708,350 |
| 2021 | $5,151 +4.1% | $708,350 +9.4% |
| 2020 | $4,946 -0.1% | $647,430 |
| 2019 | $4,949 -2.8% | $647,430 |
| 2018 | $5,091 | $647,430 +2399.7% |
| 2017 | $5,091 | $25,900 -96% |
| 2016 | $5,091 +3.5% | $647,430 |
| 2015 | $4,921 | $647,430 +15% |
| 2014 | $4,921 +19.3% | $562,990 |
| 2013 | $4,126 -31.3% | $562,990 |
| 2012 | $6,008 +258% | -- |
| 2011 | $1,678 +1.6% | -- |
| 2010 | $1,652 | -- |
| 2009 | -- | -- |
| 2008 | -- | -- |
| 2007 | -- | -- |
Find assessor info on the county website
Monthly payment
Est. payment
Payment breakdown
Explore the cost of this home by adjusting the details. Changes won't be saved.Climate risks
Neighborhood: 29673
Nearby schools
Schools provided by the listing agent
- Elementary: Sue Cleveland
- Middle: Woodmont
- High: Woodmont
Source: Greater Greenville AOR. This data may not be complete. We recommend contacting the local school district to confirm school assignments for this home.

Similar homes
- $1,349,0005 bd5 ba5.6k sqft131 Reserve Dr, Piedmont, SC 29673For Sale
 MLS ID #1605333, Anthony Hackney, BHHS C Dan Joyner - Midtown. Greater Greenville AOR
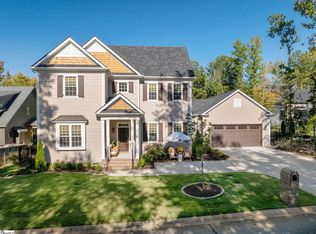
 - $1,198,0004 bd4 ba3.5k sqft130 Reserve Dr, Piedmont, SC 29673For Sale
 MLS ID #1595316, Blair Miller, Wilson Associates. Greater Greenville AOR

 - $895,0003 bd4 ba2.8k sqft600 Acadia Ave, Piedmont, SC 29673For Sale
 MLS ID #1606155, Blair Miller, Wilson Associates. Greater Greenville AOR
 - $974,0004 bd4 ba3.4k sqft1 Village Mews Rd, Piedmont, SC 29673For Sale
 MLS ID #1587559, Shelbie Dunn, Coldwell Banker Caine/Williams. Greater Greenville AOR
