Exquisite custom-built home located in the sought-after Acadia community, offering approximately 4,500 square feet of thoughtfully designed living space. The main residence features 4 bedrooms, including a primary suite on the main level, and 2.5 baths, blending comfort and functionality with timeless craftsmanship. The primary bedroom opens to a private deck overlooking serene natural beauty and features a spa-like en-suite bath with designer, tranquil finishes, creating a true retreat. Rich hardwood floors, a separate den/office with stunning built-ins, and elegant architectural details are found throughout. The high-end kitchen is a true centerpiece, equipped with premium appliances, custom cabinetry, and an inviting layout ideal for everyday living and entertaining. Dine in the bright breakfast nook or in the dining room with double doors that open to the porch. Seamless indoor-outdoor living defines this home, with multiple decks, courtyards, breezeways, and expansive outdoor spaces, including a striking outdoor fireplace, perfect for year-round enjoyment. A detached apartment over the garage adds incredible versatility, offering a private bedroom, living area, kitchenette, and full bath—ideal for guests, extended family, or creative use. Surrounded by beautifully curated outdoor spaces and built with exceptional attention to detail, this Acadia residence offers refined living, privacy, and remarkable flexibility in an exceptional setting.
For sale
$1,449,000
1 Kellers Gate Ct, Piedmont, SC 29673
5beds
4,509sqft
Single Family Residence, Residential
Built in 2008
0.35 Acres Lot
$1,384,800 Zestimate®
$321/sqft
$-- HOA
What's special
Elegant architectural detailsRich hardwood floorsBright breakfast nook
- 292 days
- 417
- 41
Zillow last checked:
Listing updated:
Listed by:
Shelbie Dunn 864-346-9922,
Coldwell Banker Caine/Williams
Source: Greater Greenville AOR,MLS#: 1578397
Facts & features
Interior
Bedrooms & bathrooms
- Bedrooms: 5
- Bathrooms: 4
- Full bathrooms: 3
- 1/2 bathrooms: 1
- Main level bathrooms: 1
- Main level bedrooms: 1
Rooms
- Room types: Laundry, Loft, Office/Study, 2nd Kitchen/Kitchenette, Breakfast Area, Guest Accommodations
Primary bedroom
- Area: 320
- Dimensions: 20 x 16
Bedroom 2
- Area: 240
- Dimensions: 16 x 15
Bedroom 3
- Area: 182
- Dimensions: 14 x 13
Bedroom 4
- Area: 190
- Dimensions: 19 x 10
Bedroom 5
- Area: 143
- Dimensions: 13 x 11
Primary bathroom
- Features: Double Sink, Full Bath, Shower-Separate, Tub-Garden, Walk-In Closet(s)
- Level: Main
Dining room
- Area: 195
- Dimensions: 15 x 13
Family room
- Area: 576
- Dimensions: 24 x 24
Kitchen
- Area: 234
- Dimensions: 18 x 13
Office
- Area: 180
- Dimensions: 15 x 12
Den
- Area: 180
- Dimensions: 15 x 12
Heating
- Natural Gas
Cooling
- Central Air, Electric
Appliances
- Included: Gas Cooktop, Dishwasher, Disposal, Self Cleaning Oven, Oven, Refrigerator, Electric Oven, Ice Maker, Wine Cooler, Microwave, Gas Water Heater, Water Heater
- Laundry: Sink, 1st Floor, Walk-in, Laundry Room
Features
- Bookcases, High Ceilings, Ceiling Fan(s), Vaulted Ceiling(s), Ceiling Smooth, Granite Counters, Open Floorplan, Soaking Tub, Walk-In Closet(s), In-Law Floorplan
- Flooring: Carpet, Ceramic Tile, Wood
- Windows: Insulated Windows, Window Treatments
- Basement: None
- Attic: Pull Down Stairs,Storage
- Number of fireplaces: 2
- Fireplace features: Gas Starter, Wood Burning
Interior area
- Total interior livable area: 4,509 sqft
Property
Parking
- Total spaces: 3
- Parking features: Attached, Garage Door Opener, Yard Door, Courtyard Entry, Driveway
- Attached garage spaces: 3
- Has uncovered spaces: Yes
Features
- Levels: Two
- Stories: 2
- Patio & porch: Deck, Patio, Front Porch, Screened, Porch
- Exterior features: Outdoor Fireplace
Lot
- Size: 0.35 Acres
- Dimensions: 67 x 35 x 112 x 29 x 100 x 136
- Features: Corner Lot, Sprklr In Grnd-Full Yard, 1/2 Acre or Less
- Topography: Level
Details
- Parcel number: 0608050102800
Construction
Type & style
- Home type: SingleFamily
- Architectural style: Craftsman
- Property subtype: Single Family Residence, Residential
Materials
- Hardboard Siding, Stone, Other
- Foundation: Crawl Space
- Roof: Architectural
Condition
- Year built: 2008
Utilities & green energy
- Sewer: Public Sewer
- Water: Public
- Utilities for property: Cable Available
Community & HOA
Community
- Features: Athletic Facilities Field, Clubhouse, Common Areas, Fitness Center, Street Lights, Recreational Path, Playground, Pool, Sidewalks, Tennis Court(s), Water Access, Dog Park, Walking Trails
- Security: Smoke Detector(s)
- Subdivision: Acadia
HOA
- Has HOA: Yes
- Services included: Pool, Recreation Facilities, Street Lights, Trash, Restrictive Covenants
Location
- Region: Piedmont
Financial & listing details
- Price per square foot: $321/sqft
- Tax assessed value: $825,450
- Annual tax amount: $5,458
- Date on market: 1/6/2026
Estimated market value
$1,384,800
$1.32M - $1.45M
$3,240/mo
Price history
| Date | Event | Price |
|---|---|---|
| 1/6/2026 | Listed for sale | $1,449,000+95.8%$321/sqft |
Source:  Greater Greenville AOR #1578397 Report a problem Greater Greenville AOR #1578397 Report a problem | ||
| 4/9/2008 | Sold | $740,000$164/sqft |
Source: Public Record Report a problem | ||
Public tax history
| Year | Property taxes | Tax assessment |
|---|---|---|
| 2025 | $5,458 +6.1% | $824,370 +15% |
| 2024 | $5,144 -1.2% | $716,850 |
| 2023 | $5,208 +6% | $716,850 |
| 2022 | $4,914 +1.3% | $716,850 |
| 2021 | $4,850 -4.7% | $716,850 +7.6% |
| 2020 | $5,088 -0.1% | $666,300 |
| 2019 | $5,091 -2.8% | $666,300 |
| 2018 | $5,235 | $666,300 +2400.2% |
| 2017 | $5,235 +0% | $26,650 -96% |
| 2016 | $5,235 +3.5% | $666,300 |
| 2015 | $5,060 | $666,300 +12.2% |
| 2014 | $5,060 +15.7% | $593,740 |
| 2013 | $4,375 +2.7% | $593,740 |
| 2012 | $4,258 +1.1% | -- |
| 2011 | $4,211 +0% | -- |
| 2010 | $4,211 | -- |
| 2009 | -- | -- |
| 2008 | -- | -- |
| 2007 | -- | -- |
Find assessor info on the county website
Monthly payment
Est. payment
Payment breakdown
Explore the cost of this home by adjusting the details. Changes won't be saved.Climate risks
Neighborhood: 29673
Nearby schools
Schools provided by the listing agent
- Elementary: Sue Cleveland
- Middle: Woodmont
- High: Woodmont
Source: Greater Greenville AOR. This data may not be complete. We recommend contacting the local school district to confirm school assignments for this home.

Similar homes
- $1,475,6734 bd4 ba4.7k sqft10 Kellers Gate Ct, Piedmont, SC 29673For Sale
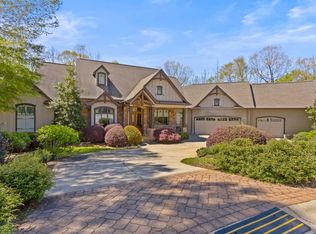 MLS ID #1582585, Joan Herlong, Herlong Sotheby's International Realty. Greater Greenville AOR
 - $1,349,0005 bd5 ba5.6k sqft131 Reserve Dr, Piedmont, SC 29673For Sale
 MLS ID #1605333, Anthony Hackney, BHHS C Dan Joyner - Midtown. Greater Greenville AOR
 - $1,198,0004 bd4 ba3.5k sqft130 Reserve Dr, Piedmont, SC 29673For Sale
 MLS ID #1595316, Blair Miller, Wilson Associates. Greater Greenville AOR
 - $895,0003 bd4 ba2.8k sqft600 Acadia Ave, Piedmont, SC 29673For Sale
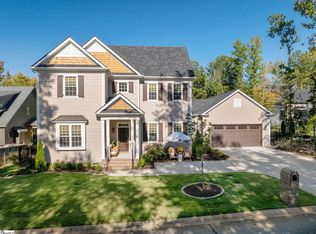 MLS ID #1606155, Blair Miller, Wilson Associates. Greater Greenville AOR
