Pictures simply cannot capture what this home feels like—you have to experience it in person. Homes in Fox Hollow Farms rarely come available, making 646 Harrison Bridge Road an opportunity you won’t want to miss. Set on 1.95 beautifully maintained acres, this exceptional brick estate offers something increasingly hard to find: space, privacy, beauty, and a sense of peace—all while being close to everything Simpsonville has to offer. From the moment you arrive, the manicured landscaping and impressive curb appeal welcome you home. Inside, expansive living spaces, abundant natural light, and thoughtful design create a home that feels both elegant and comfortable. With 5 spacious bedrooms and 4.5 baths, there is room for everyone and every season of life. The fully finished basement adds even more flexibility for a media room, home gym, guest space, game room, or whatever your lifestyle requires. And then there’s the backyard—your own private escape. One of the most special features of this home is the beautiful view of the pool from inside the home, allowing you to enjoy that resort-like setting even when you’re relaxing indoors. Step outside to the sparkling pool, lush landscaping, and inviting fire pit area, and it’s easy to imagine summer days spent swimming, evenings gathered around the fire, and weekends that feel like a getaway without ever leaving home. For the car enthusiast, hobbyist, collector, or anyone who simply needs incredible additional space, the large, detached climate-controlled garage is a rare find. With the potential to accommodate up to 8 vehicles, it offers possibilities that go far beyond a typical garage. This is more than a beautiful house—it’s a place to slow down, spread out, entertain, make memories, and truly enjoy coming home. Imagine having nearly two acres of your own, a pool waiting just outside, a garage that can accommodate your passions, and the convenience of being just minutes from all that Simpsonville has to offer. Homes like this don’t come along often. Homes in Fox Hollow Farms come along even less. If you’ve been waiting for the home that gives you the space, privacy, lifestyle, and location you’ve been searching for, this may be the one you’ve been waiting for. Come see 646 Harrison Bridge Road in person—you may find that the home you’ve been looking for has been waiting for you.
Active
Price cut: $25K (9/4)
$1,395,000
646 Harrison Bridge Rd, Simpsonville, SC 29680
5beds
5,913sqft
Single Family Residence
Built in 1994
1.95 Acres Lot
$1,325,100 Zestimate®
$236/sqft
$38/mo HOA
What's special
- 10 days
- 587
- 36
Zillow last checked:
Listing updated:
Listed by:
Angela Dillard 864-775-6461,
Covenant Realty Group, LLC
Source: SAR as distributed by MLS GRID,MLS#: 341368
Facts & features
Interior
Bedrooms & bathrooms
- Bedrooms: 5
- Bathrooms: 5
- Full bathrooms: 4
- 1/2 bathrooms: 1
- Main level bathrooms: 1
- Main level bedrooms: 1
Rooms
- Room types: 2nd Kitchen/Kitchenette, Breakfast Area, Main Fl Master Bedroom
Primary bedroom
- Area: 396
- Dimensions: 18x22
Bedroom 2
- Area: 266
- Dimensions: 14x19
Bedroom 3
- Area: 247
- Dimensions: 13x19
Bedroom 4
- Area: 216
- Dimensions: 12x18
Bedroom 5
- Area: 340
- Dimensions: 17X20
Breakfast room
- Level: 20x18
Deck
- Area: 918
- Dimensions: 51X18
Den
- Area: 384
- Dimensions: 24x16
Dining room
- Area: 180
- Dimensions: 12x15
Kitchen
- Area: 208
- Dimensions: 13x16
Laundry
- Area: 110
- Dimensions: 11X10
Living room
- Area: 180
- Dimensions: 12x15
Heating
- Heat Pump, Electricity
Cooling
- Central Air, Electricity
Appliances
- Included: Cooktop, Dishwasher, Microwave, Electric Oven, Wall Oven, Built-In Range, Refrigerator, Tankless Water Heater
- Laundry: 1st Floor, Walk-In
Features
- Ceiling Fan(s), Fireplace(s), Ceiling - Smooth, Solid Surface Counters, In-Law Floorplan
- Flooring: Carpet, Ceramic Tile, Hardwood
- Windows: Insulated Windows
- Basement: Finished,Walk-Out Access,Basement
- Attic: Storage
- Number of fireplaces: 2
- Fireplace features: Gas Log
Interior area
- Total interior livable area: 5,913 sqft
- Finished area above ground: 4,091
- Finished area below ground: 1,822
Property
Parking
- Total spaces: 2
- Parking features: Attached, 3 Car Attached, Basement, Detached, Detached Garage - 3-4 Car, Garage Door Opener, Attached Garage
- Attached garage spaces: 2
- Has uncovered spaces: Yes
Features
- Levels: Two
- Stories: 2
- Patio & porch: Deck, Porch
- Exterior features: R/V - Boat Parking
- Pool features: In Ground
- Spa features: Bath
Lot
- Size: 1.95 Acres
- Features: Sloped
- Topography: Sloping
Details
- Parcel number: 0566030100600
- Special conditions: None
Construction
Type & style
- Home type: SingleFamily
- Architectural style: Traditional
- Property subtype: Single Family Residence
Materials
- Brick Veneer
- Roof: Architectural
Condition
- New construction: No
- Year built: 1994
Utilities & green energy
- Sewer: Septic Tank
- Water: Available
Community & HOA
Community
- Features: None
- Subdivision: Fox Hollow
HOA
- Has HOA: Yes
- Amenities included: Street Lights
- HOA fee: $450 annually
Location
- Region: Simpsonville
Financial & listing details
- Price per square foot: $236/sqft
- Tax assessed value: $1,027,310
- Annual tax amount: $5,790
- Date on market: 9/4/2026
Estimated market value
$1,325,100
$1.26M - $1.39M
$4,676/mo
Price history
| Date | Event | Price |
|---|---|---|
| 9/4/2026 | Price change | $1,395,000-1.8%$236/sqft |
Source:  Greater Greenville AOR #1602902 Report a problem Greater Greenville AOR #1602902 Report a problem | ||
| 4/30/2026 | Listed for sale | $1,420,000+83.2%$240/sqft |
Source: Greater Greenville AOR #1589938 Report a problem | ||
| 4/30/2021 | Sold | $775,000-8.8%$131/sqft |
Source: Greater Greenville AOR #1430331 Report a problem | ||
| 1/29/2021 | Pending sale | $849,900$144/sqft |
Source: Greater Greenville AOR #1430331 Report a problem | ||
| 10/24/2020 | Listed for sale | $849,900$144/sqft |
Source: Griffith Real Estate Advisors #1430331 Report a problem | ||
Public tax history
| Year | Property taxes | Tax assessment |
|---|---|---|
| 2025 | $5,791 +3.1% | $1,027,310 +14.1% |
| 2024 | $5,616 -1.8% | $900,550 |
| 2023 | $5,720 +24.3% | $900,550 +19% |
| 2022 | $4,602 +43.7% | $756,680 +44.1% |
| 2021 | $3,203 +10% | $524,950 +15% |
| 2020 | $2,913 -0.1% | $456,480 |
| 2019 | $2,915 +0.1% | $456,480 |
| 2018 | $2,913 | $456,480 +2399.9% |
| 2017 | $2,913 -0.1% | $18,260 -96% |
| 2016 | $2,917 +3.4% | $456,480 |
| 2015 | $2,821 -0.2% | $456,480 +5.2% |
| 2014 | $2,827 +10.9% | $433,770 |
| 2013 | $2,548 +2.4% | $433,770 |
| 2012 | $2,489 | -- |
| 2011 | $2,489 -0.4% | -- |
| 2010 | $2,500 | -- |
| 2009 | -- | -- |
| 2008 | -- | -- |
| 2007 | -- | -- |
| 2006 | -- | -- |
| 2005 | -- | -- |
| 2004 | -- | -- |
| 2003 | -- | -- |
| 2002 | -- | -- |
| 2001 | -- | -- |
| 2000 | -- | -- |
Find assessor info on the county website
Monthly payment
Est. payment
Payment breakdown
Explore the cost of this home by adjusting the details. Changes won't be saved.Climate risks
Neighborhood: 29680
Nearby schools
Schools provided by the listing agent
- Elementary: 10-Plain Elem
- Middle: 10-Bryson
- High: 10-Hillcrest
Source: SAR as distributed by MLS GRID. This data may not be complete. We recommend contacting the local school district to confirm school assignments for this home.
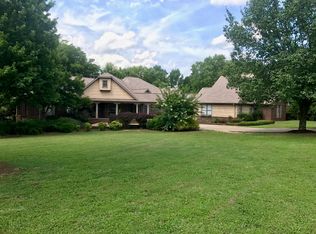
- $1,041,5004 bd4 ba3.9k sqft650 Harrison Bridge Rd, Simpsonville, SC 29680Off Market
- $921,4004 bd4 ba3.4k sqft640 Harrison Bridge Rd, Simpsonville, SC 29680Off Market
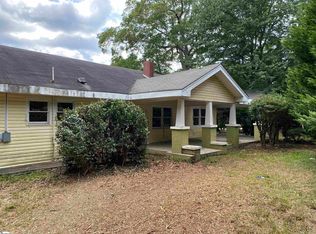
- $400,5004 bd3 ba2.3k sqft637 Harrison Bridge Rd, Simpsonville, SC 29680Off Market
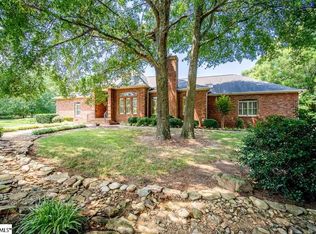
- $877,9004 bd4 ba3k sqft115 Hunt Club Dr, Simpsonville, SC 29680Off Market
Similar homes
- $1,499,0006 bd6 ba4.6k sqft54 Laurenville Ln, Simpsonville, SC 29680For Sale
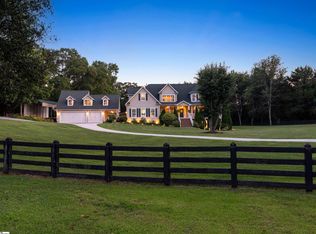 MLS ID #1602051, Stacie Thompson, EXP Realty LLC. Greater Greenville AOR
 - $1,049,0005 bd5 ba5.7k sqft252 Ridge Way, Simpsonville, SC 29680For Sale
 MLS ID #1600198, Judy Johnson, Keller Williams Greenville Central. Greater Greenville AOR
 - $1,150,0004 bd4 ba3.2k sqft580 Hipps Rd, Simpsonville, SC 29680For Sale
 MLS ID #1598567, Adam Taylor, EXP Realty LLC. Greater Greenville AOR
 - $1,389,6154 bd6 ba5.4k sqft20 Stonebrook Farm Way, Greenville, SC 29615For Sale
 MLS ID #1603584, Joan Herlong, Herlong Sotheby's International Realty. Greater Greenville AOR
