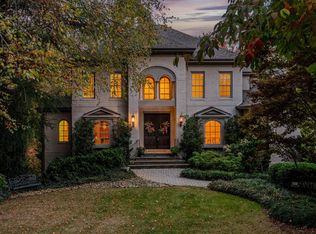
In gated Promenade section of Montebello, welcome home to this pristine, immaculate, and Move-in-Ready retreat! Customized for this original owner in 2018, this includes all the luxury features you expect: defined rooms, soothing neutral interior decor, easy flow, beautiful site-finished hardwoods, high ceilings, a GENERATOR, wonderful primary suite on main, and eat-in granite kitchen w/gas cooking & spacious walk-in pantry, OPEN to inviting Great Room w/Gas Logs. No guess work here, already inspected at owner’s expense, short list of repairs DONE! TWO home offices: one on main, one up. Versatile Rec Room on 2nd flr too! Delightful covered porch overlooks PRIVATE, LEVEL, LUSH, FENCED back yard! Sold Comps: 205 Siena, 144 Gascony, 112 Gascony.
For sale
$1,499,609
129 Gascony Dr, Greenville, SC 29609
4beds
4,083sqft
Single Family Residence, Residential
Built in 2018
0.41 Acres Lot
$1,414,300 Zestimate®
$367/sqft
$-- HOA
What's special
Delightful covered porchSoothing neutral interior decorBeautiful site-finished hardwoodsSpacious walk-in pantryDefined roomsHigh ceilingsEasy flow
- 72 days
- 510
- 21
Zillow last checked:
Listing updated:
Listed by:
Joan Herlong 864-325-2112,
Herlong Sotheby's International Realty
Source: Greater Greenville AOR,MLS#: 1603166
Facts & features
Interior
Bedrooms & bathrooms
- Bedrooms: 4
- Bathrooms: 4
- Full bathrooms: 3
- 1/2 bathrooms: 1
- Main level bathrooms: 1
- Main level bedrooms: 1
Rooms
- Room types: Exercise Room, Laundry, Media Room, Office/Study, Bonus Room/Rec Room, Breakfast Area
Primary bedroom
- Area: 288
- Dimensions: 18 x 16
Bedroom 2
- Area: 168
- Dimensions: 12 x 14
Bedroom 3
- Area: 168
- Dimensions: 14 x 12
Bedroom 4
- Area: 182
- Dimensions: 14 x 13
Primary bathroom
- Features: Dressing Room, Double Sink, Full Bath, Shower-Separate, Tub-Garden, Tub-Separate, Walk-In Closet(s)
- Level: Main
Dining room
- Area: 168
- Dimensions: 12 x 14
Family room
- Area: 360
- Dimensions: 18 x 20
Kitchen
- Area: 224
- Dimensions: 14 x 16
Bonus room
- Area: 480
- Dimensions: 20 x 24
Heating
- Forced Air, Multi-Units, Natural Gas
Cooling
- Central Air, Electric, Multi Units
Appliances
- Included: Down Draft, Gas Cooktop, Dishwasher, Disposal, Self Cleaning Oven, Oven, Refrigerator, Electric Oven, Double Oven, Microwave, Gas Water Heater, Tankless Water Heater
- Laundry: Sink, 1st Floor, Walk-in, Electric Dryer Hookup, Laundry Room
Features
- 2 Story Foyer, Bookcases, High Ceilings, Ceiling Fan(s), Ceiling Smooth, Central Vacuum, Granite Counters, Open Floorplan, Soaking Tub, Walk-In Closet(s), Coffered Ceiling(s), Pantry
- Flooring: Carpet, Ceramic Tile, Wood
- Windows: Insulated Windows, Window Treatments
- Basement: None
- Attic: Pull Down Stairs,Storage
- Number of fireplaces: 1
- Fireplace features: Gas Log
Interior area
- Total interior livable area: 4,083 sqft
Video & virtual tour
Property
Parking
- Total spaces: 2
- Parking features: Attached, Garage Door Opener, Side/Rear Entry, Key Pad Entry, Driveway, Parking Pad, Concrete
- Attached garage spaces: 2
- Has uncovered spaces: Yes
Features
- Levels: Two
- Stories: 2
- Patio & porch: Front Porch, Rear Porch
- Fencing: Fenced
- Has view: Yes
- View description: Mountain(s)
Lot
- Size: 0.41 Acres
- Features: Cul-De-Sac, Few Trees, Sprklr In Grnd-Full Yard, 1/2 Acre or Less
- Topography: Level
Details
- Parcel number: P030000129200
- Other equipment: Generator
Construction
Type & style
- Home type: SingleFamily
- Architectural style: Traditional,European
- Property subtype: Single Family Residence, Residential
Materials
- Stone, Brick Veneer
- Foundation: Crawl Space
- Roof: Architectural
Condition
- Year built: 2018
Details
- Builder name: IBI Builders
Utilities & green energy
- Sewer: Public Sewer
- Water: Public
- Utilities for property: Cable Available, Underground Utilities
Community & HOA
Community
- Features: Clubhouse, Common Areas, Gated, Street Lights, Playground, Pool, Tennis Court(s), Neighborhood Lake/Pond, Vehicle Restrictions
- Security: Smoke Detector(s), Prewired
- Subdivision: Montebello
HOA
- Has HOA: Yes
- Services included: Common Area Ins., Pool, By-Laws, Restrictive Covenants
Location
- Region: Greenville
Financial & listing details
- Price per square foot: $367/sqft
- Tax assessed value: $1,058,230
- Annual tax amount: $7,407
- Date on market: 9/8/2026
Estimated market value
$1,414,300
$1.34M - $1.49M
$3,779/mo
Price history
| Date | Event | Price |
|---|---|---|
| 9/8/2026 | Listed for sale | $1,499,609+105.7%$367/sqft |
Source:  Greater Greenville AOR #1603166 Report a problem | ||
| 5/10/2018 | Sold | $729,000+822.8%$179/sqft |
Source: Greater Greenville AOR #1360341 Report a problem | ||
| 12/6/2016 | Sold | $79,000+88.1%$19/sqft |
Source: Greater Greenville AOR #1324033 Report a problem | ||
| 6/9/2010 | Sold | $42,000$10/sqft |
Source: Public Record Report a problem | ||
Public tax history
| Year | Property taxes | Tax assessment |
|---|---|---|
| 2025 | $7,407 +5.5% | $917,610 +15% |
| 2024 | $7,019 -1% | $797,930 |
| 2023 | $7,090 +3% | $797,930 |
| 2022 | $6,881 -1.8% | $797,930 |
| 2021 | $7,004 +10.3% | $797,930 +15% |
| 2020 | $6,352 +3.1% | $693,860 |
| 2019 | $6,162 +82.7% | $693,860 |
| 2018 | $3,373 | $693,860 +21788.3% |
| 2017 | $3,373 +161.4% | $3,170 -94% |
| 2016 | $1,290 +9.2% | $52,900 |
| 2015 | $1,181 | $52,900 +15% |
| 2014 | $1,181 +19.4% | $46,000 |
| 2013 | $990 +4.3% | $46,000 |
| 2012 | $949 +1.8% | -- |
| 2011 | $932 -52.8% | -- |
| 2010 | $1,974 | -- |
| 2009 | -- | -- |
| 2008 | -- | -- |
| 2007 | -- | -- |
| 2006 | -- | -- |
| 2005 | -- | -- |
Find assessor info on the county website
Monthly payment
Est. payment
Payment breakdown
Explore the cost of this home by adjusting the details. Changes won't be saved.Climate risks
Neighborhood: 29609
Nearby schools
Schools provided by the listing agent
- Elementary: Paris
- Middle: Sevier
- High: Wade Hampton
Source: Greater Greenville AOR. This data may not be complete. We recommend contacting the local school district to confirm school assignments for this home.

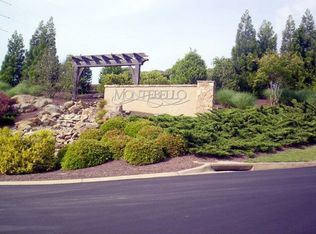
Similar homes
- $1,399,9994 bd3 ba3.4k sqft501 Villaggio Dr, Greenville, SC 29609For Sale
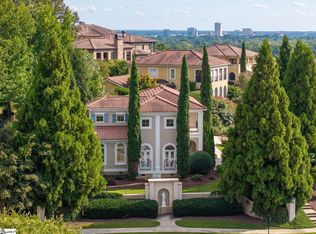 MLS ID #1603706, Tara Healy, Keller Williams DRIVE. Greater Greenville AOR
- $1,635,0005 bd5 ba5.3k sqft9 Portofino Ct, Greenville, SC 29609For Sale
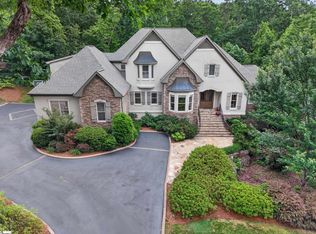 MLS ID #1606702, John Neil, Howard Hanna Allen Tate - Greenville Downtown. Greater Greenville AOR
- $1,195,0004 bd4 ba3.7k sqft213 Siena Dr, Greenville, SC 29609For Sale
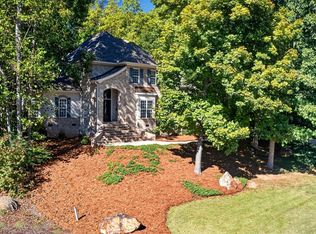 MLS ID #1607379, Karen Turpin, Marchant Real Estate Inc.. Greater Greenville AOR
- $1,849,0005 bd5 ba6k sqft111 Siena Dr, Greenville, SC 29609For Sale
 MLS ID #1609394, Damian Hall, Blackstream International RE. Greater Greenville AOR
