Skip main navigation
For sale
  • Price cut: $96K (6/30)
    $1,899,000

    111 Siena Dr, Greenville, SC 29609

    5beds
    6,009sqft
    : 
    Loading
    Get pre-qualified
    Single Family Residence, Residential
    Built in 2003
    0.79 Acres Lot
    $1,804,900 Zestimate®
    $316/sqft
    $-- HOA

    What's special

    Handsome stone fireplaceWalk-out terrace levelFresh interior paintEnduring craftsmanshipFountained pond in frontSub-zero refrigeratorSurrounding tree canopy
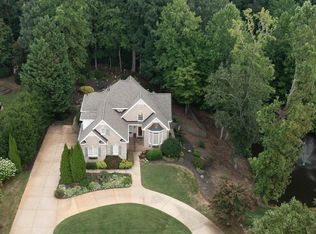
    Behind the gates of Montebello, 111 Siena offers something increasingly rare: a private waterfront setting immersed in nature, paired with a vibrant community lifestyle just ten minutes from downtown Greenville. Within the neighborhood, residents gather at the clubhouse and enjoy the pool, tennis courts, pickleball courts, and the easy social connections for which this mountain community is known. Beyond the gates, Greenville’s acclaimed restaurants, cultural venues, and lively downtown are only minutes away. The setting is exceptional. Water surrounds the property on three sides, with a broad lake behind the home, a fountained pond in front, and a creek winding through protected woods along one side. Blue herons move through the shallows, turtles rest along the banks, and the surrounding tree canopy creates an ever-changing backdrop throughout the day and across the seasons. The result is a home that feels private and secluded without sacrificing convenience or community. Built by Edwards Builders in 2003, the residence encompasses approximately 6,000 square feet and reflects enduring craftsmanship, thoughtful proportions, and a natural connection between its interior spaces and the landscape. Expansive casement windows with shutters capture views of the water and wooded surroundings from nearly every angle, filling the home with natural light and keeping the scenery present throughout the day. The main living spaces are anchored by a handsome stone fireplace and designed to flow comfortably from one room to the next. The kitchen features Thermador appliances, a Sub-Zero refrigerator, and a highly functional layout that opens naturally to the living and dining areas. It is equally suited to relaxed weekday dinners, holiday celebrations, and weekends filled with family and friends. Just beyond the kitchen, a multilevel Trex deck extends the living space outdoors and takes full advantage of the lakefront setting. The upper and middle tiers offer inviting places for morning coffee, outdoor dining, or evening conversation, while the lower deck brings you closer to the water and the wildlife that frequently visits the property. These outdoor spaces are not simply scenic—they become part of everyday life. The home includes five bedrooms and numerous flexible spaces that can accommodate home offices, a creative studio, a fitness room, playrooms, or private retreats. New carpet in the primary suite and upstairs bedrooms, along with fresh interior paint, gives the home a crisp and current feel while retaining its warmth and character. Generous storage is thoughtfully incorporated throughout all three levels. The walk-out terrace level offers an entirely different atmosphere and is one of the home’s most memorable features. A custom tavern crafted with reclaimed solid-wood beams sourced from the American West anchors the entertaining space, complemented by limestone surfaces, a dedicated beverage center, and an icemaker. Comfortable and distinctive, it is a natural gathering place for game days, celebrations, and relaxed evenings with friends. With its own kitchenette, living room, bedroom suite, two additional flex rooms, and private deck, the terrace level also functions beautifully as an in-law suite, guest retreat, or multigenerational living area. It provides privacy and independence while remaining seamlessly connected to the rest of the home. Practical features are equally well considered, including a fully encapsulated crawl space beneath the joist-built lower level, 1-gigabit fiber connectivity, and a three-car garage with epoxy flooring and built-in storage. 111 Siena is more than a spacious lakefront residence. It is a home shaped by its surroundings—private yet connected, refined yet comfortable, and designed for both quiet daily living and memorable gatherings. From the changing light across the water to the convenience of downtown Greenville just minutes away, this is a property meant to be experienced in every season.
    119 days
    |
    2,011
    |
    124
    |

    Zillow last checked:

    Listing updated:

    Listed by:

    Damian Hall 864-561-7942,

    Blackstream International RE

    Source: Greater Greenville AOR,MLS#: 1585583MLS Logo

    Loading...

      Facts & features

      Interior

      Bedrooms & bathrooms
      • Bedrooms: 5
      • Bathrooms: 5
      • Full bathrooms: 4
      • 1/2 bathrooms: 1
      • Main level bathrooms: 1
      • Main level bedrooms: 1
      Rooms
      • Room types: Exercise Room, Laundry, Loft, Office/Study, Bonus Room/Rec Room, 2nd Kitchen/Kitchenette, Attic, Breakfast Area, Unfinished Space
      Primary bedroom
      • Area: 304
      • Dimensions: 19 x 16
      Bedroom 2
      • Area: 195
      • Dimensions: 13 x 15
      Bedroom 3
      • Area: 182
      • Dimensions: 13 x 14
      Bedroom 4
      • Area: 182
      • Dimensions: 14 x 13
      Bedroom 5
      • Area: 195
      • Dimensions: 13 x 15
      Primary bathroom
      • Features: Full Bath, Shower-Separate, Tub-Garden, Tub-Jetted, Walk-In Closet(s), Multiple Closets
      • Level: Main
      Dining room
      • Area: 196
      • Dimensions: 14 x 14
      Family room
      • Area: 357
      • Dimensions: 17 x 21
      Kitchen
      • Area: 220
      • Dimensions: 10 x 22
      Bonus room
      • Area: 357
      • Dimensions: 17 x 21
      Heating
      • Forced Air, Natural Gas
      Cooling
      • Central Air, Electric
      Appliances
      • Included: Gas Cooktop, Dishwasher, Disposal, Dryer, Oven, Refrigerator, Washer, Wine Cooler, Double Oven, Warming Drawer, Microwave, Range Hood, Tankless Water Heater
      • Laundry: Sink, 1st Floor, Walk-in, Laundry Room
      Features
      • 2 Story Foyer, Bookcases, High Ceilings, Ceiling Fan(s), Vaulted Ceiling(s), Ceiling Smooth, Tray Ceiling(s), Granite Counters, Open Floorplan, Walk-In Closet(s), Pantry
      • Flooring: Carpet, Ceramic Tile, Wood
      • Basement: Partially Finished,Unfinished,Walk-Out Access,Interior Entry
      • Attic: Storage
      • Number of fireplaces: 1
      • Fireplace features: Gas Log
      Interior area
      • Total interior livable area: 6,009 sqft
      Video & virtual tour

      Property

      Parking
      • Total spaces: 3
      • Parking features: Attached, Garage Door Opener, Side/Rear Entry, Key Pad Entry, Driveway, Concrete
      • Attached garage spaces: 3
      • Has uncovered spaces: Yes
      Features
      • Levels: 2+Basement
      • Stories: 2
      • Patio & porch: Deck, Front Porch
      • Exterior features: Water Feature
      • Has spa: Yes
      • Spa features: Bath
      • Has view: Yes
      • View description: Water
      • Has water view: Yes
      • Water view: Water
      • Waterfront features: Waterfront, Pond
      Lot
      • Size: 0.79 Acres
      • Features: Corner Lot, Sloped, Few Trees, 1/2 - Acre
      • Topography: Level
      Details
      • Parcel number: P030.0001098.00

      Construction

      Type & style
      • Home type: SingleFamily
      • Architectural style: Traditional,European
      • Property subtype: Single Family Residence, Residential
      Materials
      • Stone, Stucco, Brick Veneer
      • Foundation: Crawl Space, Basement
      • Roof: Architectural
      Condition
      • Year built: 2003
      Details
      • Builder name: Edwards Builders

      Utilities & green energy

      • Sewer: Public Sewer
      • Water: Public
      • Utilities for property: Cable Available

      Community & HOA

      Community
      • Features: Clubhouse, Common Areas, Gated, Pool, Tennis Court(s), Other, Neighborhood Lake/Pond
      • Security: Smoke Detector(s)
      • Subdivision: Montebello
      HOA
      • Has HOA: Yes
      • Services included: Pool, Recreation Facilities, Street Lights, By-Laws, Restrictive Covenants
      Location
      • Region: Greenville

      Financial & listing details

      • Price per square foot: $316/sqft
      • Tax assessed value: $855,910
      • Annual tax amount: $7,606
      • Date on market: 3/21/2026

        Estimated market value

        $1,804,900

        $1.71M - $1.90M

        $4,809/mo

        Price history

        DateEventPrice
        6/30/2026Price change$1,899,000-4.8%$316/sqft
        Source: Greater Greenville AOR #1585583 Report a problem
        6/6/2026Price change$1,995,000-9.1%$332/sqft
        Source: Greater Greenville AOR #1585583 Report a problem
        5/14/2026Price change$2,195,000-4.4%$365/sqft
        Source: Greater Greenville AOR #1585583 Report a problem
        4/21/2026Price change$2,296,000-3.3%$382/sqft
        Source: Greater Greenville AOR #1585583 Report a problem
        3/21/2026Listed for sale$2,375,000+234.5%$395/sqft
        Source: Greater Greenville AOR #1585583 Report a problem
        1/13/2003Sold$710,000+893%$118/sqft
        Source: Public Record Report a problem
        5/10/2001Sold$71,500$12/sqft
        Source: Public Record Report a problem

        Public tax history

        YearProperty taxesTax assessment
        2024$7,606 -1%$812,880
        2023$7,684 +3.1%$812,880
        2022$7,456 -1.6%$812,880
        2021$7,579 +9.2%$812,880 +15%
        2020$6,938 +3.1%$706,860
        2019$6,729 +2%$706,860
        2018$6,595 $706,860 +2400.4%
        2017$6,595 $28,270 -96%
        2016$6,595 +5.5%$706,860
        2015$6,252 $706,860 +3.2%
        2014$6,252 +3.5%$685,030
        2013$6,040 +5.2%$685,030
        2012$5,742 --
        2011$5,742 +0.2%--
        2010$5,731 --
        2009-- --
        2008-- --
        2007-- --
        2006-- --
        2005-- --
        2004-- --
        2003-- --
        2002-- --
        2001-- --
        Find assessor info on the county website

        Monthly payment

        Est. payment

        Payment breakdown

        Explore the cost of this home by adjusting the details. Changes won't be saved.
        All calculations are estimates and provided by Zillow, Inc. for informational purposes only. Actual amounts may vary.
        HOA fees may include property taxes on listings classified as Co-Ops. Contact the listing agent and/or owner for fee details.
        Mortgage interest rates are dependent on a number of factors, including credit score, down payment, and repayment length. Interest rate data provided by Zillow Group Marketplace, Inc. as of 1/1/1970 from various mortgage lenders with which we have lead or other similar arrangements; the Estimated Payment is an average of those rates.
        See how much you could borrow to make a competitive offer.

        Climate risks

        Neighborhood: 29609

        Getting around

        17 / 100
        Car-Dependent
        13 / 100
        Minimal Transit
        24 / 100
        Somewhat Bikeable

        Nearby schools

        GreatSchools rating
        Schools provided by the listing agent
        • Elementary: Summit Drive
        • Middle: Sevier
        • High: Wade Hampton

        Source: Greater Greenville AOR. This data may not be complete. We recommend contacting the local school district to confirm school assignments for this home.

        A local agent can set up tours, give advice and negotiate with sellers.

        Browse local experts

        Similar homes