Nestled within the secure gates of Montebello, one of the area’s most sought-after upscale neighborhoods, this meticulously maintained brick residence offers a rare combination of timeless craftsmanship, modern upgrades, and breathtaking water views. From the moment you approach, the home’s presence is undeniable — a striking façade, enhanced by mature landscaping, a circular driveway, and double-parking pads that provide generous guest accommodations alongside the oversized garage. This home sits on a prime lot directly adjacent to a freshwater community pond, complete with a fountain that creates both a scenic focal point and a soothing soundtrack to daily life. Every glance toward the water reminds you of the peace and privilege of living in such a remarkable setting. The property’s thoughtful positioning ensures maximum enjoyment of these views, whether you are entertaining on the expansive covered back porch or enjoying a meal in the breakfast room or dining room. The fenced backyard is a sanctuary — enclosed for privacy, yet open to the water’s edge to maintain the serene pond view. Mature trees and plantings create a lush, layered landscape that feels established and private. The enormous covered back porch serves as an outdoor living room, ideal for morning coffee, evening wine, or gatherings with friends and family year-round. Stepping inside, you are immediately greeted by a sense of openness and sophistication. The large great room, with its 12-foot ceilings, exudes elegance and volume. A gas fireplace anchors the space, offering warmth and ambiance during cooler months. Hardwood floors flow seamlessly through the majority of the home uniting the spaces with timeless appeal and easy maintenance. The gourmet kitchen is both functional and beautiful, designed for those who love to cook and entertain. Custom cabinetry provides abundant storage, while granite countertops add both durability and luxury. The center island offers additional prep space and serves as a casual gathering spot. A large window over the sink frames the pond perfectly, turning even simple tasks into moments of tranquility. The light-filled breakfast area is ideal for casual dining, while the kitchen’s location just steps from the formal dining room makes hosting dinner parties a delight. The dining room itself features stunning pond views, ensuring every meal feels special. Just off the main living areas, a main floor study or formal living room offers flexibility to meet your lifestyle needs. The main floor also houses the primary bedroom suite, a true retreat offering both luxury and functionality. The oversized bedroom includes a large sitting area bathed in natural light, with private access to the covered back porch. The upgraded primary bath features a huge walk-in shower, double vanity sinks with ample counter space, and high-quality finishes throughout. The custom-shelved walk-in closet is designed to maximize organization. The main floor laundry room is more than utilitarian — it includes a sink, cabinetry, and space for organization, making household tasks efficient and convenient. The upper level includes two large secondary bedrooms. They share a well-appointed full bath, situated conveniently between them. One of these bedrooms is particularly impressive in scale, easily accommodating a seating area or desk space, and includes a wet bar with under-counter refrigerator, making it perfect for guests, extended family, or even as a recreation or media room. Also upstairs is a smaller room, ideal for a 4th bedroom, home office, craft room, nursery, workout space, or any purpose your lifestyle requires. This home was designed with storage in mind. In addition to plentiful closets throughout, the oversized garage includes its own storage closet, while the crawl space features a workshop with a 12x12 concrete pad and built-in shelving — a dream for hobbyists, woodworkers, or anyone needing dedicated project space.
Sold for $840,000
$840,000
112 Siena Dr, Greenville, SC 29609
3beds
2,718sqft
Single Family Residence, Residential
Built in ----
0.48 Acres Lot
$845,600 Zestimate®
$309/sqft
$2,608 Estimated rent
Home value
$845,600
$803,000 - $896,000
$2,608/mo
Zestimate® history
Owner options
List your home for rent
$2,608/mo
Rent Zestimate®
Find your next renter with Zillow Rental Manager. Plus, with online applications, you can quickly screen prospective tenants – for free.
$2,608/mo
Rent Zestimate®
Refinance and save
$4,887/mo
Est. payment
Refinancing to a lower rate could help reduce your monthly payments and save thousands over the life of the loan.
$4,887/mo
Est. payment
Explore your selling options
Work with a Zillow partner agent
Leverage their expertise and Zillow's premium Showcase listings to get your home seen by more buyers.
Get startedList with your own agent
Get your home in front of millions of buyers by listing it on Zillow.
Learn how to do itSell it yourself
Take full control of how buyers see your home on Zillow by listing For Sale by Owner (FSBO).
List your homeWhat's special
Zillow last checked:
Listing updated:
Listed by:
Karen Turpin 864-230-5176,
Marchant Real Estate Inc.
Bought with:
Karen Turpin
Marchant Real Estate Inc.
Source: Greater Greenville AOR,MLS#: 1565943
Facts & features
Interior
Bedrooms & bathrooms
- Bedrooms: 3
- Bathrooms: 3
- Full bathrooms: 2
- 1/2 bathrooms: 1
- Main level bathrooms: 1
- Main level bedrooms: 1
Rooms
- Room types: Exercise Room, Laundry, Office/Study, Workshop, Other/See Remarks, Breakfast Area
Primary bedroom
- Area: 320
- Dimensions: 20 x 16
Bedroom 2
- Area: 156
- Dimensions: 13 x 12
Bedroom 3
- Area: 312
- Dimensions: 24 x 13
Primary bathroom
- Features: Double Sink, Full Bath, Shower Only, Sitting Room, Walk-In Closet(s)
- Level: Main
Dining room
- Area: 168
- Dimensions: 14 x 12
Family room
- Area: 289
- Dimensions: 17 x 17
Kitchen
- Area: 130
- Dimensions: 13 x 10
Heating
- Forced Air, Multi-Units, Natural Gas
Cooling
- Central Air, Electric, Multi Units
Appliances
- Included: Down Draft, Cooktop, Dishwasher, Disposal, Dryer, Self Cleaning Oven, Convection Oven, Oven, Refrigerator, Washer, Other, Electric Oven, Microwave, Gas Water Heater
- Laundry: Sink, 1st Floor, Walk-in, Electric Dryer Hookup, Washer Hookup, Laundry Room
Features
- 2 Story Foyer, High Ceilings, Ceiling Fan(s), Ceiling Smooth, Granite Counters, Walk-In Closet(s), Wet Bar, Countertops-Other
- Flooring: Carpet, Ceramic Tile, Wood
- Windows: Window Treatments
- Basement: None
- Attic: Storage
- Number of fireplaces: 1
- Fireplace features: Gas Log
Interior area
- Total structure area: 2,718
- Total interior livable area: 2,718 sqft
Property
Parking
- Total spaces: 2
- Parking features: Attached, Garage Door Opener, Side/Rear Entry, Key Pad Entry, Other, Circular Driveway, Parking Pad, Paved, Concrete
- Attached garage spaces: 2
- Has uncovered spaces: Yes
Features
- Levels: Two
- Stories: 2
- Patio & porch: Rear Porch
- Exterior features: Under Ground Irrigation
- Fencing: Fenced
- Has view: Yes
- View description: Water
- Has water view: Yes
- Water view: Water
- Waterfront features: Pond
Lot
- Size: 0.48 Acres
- Dimensions: 125 x 197 x 94 x 181
- Features: Sloped, Few Trees, Sprklr In Grnd-Full Yard, 1/2 Acre or Less
- Topography: Level
Details
- Parcel number: P030000108100
Construction
Type & style
- Home type: SingleFamily
- Architectural style: Traditional,European
- Property subtype: Single Family Residence, Residential
Materials
- Brick Veneer
- Foundation: Crawl Space, Other
- Roof: Architectural
Utilities & green energy
- Sewer: Public Sewer
- Water: Public
- Utilities for property: Cable Available, Underground Utilities
Community & HOA
Community
- Features: Clubhouse, Common Areas, Gated, Street Lights, Playground, Pool, Sidewalks, Tennis Court(s), Neighborhood Lake/Pond
- Security: Security System Owned, Smoke Detector(s)
- Subdivision: Montebello
HOA
- Has HOA: Yes
- Services included: Common Area Ins., Electricity, Pool, Recreation Facilities, Street Lights, By-Laws, Restrictive Covenants
Location
- Region: Greenville
Financial & listing details
- Price per square foot: $309/sqft
- Tax assessed value: $509,550
- Annual tax amount: $4,210
- Date on market: 8/10/2025
Price history
| Date | Event | Price |
|---|---|---|
| 1/6/2026 | Listing removed | $3,995$1/sqft |
Source: Zillow Rentals Report a problem | ||
| 12/18/2025 | Listed for rent | $3,995$1/sqft |
Source: Zillow Rentals Report a problem | ||
| 12/1/2025 | Sold | $840,000-1.1%$309/sqft |
Source:  Greater Greenville AOR #1565943 Report a problem Greater Greenville AOR #1565943 Report a problem | ||
| 8/18/2025 | Contingent | $849,000$312/sqft |
Source: Greater Greenville AOR #1565943 Report a problem | ||
| 8/10/2025 | Listed for sale | $849,000+75.2%$312/sqft |
Source: Greater Greenville AOR #1565943 Report a problem | ||
| 9/18/2010 | Listing removed | $484,500$178/sqft |
Source: Coldwell Banker Caine #1198626 Report a problem | ||
| 6/8/2010 | Price change | $484,500-2.1%$178/sqft |
Source: Coldwell Banker Caine #1198626 Report a problem | ||
| 3/10/2010 | Listed for sale | $495,000+10.1%$182/sqft |
Source: Coldwell Banker Caine #1198626 Report a problem | ||
| 8/1/2005 | Sold | $449,500+619.2%$165/sqft |
Source: Public Record Report a problem | ||
| 7/1/1999 | Sold | $62,500$23/sqft |
Source: Public Record Report a problem | ||
Public tax history
| Year | Property taxes | Tax assessment |
|---|---|---|
| 2024 | $4,210 -10.6% | $488,220 |
| 2023 | $4,710 +14.1% | $488,220 |
| 2022 | $4,129 -2.9% | $488,220 |
| 2021 | $4,251 +10.4% | $488,220 +15% |
| 2020 | $3,850 +3% | $424,540 |
| 2019 | $3,740 +3.3% | $424,540 |
| 2018 | $3,620 | $424,540 +2400.2% |
| 2017 | $3,620 +0% | $16,980 -96% |
| 2016 | $3,620 +5.5% | $424,540 |
| 2015 | $3,431 | $424,540 +4.3% |
| 2014 | $3,431 +5% | $407,020 |
| 2013 | $3,268 +5% | $407,020 |
| 2012 | $3,112 | -- |
| 2011 | $3,112 +0.2% | -- |
| 2010 | $3,107 | -- |
| 2009 | -- | -- |
| 2008 | -- | -- |
| 2007 | -- | -- |
| 2006 | -- | -- |
| 2005 | -- | -- |
| 2004 | -- | -- |
| 2003 | -- | -- |
| 2002 | -- | -- |
| 2001 | -- | -- |
Find assessor info on the county website
Neighborhood: 29609
Nearby homes
- $1,117,1004 bd4 ba3.3k sqft114 Siena Dr, Greenville, SC 29609Off Market
- $1,122,0005 bd5 ba4.8k sqft4 Veronese Dr, Greenville, SC 29609Off Market
- $1,899,0005 bd5 ba6k sqft111 Siena Dr, Greenville, SC 29609For Sale
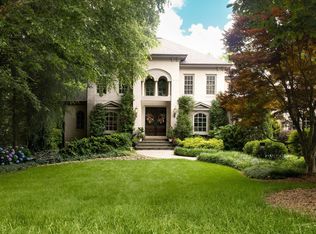
- $1,356,5004 bd5 ba5.4k sqft115 Siena Dr, Greenville, SC 29609Off Market
- $1,319,7005 bd4 ba4.3k sqft5 Napoli Ct, Greenville, SC 29609Off Market
- $752,700-- bd2 ba2.6k sqft200 Siena Dr, Greenville, SC 29609Off Market
- $1,157,2005 bd4 ba5.1k sqft117 Siena Dr, Greenville, SC 29609Off Market
- $1,489,2004 bd4 ba5.4k sqft6 Veronese Dr, Greenville, SC 29609Off Market
Nearby schools
GreatSchools rating
- 10/10Summit Drive Elementary SchoolGrades: PK-5Distance: 1.6 mi
- 6/10Sevier Middle SchoolGrades: 6-8Distance: 1.7 mi
- 8/10Wade Hampton High SchoolGrades: 9-12Distance: 2.2 mi
Schools provided by the listing agent
- Elementary: Summit Drive
- Middle: Sevier
- High: Wade Hampton
Source: Greater Greenville AOR. This data may not be complete. We recommend contacting the local school district to confirm school assignments for this home.
Get a cash offer in 3 minutes
Find out how much your home could sell for in as little as 3 minutes with a no-obligation cash offer.
Estimated market value
$845,600
Get a cash offer in 3 minutes
Find out how much your home could sell for in as little as 3 minutes with a no-obligation cash offer.
Estimated market value
$845,600
- South Carolina
- Greenville County
- Greenville
- 29609
- 112 Siena Dr
Nearby cities
Nearby neighborhoods
Nearby zip codes
Other Greenville Topics
