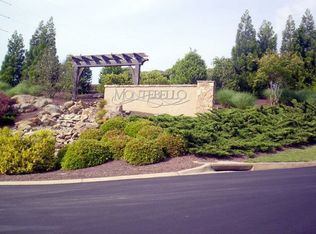
Welcome to 125 Gascony Drive, nestled in the private, gated Promenade section of Montebello. Built by a custom builder in 2019, this charming 4-bedroom, 3.5-bathroom home offers the perfect blend of comfort and convenience on .4 of an acre. Step inside to discover a welcoming living space that invites you to unwind after a long day. The open layout seamlessly connects the living room to the kitchen, boasting modern Thor commercial-grade appliances (fridge included!) and ample cabinet space, making meal prep a breeze. Custom Plantation shutters adorn all front windows on the main floor, adding a touch of elegance and privacy. A unique touch awaits in the butler's pantry, featuring a brick archway wet bar, adding character and charm to the home. The large walk-in pantry provides ample storage space, perfect for keeping your kitchen organized and clutter-free. Retreat to the spacious primary bedroom, complete with an ensuite bathroom featuring a wood-burning fireplace with gas starter in the Great Room and Ventless Gas logs in the primary Bedroom Sitting Room. Three additional bedrooms offer versatility – ideal for a home office, guest room, or hobby space. With 3.5 bathrooms, there's no need to worry about morning rush hours. Outside, enjoy the tranquility of the fully irrigated, maintenance-free Timbertech decking surrounded by Zoysia sod and new landscaping. The encapsulated crawl space with dehumidifier ensures cleaner living, while the energy-efficient features such as the 15 Seer Lennox HVAC system with Smart Thermostat and Tankless Gas High-Efficiency Water Heater provide comfort and savings. Conveniently located near schools, parks, and shopping centers, this home offers the perfect blend of tranquility and accessibility. Don't miss your chance to make 125 Gascony Drive your new home sweet home. See it, love it, make it your own! Schedule a showing today!
Sold for $1,369,000
$1,369,000
125 Gascony Dr, Greenville, SC 29609
4beds
3,838sqft
Single Family Residence, Residential
Built in ----
0.4 Acres Lot
$1,482,600 Zestimate®
$357/sqft
$4,195 Estimated rent
Home value
$1,482,600
$1.39M - $1.57M
$4,195/mo
Zestimate® history
Owner options
List your home for rent
$4,195/mo
Rent Zestimate®
Find your next renter with Zillow Rental Manager. Plus, with online applications, you can quickly screen prospective tenants – for free.
$4,195/mo
Rent Zestimate®
Refinance and save
$6,369/mo
Est. payment
Refinancing to a lower rate could help reduce your monthly payments and save thousands over the life of the loan.
$6,369/mo
Est. payment
Explore your selling options
Work with a Zillow partner agent
Leverage their expertise and Zillow's premium Showcase listings to get your home seen by more buyers.
Get startedList with your own agent
Get your home in front of millions of buyers by listing it on Zillow.
Learn how to do itSell it yourself
Take full control of how buyers see your home on Zillow by listing For Sale by Owner (FSBO).
List your homeWhat's special
Wood - burning fireplaceBrick archway wet barCustom builderMaster bedroom sitting roomGuest roomNew landscapingGas starter
Zillow last checked:
Listing updated:
Listed by:
Evan Whaley 803-669-1919,
Real Broker, LLC
Bought with:
Scott Kerwin
Fathom Realty - Woodruff Rd.
Source: Greater Greenville AOR,MLS#: 1522484
Facts & features
Interior
Bedrooms & bathrooms
- Bedrooms: 4
- Bathrooms: 4
- Full bathrooms: 3
- 1/2 bathrooms: 1
- Main level bathrooms: 1
- Main level bedrooms: 1
Rooms
- Room types: Laundry, Office/Study, Bonus Room/Rec Room
Primary bedroom
- Area: 500
- Dimensions: 25 x 20
Bedroom 2
- Area: 156
- Dimensions: 13 x 12
Bedroom 3
- Area: 132
- Dimensions: 11 x 12
Bedroom 4
- Area: 192
- Dimensions: 16 x 12
Primary bathroom
- Features: Double Sink, Full Bath, Shower-Separate, Sitting Room, Tub-Garden, Tub-Separate, Walk-In Closet(s), Fireplace
- Level: Main
Dining room
- Area: 238
- Dimensions: 14 x 17
Kitchen
- Area: 210
- Dimensions: 14 x 15
Living room
- Area: 414
- Dimensions: 18 x 23
Office
- Area: 195
- Dimensions: 15 x 13
Bonus room
- Area: 396
- Dimensions: 22 x 18
Den
- Area: 195
- Dimensions: 15 x 13
Heating
- Forced Air, Multi-Units, Natural Gas
Cooling
- Central Air, Electric, Multi Units
Appliances
- Included: Gas Cooktop, Dishwasher, Refrigerator, Gas Oven, Microwave, Range Hood, Gas Water Heater, Tankless Water Heater
- Laundry: Sink, 1st Floor, Walk-in, Laundry Room
Features
- 2 Story Foyer, Bookcases, High Ceilings, Ceiling Fan(s), Ceiling Smooth, Granite Counters, Open Floorplan, Walk-In Closet(s), Pantry
- Flooring: Carpet, Ceramic Tile, Wood
- Windows: Tilt Out Windows
- Basement: None
- Attic: Pull Down Stairs,Storage
- Number of fireplaces: 2
- Fireplace features: Gas Log, Ventless
Interior area
- Total structure area: 3,838
- Total interior livable area: 3,838 sqft
Property
Parking
- Total spaces: 3
- Parking features: Attached, Garage Door Opener, Side/Rear Entry, Yard Door, Parking Pad, Paved
- Attached garage spaces: 3
- Has uncovered spaces: Yes
Features
- Levels: Two
- Stories: 2
- Patio & porch: Front Porch, Rear Porch
Lot
- Size: 0.4 Acres
- Features: Cul-De-Sac, Few Trees, Sprklr In Grnd-Full Yard, 1/2 Acre or Less
- Topography: Level
Details
- Parcel number: P030.0001291.00
Construction
Type & style
- Home type: SingleFamily
- Architectural style: Traditional
- Property subtype: Single Family Residence, Residential
Materials
- Brick Veneer
- Foundation: Crawl Space
- Roof: Architectural
Utilities & green energy
- Sewer: Public Sewer
- Water: Public
- Utilities for property: Cable Available, Underground Utilities
Community & HOA
Community
- Features: Clubhouse, Common Areas, Gated, Street Lights, Recreational Path, Playground, Pool, Tennis Court(s), Neighborhood Lake/Pond, Walking Trails, Community Center
- Security: Smoke Detector(s), Prewired
- Subdivision: Montebello
HOA
- Has HOA: Yes
- Services included: Common Area Ins., Pool, Street Lights, Restrictive Covenants
Location
- Region: Greenville
Financial & listing details
- Price per square foot: $357/sqft
- Tax assessed value: $722,990
- Annual tax amount: $6,792
- Date on market: 3/28/2024
Price history
| Date | Event | Price |
|---|---|---|
| 6/4/2024 | Sold | $1,369,000$357/sqft |
Source:  Greater Greenville AOR #1522484 Report a problem Greater Greenville AOR #1522484 Report a problem | ||
| 3/31/2024 | Contingent | $1,369,000$357/sqft |
Source: Greater Greenville AOR #1522484 Report a problem | ||
| 3/28/2024 | Listed for sale | $1,369,000+88.8%$357/sqft |
Source: Greater Greenville AOR #1522484 Report a problem | ||
| 6/17/2020 | Sold | $725,000-3.3%$189/sqft |
Source: Greater Greenville AOR #1405614 Report a problem | ||
| 4/14/2020 | Pending sale | $749,609$195/sqft |
Source: Joan Herlong & Associates Sotheby's International Realty #greenville;1405614 Report a problem | ||
| 3/9/2020 | Price change | $749,609-2.6%$195/sqft |
Source: Joan Herlong & Associates Sotheby's International Realty #greenville;1405614 Report a problem | ||
| 2/9/2020 | Price change | $769,609-2.5%$201/sqft |
Source: Joan Herlong & Associates Sotheby's International Realty #greenville;1405614 Report a problem | ||
| 12/12/2019 | Price change | $789,609-1.3%$206/sqft |
Source: Joan Herlong & Associates Sotheby's International Realty #greenville;1405614 Report a problem | ||
| 11/8/2019 | Listed for sale | $799,609+675.2%$208/sqft |
Source: Joan Herlong Sotheby's Int'l #1405614 Report a problem | ||
| 6/22/2018 | Sold | $103,150-1.7%$27/sqft |
Source: Public Record Report a problem | ||
| 5/18/2018 | Pending sale | $104,900$27/sqft |
Source: Marchant Company, The #1254002 Report a problem | ||
| 6/17/2016 | Price change | $104,900+10.4%$27/sqft |
Source: THE MARCHANT COMPANY #1254002 Report a problem | ||
| 2/12/2015 | Listed for sale | $95,000+11.8%$25/sqft |
Source: The Marchant Company, Inc. #1254002 Report a problem | ||
| 7/14/2005 | Sold | $85,000$22/sqft |
Source: Public Record Report a problem | ||
Public tax history
| Year | Property taxes | Tax assessment |
|---|---|---|
| 2024 | $6,792 -1% | $722,990 |
| 2023 | $6,861 +3% | $722,990 |
| 2022 | $6,659 -58.9% | $722,990 |
| 2021 | $16,207 +64.9% | $722,990 |
| 2020 | $9,829 +274.9% | $722,990 +623% |
| 2019 | $2,622 +259.7% | $100,000 +49.9% |
| 2018 | $729 | $66,700 +4664.3% |
| 2017 | $729 +1% | $1,400 -97.9% |
| 2016 | $722 +5% | $66,700 |
| 2015 | $687 | $66,700 +15% |
| 2014 | $687 +11.9% | $58,000 |
| 2013 | $614 +37.7% | $58,000 |
| 2012 | $446 +1.7% | -- |
| 2011 | $439 -29.7% | -- |
| 2010 | $624 | -- |
| 2009 | -- | -- |
| 2008 | -- | -- |
| 2007 | -- | -- |
| 2006 | -- | -- |
| 2005 | -- | -- |
Find assessor info on the county website
Neighborhood: 29609
Nearby homes
- $1,436,1004 bd4 ba4k sqft129 Gascony Dr, Greenville, SC 29609Off Market
- $834,8000.42 Acres123 Gascony Dr, Greenville, SC 29609Off Market
- $559,9800.57 Acres128 Gascony Dr, Greenville, SC 29609Off Market
- $1,351,8004 bd4 ba4k sqft124 Gascony Dr, Greenville, SC 29609Off Market
- $307,2003 bd2 ba1.4k sqft5 Natahala Ct, Greenville, SC 29609Off Market
- $1,258,4005 bd5 ba3.6k sqft133 Gascony Dr, Greenville, SC 29609Off Market
- $302,4003 bd2 ba1.9k sqft3 Natahala Ct, Greenville, SC 29609Off Market
- $1,049,4003 bd4 ba2.7k sqft119 Gascony Dr, Greenville, SC 29609Off Market
Nearby schools
GreatSchools rating
- 10/10Summit Drive Elementary SchoolGrades: PK-5Distance: 1.9 mi
- 6/10Sevier Middle SchoolGrades: 6-8Distance: 1.1 mi
- 8/10Wade Hampton High SchoolGrades: 9-12Distance: 1.9 mi
Schools provided by the listing agent
- Elementary: Summit Drive
- Middle: Sevier
- High: Wade Hampton
Source: Greater Greenville AOR. This data may not be complete. We recommend contacting the local school district to confirm school assignments for this home.
Get a cash offer in 3 minutes
Find out how much your home could sell for in as little as 3 minutes with a no-obligation cash offer.
Estimated market value
$1,482,600
Get a cash offer in 3 minutes
Find out how much your home could sell for in as little as 3 minutes with a no-obligation cash offer.
Estimated market value
$1,482,600
- South Carolina
- Greenville County
- Greenville
- 29609
- 125 Gascony Dr
Nearby cities
Nearby neighborhoods
Nearby zip codes
Other Greenville Topics
