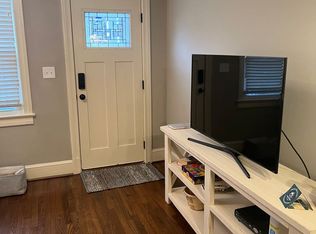
Set along the historic, tree-lined sidewalks of North Main, this 2019-built home sits half a block from award-winning Stone Academy and one mile from the restaurants, galleries, and shops of downtown Greenville's Main Street. Shopping and dining on Stone Avenue are also within walking distance. Few addresses pair this much walkability with this much backyard privacy. Hardwood floors run throughout. The primary bedroom is on the main level, with three ample additional bedrooms upstairs. Leathered granite countertops appear in the kitchen and bathrooms, and a custom mural by Melanie Pouch brings color and personality to the laundry room. The kitchen is generous in scale and opens to a large covered porch with room for a full dining table and a separate sitting area. Beyond it, an additional deck with an outdoor kitchen overlooks the pool and spa, designed and built by Signature Luxury Pools. Mature landscaping screens the yard, giving the setting a resort-like seclusion in an established neighborhood.
For sale
$1,599,000
206 Randall St, Greenville, SC 29609
4beds
2,129sqft
Single Family Residence, Residential
Built in 2019
7,840 Square Feet Lot
$1,511,300 Zestimate®
$751/sqft
$-- HOA
What's special
Hardwood floors run throughoutBackyard privacy
- 4 days
- 1,713
- 122
Likely to sell faster than
Zillow last checked:
Listing updated:
Listed by:
Tom Marchant 864-449-1658,
Blackstream International RE
Source: Greater Greenville AOR,MLS#: 1606451
Facts & features
Interior
Bedrooms & bathrooms
- Bedrooms: 4
- Bathrooms: 3
- Full bathrooms: 2
- 1/2 bathrooms: 1
- Main level bathrooms: 1
- Main level bedrooms: 1
Rooms
- Room types: Laundry
Primary bedroom
- Area: 224
- Dimensions: 14 x 16
Bedroom 2
- Area: 156
- Dimensions: 13 x 12
Bedroom 3
- Area: 156
- Dimensions: 13 x 12
Bedroom 4
- Area: 154
- Dimensions: 11 x 14
Primary bathroom
- Features: Double Sink, Full Bath, Shower Only, Shower-Separate, Walk-In Closet(s)
- Level: Main
Dining room
- Area: 140
- Dimensions: 10 x 14
Kitchen
- Area: 154
- Dimensions: 14 x 11
Living room
- Area: 220
- Dimensions: 11 x 20
Heating
- Natural Gas
Cooling
- Central Air, Electric
Appliances
- Included: Dishwasher, Disposal, Free-Standing Gas Range, Self Cleaning Oven, Refrigerator, Microwave, Gas Water Heater
- Laundry: 1st Floor, Walk-in, Laundry Room
Features
- Bookcases, High Ceilings, Ceiling Fan(s), Ceiling Smooth, Granite Counters, Open Floorplan, Pantry
- Flooring: Ceramic Tile, Wood
- Windows: Insulated Windows, Window Treatments
- Basement: None
- Attic: Storage
- Has fireplace: No
- Fireplace features: None
Interior area
- Total interior livable area: 2,129 sqft
Property
Parking
- Total spaces: 1
- Parking features: Attached Carport, Carport, Driveway, Concrete
- Garage spaces: 1
- Has carport: Yes
- Has uncovered spaces: Yes
Features
- Levels: One and One Half
- Stories: 1.5
- Patio & porch: Deck, Front Porch, Screened, Rear Porch
- Exterior features: Outdoor Kitchen, Outdoor Grill, Under Ground Irrigation
- Has private pool: Yes
- Pool features: In Ground
- Fencing: Fenced
Lot
- Size: 7,840 Square Feet
- Features: Few Trees, Sprklr In Grnd-Full Yard, 1/2 Acre or Less
- Topography: Level
Details
- Parcel number: 0007000101201
Construction
Type & style
- Home type: SingleFamily
- Architectural style: Craftsman
- Property subtype: Single Family Residence, Residential
Materials
- Concrete
- Foundation: Crawl Space, Sump Pump
- Roof: Architectural
Condition
- Year built: 2019
Utilities & green energy
- Sewer: Public Sewer
- Water: Public
- Utilities for property: Cable Available
Community & HOA
Community
- Features: None
- Security: Smoke Detector(s)
- Subdivision: North Main
HOA
- Has HOA: No
- Services included: None
Location
- Region: Greenville
Financial & listing details
- Price per square foot: $751/sqft
- Tax assessed value: $647,170
- Annual tax amount: $4,733
- Date on market: 10/12/2026
Estimated market value
$1,511,300
$1.44M - $1.59M
$3,365/mo
Price history
| Date | Event | Price |
|---|---|---|
| 10/12/2026 | Listed for sale | $1,599,000+233.1%$751/sqft |
Source:  Greater Greenville AOR #1606451 Report a problem Greater Greenville AOR #1606451 Report a problem | ||
| 5/2/2019 | Sold | $480,000-2%$225/sqft |
Source: Greater Greenville AOR #1384725 Report a problem | ||
| 4/3/2019 | Pending sale | $489,900$230/sqft |
Source: Montgomery Realty Group, LLC #1384725 Report a problem | ||
| 3/26/2019 | Price change | $489,900-1%$230/sqft |
Source: Montgomery Realty Group, LLC #1384725 Report a problem | ||
| 3/23/2019 | Price change | $495,000-1%$233/sqft |
Source: Montgomery Realty Group, LLC #1384725 Report a problem | ||
| 2/11/2019 | Price change | $499,900-4.8%$235/sqft |
Source: Montgomery Realty Group, LLC #1384725 Report a problem | ||
| 2/2/2019 | Listed for sale | $525,000+133.3%$247/sqft |
Source: Montgomery Realty Group, LLC #1384725 Report a problem | ||
| 11/26/2017 | Listing removed | $225,000$106/sqft |
Source: Montgomery Realty Group, LLC #1353046 Report a problem | ||
| 10/5/2017 | Price change | $225,000-6.3%$106/sqft |
Source: Montgomery Realty Group, LLC #1353046 Report a problem | ||
| 9/26/2017 | Listed for sale | $240,000+83.2%$113/sqft |
Source: Montgomery Realty Group, LLC #1353046 Report a problem | ||
| 9/15/2017 | Sold | $131,000$62/sqft |
Source: Public Record Report a problem | ||
Public tax history
| Year | Property taxes | Tax assessment |
|---|---|---|
| 2025 | $4,733 +9.9% | $610,960 +15% |
| 2024 | $4,308 -1.2% | $531,280 |
| 2023 | $4,359 +3.5% | $531,280 |
| 2022 | $4,210 -0.1% | $531,280 |
| 2021 | $4,212 -1.6% | $531,280 +3.2% |
| 2020 | $4,281 +50.8% | $514,650 +295.5% |
| 2019 | $2,839 +1.8% | $130,140 |
| 2018 | $2,788 | $130,140 |
| 2017 | $2,788 +4807.8% | -- |
| 2016 | $57 +38.8% | $108,620 |
| 2015 | $41 +2.2% | $108,620 +14.3% |
| 2014 | $40 +3.2% | $94,995 |
| 2013 | $39 +2.1% | $94,995 |
| 2012 | $38 +3.2% | -- |
| 2011 | $37 | -- |
| 2010 | $37 | -- |
| 2009 | -- | -- |
| 2008 | -- | -- |
| 2007 | -- | -- |
| 2006 | -- | -- |
| 2005 | -- | -- |
| 2004 | -- | -- |
| 2003 | -- | -- |
| 2002 | -- | -- |
| 2001 | -- | -- |
| 2000 | -- | -- |
Find assessor info on the county website
Monthly payment
Est. payment
Payment breakdown
Explore the cost of this home by adjusting the details. Changes won't be saved.Climate risks
Neighborhood: 29609
Nearby schools
Schools provided by the listing agent
- Elementary: Stone
- Middle: League
- High: Greenville
Source: Greater Greenville AOR. This data may not be complete. We recommend contacting the local school district to confirm school assignments for this home.

Similar homes
- $1,650,0003 bd3 ba3k sqft23 Buist Ave, Greenville, SC 29609For Sale
 MLS ID #1598998, Joy Steverson, BHHS C Dan Joyner - Midtown. Greater Greenville AOR
 - $1,250,6094 bd4 ba2.7k sqft7 W Avondale Dr, Greenville, SC 29609For Sale
 MLS ID #1599459, Andrew Torres, Herlong Sotheby's International Realty. Greater Greenville AOR
 - $1,650,0003 bd2 ba1.4k sqft2 Abelia Dr, Greenville, SC 29617For Sale
 MLS ID #1595924, Michael McGreevey, Herlong Sotheby's International Realty. Greater Greenville AOR
 - $1,249,5004 bd5 ba2.5k sqft728 Rutherford Rd, Greenville, SC 29609New Construction
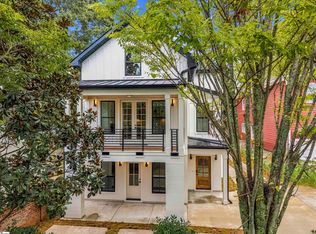 MLS ID #1604995, Laura Williams, Marchant Real Estate Inc.. Greater Greenville AOR
