Experience luxury living in Historic North Main, one of Greenville's most iconic and sought-after neighborhoods, where tree-lined streets, timeless architecture and the energy of downtown create a life unlike any other. Just minutes from Falls Park, the Peace Center, and Main Street's acclaimed dining, shopping, and entertainment, this beautifully designed home by Copper Builders blends exceptional craftsmanship with thoughtfully curated finishes.
Designed for both everyday living and effortless entertaining, the open-concept floor plan seamlessly connects the kitchen, dining, and living areas, while expansive windows fill the home with natural light. A primary suite on the main level provides comfort and convenience, complemented by spacious secondary bedrooms, designer finishes and carefully crafted details throughout. As a 3X Builder of The Year, Copper Builders is known for exceptional quality and timeless design. Opportunities to own new construction in Historic North Main are exceptionally rare, making McNeil Court a truly unique offering. Now is the perfect time to secure your place in one of Greenville's most desirable neighborhoods and enjoy the best of modern luxury in an unmatched location.
For sale
$965,990
24 McNeil Ct, Greenville, SC 29609
3beds
2,269sqft
Townhouse
Built in 2026
8,712 Square Feet Lot
$948,500 Zestimate®
$426/sqft
$-- HOA
What's special
Designer finishesThoughtfully curated finishesTimeless architectureOpen-concept floor planTree-lined streetsCarefully crafted details throughoutSpacious secondary bedrooms
- 46 days
- 86
- 2
Likely to sell faster than
Zillow last checked:
Listing updated:
Listed by:
Karen Sawyer 864-506-1237,
Coldwell Banker Caine/Williams
Source: WUMLS,MLS#: 20305152 Originating MLS: Western Upstate Association of Realtors
Originating MLS: Western Upstate Association of RealtorsFacts & features
Interior
Bedrooms & bathrooms
- Bedrooms: 3
- Bathrooms: 4
- Full bathrooms: 3
- 1/2 bathrooms: 1
- Main level bathrooms: 1
- Main level bedrooms: 1
Rooms
- Room types: Laundry, Loft, Living Room
Primary bedroom
- Level: Main
- Dimensions: 13x14
Bedroom 2
- Level: Upper
- Dimensions: 13x13
Bedroom 3
- Level: Upper
- Dimensions: 12x13
Dining room
- Level: Main
- Dimensions: 10x16
Kitchen
- Level: Main
- Dimensions: 10x15
Laundry
- Dimensions: 3x3
Living room
- Level: Main
- Dimensions: 16x17
Heating
- Forced Air
Cooling
- Central Air, Electric, Forced Air
Appliances
- Included: Dishwasher, Gas Cooktop, Disposal, Microwave, Refrigerator
Features
- Ceiling Fan(s), Dual Sinks, Fireplace, High Ceilings, Bath in Primary Bedroom, Main Level Primary, Pull Down Attic Stairs, Quartz Counters, Smooth Ceilings, Walk-In Closet(s), Loft
- Flooring: Ceramic Tile, Luxury Vinyl Plank
- Basement: None
- Has fireplace: Yes
Interior area
- Total structure area: 2,269
- Total interior livable area: 2,269 sqft
Property
Parking
- Total spaces: 2
- Parking features: Attached, Garage
- Attached garage spaces: 2
Features
- Levels: Two
- Stories: 2
- Patio & porch: Front Porch
- Exterior features: Porch
Lot
- Size: 8,712 Square Feet
- Features: City Lot, Level, Subdivision
Details
- Parcel number: 0177000800900
Construction
Type & style
- Home type: Townhouse
- Architectural style: Traditional
- Property subtype: Townhouse
Materials
- Brick
- Foundation: Slab
- Roof: Architectural,Shingle
Condition
- To Be Built
- Year built: 2026
Details
- Builder name: Copper Builders
Utilities & green energy
- Sewer: Public Sewer
- Water: Public
- Utilities for property: Cable Available, Electricity Available, Natural Gas Available, Sewer Available, Water Available
Community & HOA
Community
- Features: Common Grounds/Area, Other, See Remarks
- Security: Smoke Detector(s)
- Subdivision: Other
HOA
- Has HOA: Yes
- Services included: Maintenance Grounds, Other, Street Lights, See Remarks
Location
- Region: Greenville
Financial & listing details
- Price per square foot: $426/sqft
- Date on market: 8/17/2026
- Cumulative days on market: 47 days
- Listing agreement: Exclusive Right To Sell
Estimated market value
$948,500
$901,000 - $996,000
$2,838/mo
Price history
| Date | Event | Price |
|---|---|---|
| 7/17/2026 | Listed for sale | $965,990$426/sqft |
Source:  Greater Greenville AOR #1598114 Report a problem Greater Greenville AOR #1598114 Report a problem | ||
Public tax history
Tax history is unavailable.
Monthly payment
Est. payment
Payment breakdown
Explore the cost of this home by adjusting the details. Changes won't be saved.Climate risks
Neighborhood: 29609
Nearby schools
Schools provided by the listing agent
- Elementary: Stone Elementary
- Middle: League Middle
- High: Greenville High
Source: WUMLS. This data may not be complete. We recommend contacting the local school district to confirm school assignments for this home.

Similar homes
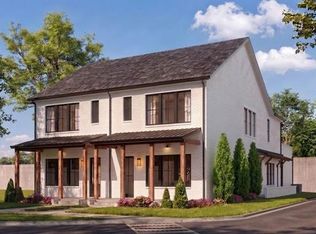
- $899,9994 bd4 ba2.4k sqft69 McNeil Ct, Greenville, SC 29609New Construction
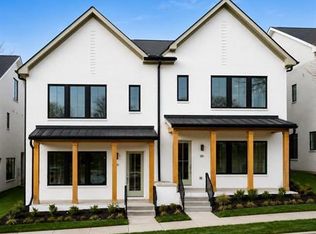 MLS ID #20305156, Karen Sawyer, Coldwell Banker Caine/Williams. WUMLS
 - $699,9003 bd3 ba2.5k sqft105 David St, Greenville, SC 29609New Construction
 MLS ID #1605087, Gabrielle Howard, Global Growth Partners RE. Greater Greenville AOR
 - $837,2003 bd3 ba1.8k sqft450 E Park Ave Unit 7, Greenville, SC 29609New Construction
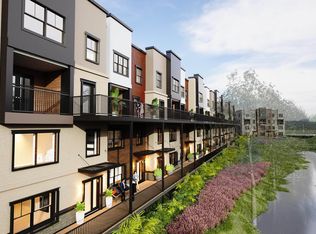 MLS ID #1602549, Tara Healy, Keller Williams DRIVE. Greater Greenville AOR
 - $1,069,5003 bd3 ba2.3k sqft450 E Park Ave Unit 8, Greenville, SC 29601New Construction
 MLS ID #1598327, Tara Healy, Keller Williams DRIVE. Greater Greenville AOR
 - $1,150,0003 bd2 ba1.5k sqft110 N Markley St Unit 407, Greenville, SC 29601Active
 MLS ID #10810133, Byron L Eberhart III, Keller Williams Realty Atl. Partners. GAMLS
