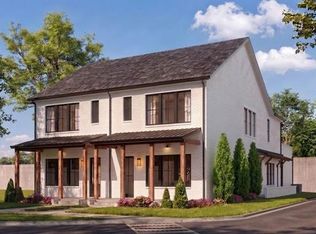
Wake up in one of Greenville's most iconic neighborhoods -historic North Main-where tree-lined streets, downtown energy, and timeless architecture come together to create a lifestyle that's both vibrant and relaxed. Just minutes from the Peace Center, Falls Park, and Main Street's best dining and shopping, this 3-bedroom, 2.5-bath home offers 2,260 square feet of curated comfort and style. With two luxurious primary suites including one on the main level and a private rooftop terrace, this home is designed for flexibility, entertaining, and everyday ease. The open-concept layout flows seamlessly from kitchen to living space, while large windows fill the home with natural light and warmth. Whether you're hosting guests or enjoying a quiet evening under the stars, every detail is built for how you actually live. Move-in is scheduled for winter 2026-perfect timing to plan your next chapter in a place that truly feels like home. Schedule a private tour today and be among the first to claim this rare opportunity in the heart of it all.
Pending
$995,990
30 McNeil Ct, Greenville, SC 29609
3beds
2,269sqft
Townhouse, Residential
Built in 2025
8,712 Square Feet Lot
$970,400 Zestimate®
$439/sqft
$-- HOA
What's special
- 216 days
- 5
- 0
Zillow last checked:
Listing updated:
Listed by:
Kathryn Curtis 864-238-3879,
Coldwell Banker Caine/Williams
Source: Greater Greenville AOR,MLS#: 1583083
Facts & features
Interior
Bedrooms & bathrooms
- Bedrooms: 3
- Bathrooms: 3
- Full bathrooms: 2
- 1/2 bathrooms: 1
- Main level bathrooms: 1
- Main level bedrooms: 1
Rooms
- Room types: Laundry
Primary bedroom
- Area: 182
- Dimensions: 13 x 14
Bedroom 2
- Area: 208
- Dimensions: 13 x 16
Bedroom 3
- Area: 182
- Dimensions: 13 x 14
Primary bathroom
- Features: Walk-In Closet(s)
- Level: Main
Dining room
- Area: 150
- Dimensions: 10 x 15
Kitchen
- Area: 150
- Dimensions: 10 x 15
Living room
- Area: 288
- Dimensions: 16 x 18
Heating
- Natural Gas
Cooling
- Central Air
Appliances
- Included: Gas Cooktop, Dishwasher, Refrigerator, Microwave, Tankless Water Heater
- Laundry: 1st Floor, Laundry Room
Features
- High Ceilings, Ceiling Fan(s), Ceiling Smooth, Open Floorplan, Walk-In Closet(s), Countertops – Quartz
- Flooring: Wood
- Basement: None
- Attic: Storage
- Number of fireplaces: 1
- Fireplace features: Gas Log
Interior area
- Total interior livable area: 2,269 sqft
Property
Parking
- Total spaces: 2
- Parking features: Attached, Gravel, Concrete
- Attached garage spaces: 2
- Has uncovered spaces: Yes
Features
- Levels: Two
- Stories: 2
- Patio & porch: Front Porch
- Exterior features: Balcony, Other
Lot
- Size: 8,712 Square Feet
- Dimensions: 45 x 44.6 x 98.2 x 57.2 x 130.2
- Features: Sprklr In Grnd-Full Yard, 1/2 Acre or Less
- Topography: Level
Details
- Parcel number: 0177000800900
Construction
Type & style
- Home type: Townhouse
- Architectural style: Traditional
- Property subtype: Townhouse, Residential
Materials
- Brick Veneer
- Foundation: Slab
- Roof: Architectural
Condition
- To Be Built
- New construction: Yes
- Year built: 2025
Details
- Builder model: The Summit
- Builder name: Copper Builders
Utilities & green energy
- Sewer: Public Sewer
- Water: Public
Community & HOA
Community
- Features: Common Areas, Street Lights, Lawn Maintenance, Landscape Maintenance
- Security: Smoke Detector(s)
- Subdivision: McNeil Court
HOA
- Has HOA: Yes
- Services included: Common Area Ins., Maintenance Grounds, Street Lights, By-Laws, Restrictive Covenants, Yard Irrigation
Location
- Region: Greenville
Financial & listing details
- Price per square foot: $439/sqft
- Date on market: 2/27/2026
Estimated market value
$970,400
$922,000 - $1.02M
$2,772/mo
Price history
| Date | Event | Price |
|---|---|---|
| 2/27/2026 | Pending sale | $990,990$437/sqft |
Source:  Greater Greenville AOR #1583083 Report a problem Greater Greenville AOR #1583083 Report a problem | ||
Public tax history
Tax history is unavailable.
Monthly payment
Est. payment
Payment breakdown
Explore the cost of this home by adjusting the details. Changes won't be saved.Climate risks
Neighborhood: 29609
Nearby schools
Schools provided by the listing agent
- Elementary: Stone
- Middle: League
- High: Greenville
Source: Greater Greenville AOR. This data may not be complete. We recommend contacting the local school district to confirm school assignments for this home.
Similar homes
- $965,9903 bd4 ba2.2k sqft24 McNeil Ct, Greenville, SC 29609For Sale
 MLS ID #20305152, Karen Sawyer, Coldwell Banker Caine/Williams. WUMLS
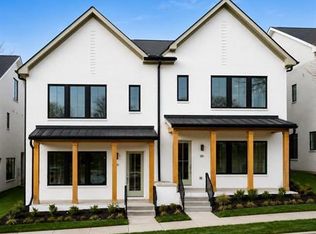
 - $899,9994 bd4 ba2.4k sqft69 McNeil Ct, Greenville, SC 29609New Construction
 MLS ID #20305156, Karen Sawyer, Coldwell Banker Caine/Williams. WUMLS
 - $699,9003 bd3 ba2.5k sqft105 David St, Greenville, SC 29609New Construction
 MLS ID #1605087, Gabrielle Howard, Global Growth Partners RE. Greater Greenville AOR
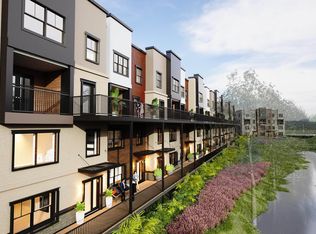
 - $837,2003 bd3 ba1.8k sqft450 E Park Ave Unit 7, Greenville, SC 29609New Construction
 MLS ID #1602549, Tara Healy, Keller Williams DRIVE. Greater Greenville AOR
 - $1,150,0003 bd2 ba1.5k sqft110 N Markley St Unit 407, Greenville, SC 29601Active
 MLS ID #10810133, Byron L Eberhart III, Keller Williams Realty Atl. Partners. GAMLS
