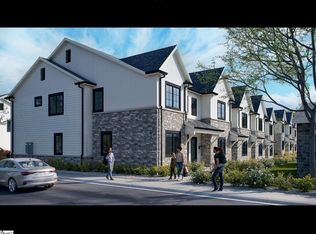
Introducing a stunning collection of 21 modern yet traditionally-inspired townhomes located in the heart of downtown Greenville, South Carolina. These spacious, 3-bedroom, 2-bath townhomes have approximately 1,800 sq. ft. of living space, thoughtfully designed to maximize comfort and convenience. Each townhome features a two-story layout with the main living area on the first floor, showcasing an open-concept design perfect for entertaining. Enjoy beautiful quartz countertops, durable LVP flooring, and top-of-the-line appliances in the kitchen and throughout the home. The second level is dedicated to peaceful retreats, with three generous bedrooms and two full baths. The homes come with a two-car garage, offering ample storage and parking. Situated near Unity Park, you'll find yourself in close proximity to an array of downtown attractions, making it easy to enjoy all the best restaurants, shops, and entertainment the area has close by. Plus, the property is just steps away from Pickleball Greenville, providing even more recreational opportunities right at your doorstep. The development blends modern aesthetics with traditional Southern charm, creating a welcoming and timeless design. The townhomes are proudly developed by VI Development and constructed by VI Construction, with representation by Unique Real Estate. Taxes noted in data are on land only for 2024.
New construction
$720,000
420 Birnie St Unit 301, Greenville, SC 29601
3beds
1,712sqft
:
Get pre-qualified$4,875/mo
Townhouse, Residential
Built in ----
1,210 Square Feet Lot
$357,600 Zestimate®
$421/sqft
$-- HOA
What's special
- 388 days |
- 128 |
- 2 |
Zillow last checked:
Listing updated:
Listed by:
David Miller 864-590-5985,
Unique Real Estate, LLC
Source: Greater Greenville AOR,MLS#: 1563749
Facts & features
Interior
Bedrooms & bathrooms
- Bedrooms: 3
- Bathrooms: 3
- Full bathrooms: 2
- 1/2 bathrooms: 1
Rooms
- Room types: Laundry, Loft, Breakfast Area
Primary bathroom
- Features: Double Sink, Full Bath, Walk-In Closet(s)
- Level: Second
Heating
- Natural Gas, Heat Pump, Hot Water
Cooling
- Heat Pump
Appliances
- Included: Gas Cooktop, Dishwasher, Self Cleaning Oven, Refrigerator, Washer, Electric Oven, Microwave, Gas Water Heater
- Laundry: 2nd Floor, Walk-in, Electric Dryer Hookup, Washer Hookup, Laundry Room
Features
- High Ceilings, Ceiling Fan(s), Ceiling Smooth, Countertops-Solid Surface, Countertops – Quartz, Pantry
- Flooring: Luxury Vinyl
- Basement: None
- Attic: Storage
- Has fireplace: No
- Fireplace features: None
Interior area
- Total interior livable area: 1,712 sqft
Property
Parking
- Total spaces: 2
- Parking features: Attached, Concrete
- Attached garage spaces: 2
- Has uncovered spaces: Yes
Features
- Levels: Two
- Stories: 2
- Patio & porch: Patio
Lot
- Size: 1,210 Square Feet
- Dimensions: 22' x 55'
Details
- Parcel number: 0055000301500
Construction
Type & style
- Home type: Townhouse
- Architectural style: Patio
- Property subtype: Townhouse, Residential
Materials
- Hardboard Siding, Stone
- Foundation: Slab
- Roof: Composition
Condition
- To Be Built
- New construction: Yes
Details
- Builder name: Vi Construction
Utilities & green energy
- Sewer: Public Sewer
- Water: Public
- Utilities for property: Cable Available, Underground Utilities
Community & HOA
Community
- Features: Common Areas, Sidewalks
- Subdivision: Unity Village
HOA
- Has HOA: Yes
- Services included: Insurance, Maintenance Grounds, Street Lights, Trash, Termite Contract, By-Laws, Restrictive Covenants
Location
- Region: Greenville
Financial & listing details
- Price per square foot: $421/sqft
- Date on market: 7/18/2025
Estimated market value
$357,600
$322,000 - $401,000
$2,174/mo
Price history
| Date | Event | Price |
|---|---|---|
| 7/18/2025 | Listed for sale | $720,000$421/sqft |
Source:  Greater Greenville AOR #1563749 Report a problem Greater Greenville AOR #1563749 Report a problem | ||
Public tax history
Tax history is unavailable.
Monthly payment
Est. payment
Payment breakdown
Explore the cost of this home by adjusting the details. Changes won't be saved.Climate risks
Neighborhood: 29601
Nearby schools
GreatSchools rating
- 6/10A.J. Whittenburg Elementary SchoolGrades: PK-5Distance: 0.3 mi
- 6/10League AcademyGrades: 6-8Distance: 3.2 mi
- 2/10Berea High SchoolGrades: 9-12Distance: 3.3 mi
Schools provided by the listing agent
- Elementary: A.J. Whittenberg
- Middle: League
- High: Berea
Source: Greater Greenville AOR. This data may not be complete. We recommend contacting the local school district to confirm school assignments for this home.
- $720,0003 bd3 ba1.7k sqft420 Birnie St UNIT 304, Greenville, SC 29601New Construction
- $450,0003 bd2 ba1.1k sqft410 Birnie St, Greenville, SC 29611Sold
- $450,0002 bd2 ba968 sqft410 Birnie St, Greenville, SC 29611Sold

- $488,3003 bd2 ba1.1k sqft412 Birnie St, Greenville, SC 29611Off Market
- $339,0002 bd2 ba996 sqft416 Birnie St, Greenville, SC 29611Sold
- $466,9002 bd2 ba1k sqft414 Birnie St, Greenville, SC 29611Off Market
- $306,800-- bd-- ba-- sqft71 Mayberry St, Greenville, SC 29601Off Market
- $395,9002 bd2 ba1k sqft418 Birnie St, Greenville, SC 29611Off Market
A local agent can set up tours, give advice and negotiate with sellers.
A local lender can help you make sure your offer is ready when you are.
Similar homes
- $720,0003 bd3 ba1.7k sqft420 Birnie St Unit 304, Greenville, SC 29601New ConstructionMLS ID #1552195, David Miller, Unique Real Estate, LLC. Greater Greenville AOR
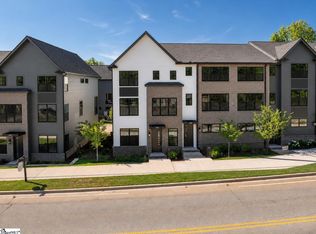
- $765,0003 bd4 ba1.9k sqftThe Kitson, Greenville, SC 29611New Construction
 MLS ID #1597420, Angela Rodriguez Sawyer, Encore Realty. Greater Greenville AOR
 - $724,6702 bd3 ba1.5k sqft140A Gibbs St, Greenville, SC 29601New Construction
 MLS ID #1596876, Diane Kenny, SM South Carolina Brokerage, L. Greater Greenville AOR
 - $735,0002 bd3 ba1.5k sqft58B Hyde St, Greenville, SC 29601New ConstructionGreater Greenville AOR
- $776,0003 bd3 ba2.4k sqft62B Hyde St, Greenville, SC 29601New ConstructionGreater Greenville AOR
- $820,1903 bd3 ba2.3k sqft136B Gibbs St, Greenville, SC 29601New ConstructionGreater Greenville AOR
- $795,0002 bd2 ba1.2k sqft155 Riverplace, Greenville, SC 29601For SaleMLS ID #1586688, Robby Brady, Howard Hanna Allen Tate - WestEnd. Greater Greenville AOR
- $667,0002 bd3 ba1.5k sqft62A Hyde St, Greenville, SC 29601New ConstructionMLS ID #1596885, Diane Kenny, SM South Carolina Brokerage, L. Greater Greenville AOR
- $425,0003 bd2 ba1.6k sqft215 Maloy St, Greenville, SC 29601For SaleMLS ID #1594768, Christina Mikell, RE/MAX Reach. Greater Greenville AOR
- $975,0002 bd3 ba1.8k sqft611 N Main St #9, Greenville, SC 29601For SaleMLS ID #1581913, Damian Hall, Blackstream International RE. Greater Greenville AOR
- $725,0004 bd3 ba2k sqft34 Lowndes Hill Rd, Greenville, SC 29607New ConstructionMLS ID #1595136, Caroline Sampson, Coldwell Banker Caine/Williams. Greater Greenville AOR
- $878,6014 bd4 ba2.5k sqft4 Hartsell St, Greenville, SC 29601New ConstructionMLS ID #1599701, Sijia Hughes, Herlong Sotheby's International Realty. Greater Greenville AOR
- $409,5003 bd3 ba1.8k sqft134 Lilia Hill Cir, Greenville, SC 29607For SaleMLS ID #1600182, Sergei Shulikov, Shulikov Realty & Associates. Greater Greenville AOR
- $525,0003 bd3 ba2k sqft201 Edwards Rd, Greenville, SC 29615For SaleMLS ID #1597499, Amy Cooper, Blackstock Realty, LLC. Greater Greenville AOR
- $795,0003 bd3 ba2k sqft105 Bowman Rd, Greenville, SC 29615For SaleMLS ID #1599134, Lisa McDowell, Howard Hanna Allen Tate - Greenville Downtown. Greater Greenville AOR
- $763,0003 bd3 ba1.5k sqft201 Bowman Rd, Greenville, SC 29615For SaleMLS ID #1596534, Tracy Harris, Hartness Real Estate. Greater Greenville AOR
- $999,5004 bd4 ba2.4k sqft63 McNeil Ct, Greenville, SC 29609New ConstructionMLS ID #1596389, Kathryn Curtis, Coldwell Banker Caine/Williams. Greater Greenville AOR
- $525,0003 bd2 ba1.7k sqft15 Milton Dr, Greenville, SC 29605New ConstructionMLS ID #1590982, Stina Thoennes, BHHS C Dan Joyner - Augusta Rd. Greater Greenville AOR
- $580,0004 bd3 ba2.1k sqft197 Old Farrs Bridge Rd, Greenville, SC 29611New ConstructionMLS ID #1596847, Elena Meza, BHHS C Dan Joyner - Midtown. Greater Greenville AOR
- $711,0003 bd3 ba1.9k sqft203 Refuge Dr, Travelers Rest, SC 29690New ConstructionMLS ID #1564296, Dani Ezelle, Ezelle Hines Properties, LLC. Greater Greenville AOR
