Located in the highly sought-after Augusta Road area, this 3-bedroom, 2-bath one-level home features almost 1,800 sq ft of functional, open living space. The kitchen is centered around a large island and flows seamlessly into the dining and living areas, creating an easy, connected layout for everyday purposes and entertaining. The living room includes an electric fireplace and abundant natural light, with direct access to a private covered back patio and fully fenced backyard - ideal for outdoor living, pets, or low-maintenance enjoyment. The primary suite includes a well-designed bath and a sizable walk-in closet, while two additional bedrooms provide flexibility for guests, office space, or family needs. Additional highlights include 9’ ceilings throughout, a dedicated laundry room, and a 2-car garage with upgraded epoxy flooring. Prime Greenville location just minutes to Augusta Road shopping, dining, and downtown. Single-level homes in this area are limited - schedule your showing today. *Seller is a licensed real estate agent.
New construction
$525,000
15 Milton Dr, Greenville, SC 29605
3beds
1,767sqft
:
Get pre-qualified$3,519/mo
Single Family Residence, Residential
Built in 2026
9,849 Square Feet Lot
$519,500 Zestimate®
$297/sqft
$-- HOA
What's special
Electric fireplaceDedicated laundry roomAbundant natural lightFully fenced backyardSizable walk-in closet
- 76 days |
- 415 |
- 43 |
Zillow last checked:
Listing updated:
Listed by:
Stina Thoennes 864-304-9475,
BHHS C Dan Joyner - Augusta Rd
Source: Greater Greenville AOR,MLS#: 1590982
Facts & features
Interior
Bedrooms & bathrooms
- Bedrooms: 3
- Bathrooms: 2
- Full bathrooms: 2
- Main level bathrooms: 2
- Main level bedrooms: 3
Primary bedroom
- Area: 234
- Dimensions: 18 x 13
Bedroom 2
- Area: 168
- Dimensions: 14 x 12
Bedroom 3
- Area: 156
- Dimensions: 13 x 12
Primary bathroom
- Features: Double Sink, Full Bath, Shower Only, Walk-In Closet(s)
- Level: Main
Dining room
- Area: 120
- Dimensions: 15 x 8
Kitchen
- Area: 143
- Dimensions: 13 x 11
Living room
- Area: 285
- Dimensions: 19 x 15
Heating
- Forced Air
Cooling
- Central Air
Appliances
- Included: Dishwasher, Disposal, Free-Standing Gas Range, Microwave, Gas Water Heater
- Laundry: 1st Floor, Walk-in
Features
- Ceiling Fan(s), Ceiling Smooth, Granite Counters, Open Floorplan, Walk-In Closet(s), Pantry
- Flooring: Ceramic Tile, Luxury Vinyl
- Basement: None
- Attic: Pull Down Stairs
- Number of fireplaces: 1
- Fireplace features: Ventless
Interior area
- Total interior livable area: 1,767 sqft
Property
Parking
- Total spaces: 2
- Parking features: Attached, Concrete
- Attached garage spaces: 2
- Has uncovered spaces: Yes
Features
- Levels: One
- Stories: 1
- Patio & porch: Patio
Lot
- Size: 9,849 Square Feet
- Dimensions: 67 x 147 x 67 x 147
- Features: 1/2 Acre or Less
- Topography: Level
Details
- Parcel number: 0365000400300
Construction
Type & style
- Home type: SingleFamily
- Architectural style: Ranch,Transitional
- Property subtype: Single Family Residence, Residential
Materials
- Vinyl Siding
- Foundation: Slab
- Roof: Architectural
Condition
- New Construction
- New construction: Yes
- Year built: 2026
Utilities & green energy
- Sewer: Public Sewer
- Water: Public
- Utilities for property: Cable Available
Community & HOA
Community
- Features: None
- Subdivision: Sylvan Hills
HOA
- Has HOA: No
- Services included: None
Location
- Region: Greenville
Financial & listing details
- Price per square foot: $297/sqft
- Tax assessed value: $51,190
- Annual tax amount: $659
- Date on market: 5/8/2026
Estimated market value
$519,500
$494,000 - $545,000
$2,476/mo
Price history
| Date | Event | Price |
|---|---|---|
| 5/8/2026 | Listed for sale | $525,000+313.4%$297/sqft |
Source:  Greater Greenville AOR #1590982 Report a problem Greater Greenville AOR #1590982 Report a problem | ||
| 10/10/2025 | Sold | $127,000$72/sqft |
Source: Public Record Report a problem | ||
Public tax history
| Year | Property taxes | Tax assessment |
|---|---|---|
| 2024 | $659 -0.7% | $51,190 |
| 2023 | $663 +2.4% | $51,190 |
| 2022 | $648 +0.9% | $51,190 |
| 2021 | $642 -3.7% | $51,190 +10.9% |
| 2020 | $667 +1.6% | $46,170 |
| 2019 | $656 +10.4% | $46,170 |
| 2018 | $594 | $46,170 +2395.7% |
| 2017 | $594 +0% | $1,850 -96% |
| 2016 | $594 -47.7% | $46,170 |
| 2015 | $1,135 +0.1% | $46,170 -13.8% |
| 2014 | $1,134 -9% | $53,566 |
| 2013 | $1,246 +105.4% | $53,566 |
| 2012 | $607 +0.4% | -- |
| 2011 | $604 +166.2% | -- |
| 2010 | $227 | -- |
| 2009 | -- | -- |
| 2008 | -- | -- |
| 2007 | -- | -- |
| 2006 | -- | -- |
| 2005 | -- | -- |
| 2004 | -- | -- |
| 2003 | -- | -- |
| 2002 | -- | -- |
| 2001 | -- | -- |
| 2000 | -- | -- |
Find assessor info on the county website
Monthly payment
Est. payment
Payment breakdown
Explore the cost of this home by adjusting the details. Changes won't be saved.Climate risks
Neighborhood: 29605
Nearby schools
GreatSchools rating
- 7/10Blythe AcademyGrades: PK-5Distance: 0.6 mi
- 5/10Hughes Academy Of Science And TechnologyGrades: 6-8Distance: 0.6 mi
- 3/10Southside High SchoolGrades: 9-12Distance: 1.3 mi
Schools provided by the listing agent
- Elementary: Blythe
- Middle: Hughes
- High: Southside
Source: Greater Greenville AOR. This data may not be complete. We recommend contacting the local school district to confirm school assignments for this home.
- $165,6003 bd1 ba1k sqft13 Milton Dr, Greenville, SC 29605Off Market
- $166,5003 bd1 ba1.1k sqft17 Milton Dr, Greenville, SC 29605Off Market
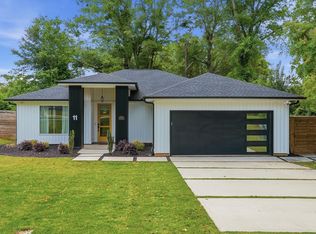
- $479,9003 bd2 ba1.5k sqft11 Milton Dr, Greenville, SC 29605For Sale
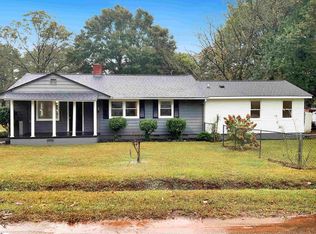
- $238,0004 bd2 ba1.5k sqft19 Milton Dr, Greenville, SC 29605Sold
- $215,0003 bd1 ba1.1k sqft18 Milton Dr, Greenville, SC 29605Sold
- $181,4003 bd1 ba1k sqft8 Valley View Ln, Greenville, SC 29605Off Market
- $415,0004 bd3 ba1.7k sqft10 Valley View Ln, Greenville, SC 29605For Sale
- $255,0002 bd1 ba1k sqft20 Milton Dr, Greenville, SC 29605For Sale
A local agent can set up tours, give advice and negotiate with sellers.
A local lender can help you make sure your offer is ready when you are.
Similar homes
- $479,9003 bd3 ba1.9k sqft124 Cashmere Dr, Greenville, SC 29605New Construction
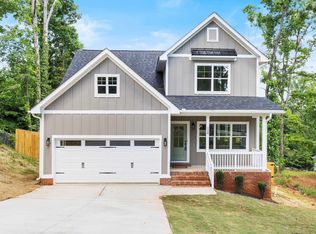 MLS ID #1591022, Andrew Sprouse, RE/MAX Reach. Greater Greenville AOR
 - $675,0003 bd3 ba2.2k sqft107 Potomac Ave, Greenville, SC 29605New Construction
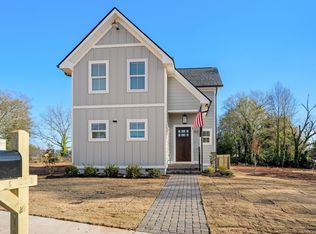 MLS ID #1595631, Lisa McGehee, McGehee Real Estate Co, LLC. Greater Greenville AOR
 - $383,0003 bd2 ba1.5k sqft105 Monteith Cir, Greenville, SC 29605For Sale
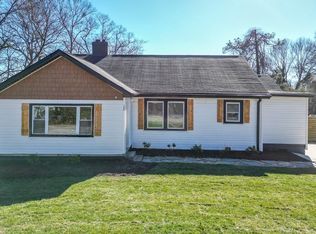 MLS ID #1517926, Jason Rangel, EXP Realty LLC. Greater Greenville AOR
 - $375,0004 bd3 ba2k sqft8 Alvin Dr, Greenville, SC 29605For Sale
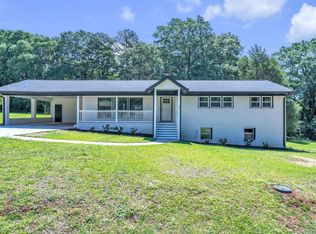 MLS ID #1595833, Robert Keew, EXP Realty LLC. Greater Greenville AOR
 - $509,9003 bd3 ba1.9k sqft226 Maco Ter, Greenville, SC 29607For SaleMLS ID #1565236, Kris Fox, Fox Homes, LLC. Greater Greenville AOR
- $599,9993 bd3 ba1.9k sqft348 Potomac Ave, Greenville, SC 29605New ConstructionMLS ID #1581385, Stina Thoennes, BHHS C Dan Joyner - Augusta Rd. Greater Greenville AOR
- $599,9993 bd3 ba1.9k sqft346 Potomac Ave, Greenville, SC 29605New ConstructionMLS ID #1581386, Stina Thoennes, BHHS C Dan Joyner - Augusta Rd. Greater Greenville AOR
- $399,5003 bd2 ba1.2k sqft114 Birchwood Dr, Greenville, SC 29605For SaleMLS ID #1597706, Anthony Morgan, Bluefield Realty Group. Greater Greenville AOR
- $499,9994 bd3 ba2.4k sqft301 Jacquline Ln, Greenville, SC 29607New ConstructionMLS ID #1592090, Bernardo Vaca, Keller Williams Greenville Central. Greater Greenville AOR
- $497,5003 bd3 ba1.7k sqft112 Spartanburg St, Greenville, SC 29609New ConstructionMLS ID #1596428, Alissa Shealy, Bluefield Realty Group. Greater Greenville AOR
- $650,0004 bd3 ba2.1k sqft11 Willow Springs Dr, Greenville, SC 29607For SaleMLS ID #1598015, Ryan Minch, Real Broker, LLC. Greater Greenville AOR
- $536,9003 bd2 ba1.8k sqft3 Mercy Dr, Greenville, SC 29607New ConstructionGreater Greenville AOR
- $629,9954 bd4 ba2.4k sqft17 Beechridge Way, Greenville, SC 29607For SaleMLS ID #1587698, Lisa Martin, Blackstream International RE. Greater Greenville AOR
- $512,9993 bd3 ba2k sqftHamilton Townes At Verdae, Greenville, SC 29607For SaleMLS ID #1597032, Daniel Paulino, Bluefield Realty Group. Greater Greenville AOR
- $495,0003 bd3 ba2.4k sqft103 Ridan Rd, Mauldin, SC 29662For SaleMLS ID #1591256, Autumn Bishop, Joy Real Estate. Greater Greenville AOR
- from $342,9004 bd3 ba2.3k sqftPorter II Plan, Sedona, Greenville, SC 29605New ConstructionGreat Southern Homes
- $470,0004 bd3 ba2.2k sqft2 Melbourne Ln, Greenville, SC 29615For SaleMLS ID #1596883, Abrianna Gallup, Brand Name Real Estate Upstate. Greater Greenville AOR
- from $332,9005 bd3 ba2.2k sqftBentcreek II Plan, Sedona, Greenville, SC 29605New ConstructionGreat Southern Homes
- $535,0003 bd3 ba2k sqft9 Hensley Rd, Greenville, SC 29607For SaleMLS ID #338819, Leah Harbour, Howard Hanna Allen Tate - Greer. SAR as distributed by MLS GRID
- $550,0003 bd3 ba2k sqftChelsea Townes At Hollingsworth Park, Greenville, SC 29607For SaleMLS ID #1588962, Dane Lytle, Elements Realty. Greater Greenville AOR
