Beautiful newer contemporary custom-built home in the highly sought-after Augusta Road area of Greenville! Conveniently located just minutes from Downtown Greenville, restaurants, shopping, and I-85, this move-in ready home offers modern style and low-maintenance living with NO HOA and NO carpet throughout. Step inside to an open floor plan featuring a spacious living room that flows seamlessly into the dining area and kitchen, creating the perfect space for entertaining and everyday living. The kitchen showcases beautiful cabinetry, granite countertops, stainless steel appliances, and ample workspace. Just off the kitchen, enjoy the large covered patio overlooking the private fenced backyard surrounded by mature trees — ideal for relaxing or hosting guests. Down the hall, you’ll find the laundry room with access to the attached 2-car garage, along with a secondary full bathroom featuring a double sink vanity and tub/shower combo. Both secondary bedrooms offer generous closet space and ceiling fans. The primary suite features a walk-in closet, double sink granite vanity, separate shower, and linen closet. Additional highlights include luxury vinyl plank flooring throughout the entire home, contemporary finishes, and all furniture and kitchen items are negotiable. Taxes are currently based on the 4% tax rate..
Contingent
Price cut: $9.1K (6/29)
$479,900
11 Milton Dr, Greenville, SC 29605
3beds
1,513sqft
Single Family Residence, Residential
Built in 2024
-- sqft lot
$474,800 Zestimate®
$317/sqft
$-- HOA
What's special
Contemporary finishesModern styleStainless steel appliancesOpen floor planAmple workspaceLarge covered patioKitchen showcases beautiful cabinetry
- 69 days |
- 447 |
- 29 |
Zillow last checked:
Listing updated:
Listed by:
Lindsay Saunders 864-607-0479,
XSell Upstate
Source: Greater Greenville AOR,MLS#: 1591622
Facts & features
Interior
Bedrooms & bathrooms
- Bedrooms: 3
- Bathrooms: 2
- Full bathrooms: 2
- Main level bathrooms: 2
- Main level bedrooms: 3
Primary bedroom
- Area: 195
- Dimensions: 13 x 15
Bedroom 2
- Area: 168
- Dimensions: 14 x 12
Bedroom 3
- Area: 156
- Dimensions: 12 x 13
Primary bathroom
- Features: Double Sink, Full Bath, Shower Only, Walk-In Closet(s)
- Level: Main
Kitchen
- Area: 120
- Dimensions: 10 x 12
Living room
- Area: 285
- Dimensions: 19 x 15
Heating
- Forced Air, Natural Gas
Cooling
- Central Air, Electric
Appliances
- Included: Dishwasher, Disposal, Dryer, Refrigerator, Washer, Range, Microwave, Electric Water Heater
- Laundry: 1st Floor, Walk-in
Features
- High Ceilings, Ceiling Fan(s), Ceiling Smooth, Granite Counters, Walk-In Closet(s), Pantry
- Flooring: Luxury Vinyl
- Basement: None
- Attic: Pull Down Stairs
- Has fireplace: No
- Fireplace features: None
Interior area
- Total interior livable area: 1,513 sqft
Video & virtual tour
Property
Parking
- Total spaces: 2
- Parking features: Attached, Garage Door Opener, Paved
- Attached garage spaces: 2
- Has uncovered spaces: Yes
Features
- Levels: One
- Stories: 1
- Patio & porch: Patio
- Fencing: Fenced
Lot
- Dimensions: 147 x 70 x 148 x 70
- Features: Few Trees, 1/2 Acre or Less
- Topography: Level
Details
- Parcel number: 0365.0004005.00
Construction
Type & style
- Home type: SingleFamily
- Architectural style: Contemporary,Ranch
- Property subtype: Single Family Residence, Residential
Materials
- Hardboard Siding
- Foundation: Slab
- Roof: Architectural
Condition
- Year built: 2024
Details
- Builder name: Mark Theonnes Builders
Utilities & green energy
- Sewer: Public Sewer
- Water: Public
- Utilities for property: Cable Available, Underground Utilities
Community & HOA
Community
- Features: None
- Subdivision: Sylvan Hills
HOA
- Has HOA: No
- Services included: None
Location
- Region: Greenville
Financial & listing details
- Price per square foot: $317/sqft
- Tax assessed value: $434,270
- Annual tax amount: $3,089
- Date on market: 5/14/2026
Estimated market value
$474,800
$451,000 - $499,000
$2,081/mo
Price history
| Date | Event | Price |
|---|---|---|
| 7/18/2026 | Contingent | $479,900$317/sqft |
Source:  Greater Greenville AOR #1591622 Report a problem Greater Greenville AOR #1591622 Report a problem | ||
| 6/29/2026 | Price change | $479,900-1.9%$317/sqft |
Source: Greater Greenville AOR #1591622 Report a problem | ||
| 6/2/2026 | Price change | $489,000-2%$323/sqft |
Source: Greater Greenville AOR #1591622 Report a problem | ||
| 5/14/2026 | Listed for sale | $499,000+14.1%$330/sqft |
Source: Greater Greenville AOR #1591622 Report a problem | ||
| 5/6/2024 | Sold | $437,500-2.8%$289/sqft |
Source: Greater Greenville AOR #1519283 Report a problem | ||
| 4/2/2024 | Contingent | $450,000$297/sqft |
Source: Greater Greenville AOR #1519283 Report a problem | ||
| 2/17/2024 | Listed for sale | $450,000+462.5%$297/sqft |
Source: Greater Greenville AOR #1519283 Report a problem | ||
| 4/18/2023 | Sold | $80,000+6.7%$53/sqft |
Source: Greater Greenville AOR #1494012 Report a problem | ||
| 3/19/2023 | Contingent | $75,000$50/sqft |
Source: Greater Greenville AOR #1494012 Report a problem | ||
| 3/17/2023 | Listed for sale | $75,000+150%$50/sqft |
Source: Greater Greenville AOR #1494012 Report a problem | ||
| 3/24/2021 | Listing removed | -- |
Source: Owner Report a problem | ||
| 9/2/2020 | Sold | $30,000+11.1%$20/sqft |
Source: Public Record Report a problem | ||
| 3/3/2020 | Sold | $27,000-1.8%$18/sqft |
Source: Public Record Report a problem | ||
| 10/21/2019 | Listing removed | $27,500$18/sqft |
Source: Owner Report a problem | ||
| 10/8/2019 | Price change | $27,500-8.3%$18/sqft |
Source: Owner Report a problem | ||
| 7/10/2019 | Listed for sale | $30,000+200%$20/sqft |
Source: Owner Report a problem | ||
| 3/1/2017 | Sold | $10,000-82.6%$7/sqft |
Source: Public Record Report a problem | ||
| 5/30/2013 | Listing removed | $57,400$38/sqft |
Source: Century 21 Blackwell & Co. #1255615 Report a problem | ||
| 4/7/2013 | Price change | $57,400-4.2%$38/sqft |
Source: CENTURY 21 Blackwell & Co. Realty, Inc. #207785 Report a problem | ||
| 1/31/2013 | Listed for sale | $59,900+68.7%$40/sqft |
Source: Century 21 Blackwell & Co. #207785 Report a problem | ||
| 11/3/2008 | Sold | $35,500$23/sqft |
Source: Public Record Report a problem | ||
Public tax history
| Year | Property taxes | Tax assessment |
|---|---|---|
| 2024 | $3,089 +337.8% | $434,270 +1347.6% |
| 2023 | $706 +4.4% | $30,000 |
| 2022 | $676 +2% | $30,000 |
| 2021 | $663 +131% | $30,000 +200% |
| 2020 | $287 -41.1% | $10,000 |
| 2019 | $487 +15.2% | $10,000 |
| 2018 | $422 | $10,000 +300% |
| 2017 | $422 -60.6% | $2,500 -94% |
| 2016 | $1,073 +3.1% | $41,690 |
| 2015 | $1,041 +0.1% | $41,690 -12.3% |
| 2014 | $1,040 -7.6% | $47,547 |
| 2013 | $1,126 +2.3% | $47,547 |
| 2012 | $1,101 +1.9% | -- |
| 2011 | $1,081 +1.3% | -- |
| 2010 | $1,067 | -- |
| 2009 | -- | -- |
| 2008 | -- | -- |
| 2007 | -- | -- |
| 2006 | -- | -- |
| 2005 | -- | -- |
| 2004 | -- | -- |
| 2003 | -- | -- |
| 2002 | -- | -- |
| 2001 | -- | -- |
| 2000 | -- | -- |
Find assessor info on the county website
Monthly payment
Est. payment
Payment breakdown
Explore the cost of this home by adjusting the details. Changes won't be saved.Climate risks
Neighborhood: 29605
Nearby schools
GreatSchools rating
- 7/10Blythe AcademyGrades: PK-5Distance: 0.6 mi
- 5/10Hughes Academy Of Science And TechnologyGrades: 6-8Distance: 0.6 mi
- 3/10Southside High SchoolGrades: 9-12Distance: 1.3 mi
Schools provided by the listing agent
- Elementary: Blythe
- Middle: Hughes
- High: Southside
Source: Greater Greenville AOR. This data may not be complete. We recommend contacting the local school district to confirm school assignments for this home.
- $260,6002 bd1 ba1k sqft9 Milton Dr, Greenville, SC 29605Off Market

- $168,7003 bd1 ba1k sqft13 Milton Dr, Greenville, SC 29605Off Market
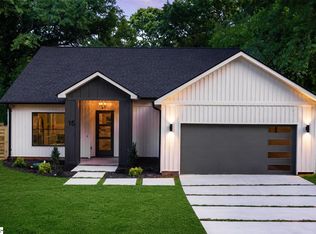
- $525,0003 bd2 ba1.7k sqft15 Milton Dr, Greenville, SC 29605New Construction
- $181,9002 bd1 ba1k sqft7 Milton Dr, Greenville, SC 29605Off Market

- $192,0002 bd1 ba1.1k sqft6 Valley View Ln, Greenville, SC 29605Off Market
- $159,1003 bd1 ba949 sqft10 Milton Dr, Greenville, SC 29605Off Market
- $166,2003 bd1 ba1.1k sqft12 Milton Dr, Greenville, SC 29605Off Market
- $193,0003 bd1 ba1k sqft4 Valley View Ln, Greenville, SC 29605Off Market
A local agent can set up tours, give advice and negotiate with sellers.
A local lender can help you make sure your offer is ready when you are.
Similar homes
- $449,0003 bd2 ba1.2k sqft502 Prosperity Ave, Greenville, SC 29605For Sale
 MLS ID #1597020, Alexandria Dougherty, Bluefield Realty Group. Greater Greenville AOR
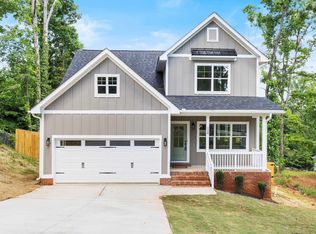
 - $485,9003 bd3 ba1.9k sqft124 Cashmere Dr, Greenville, SC 29605New Construction
 MLS ID #1591022, Andrew Sprouse, RE/MAX Reach. Greater Greenville AOR
 - $525,0003 bd2 ba1.7k sqft15 Milton Dr, Greenville, SC 29605New ConstructionMLS ID #1590982, Stina Thoennes, BHHS C Dan Joyner - Augusta Rd. Greater Greenville AOR
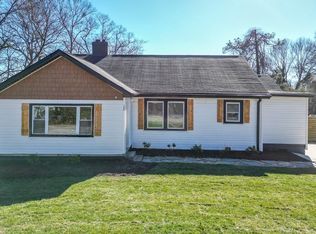
- $383,0003 bd2 ba1.5k sqft105 Monteith Cir, Greenville, SC 29605For Sale
 MLS ID #1517926, Jason Rangel, EXP Realty LLC. Greater Greenville AOR
 - $375,0004 bd3 ba2k sqft8 Alvin Dr, Greenville, SC 29605For SaleMLS ID #1595833, Robert Keew, EXP Realty LLC. Greater Greenville AOR
- $475,0003 bd2 ba1.9k sqft401 Rubia Dr, Greenville, SC 29607For SaleMLS ID #1597133, Christian Bright, Sirius Realty, LLC. Greater Greenville AOR
- $315,0004 bd2 ba1.3k sqft33 Dunlap Dr, Greenville, SC 29605For SaleMLS ID #1597016, Anthony Morgan, Bluefield Realty Group. Greater Greenville AOR
- $472,0003 bd2 ba1.5k sqft139 Mount Eustis St, Greenville, SC 29607For SaleMLS ID #1596810, Jacob Mahaffey, NextHome Lenny Gaines & Co.. Greater Greenville AOR
- $485,0003 bd3 ba1.9k sqft47 Millside Cir, Greenville, SC 29605For SaleMLS ID #1586755, Chandler Gray, Wilson Associates. Greater Greenville AOR
- $599,9993 bd3 ba1.9k sqft346 Potomac Ave, Greenville, SC 29605New ConstructionMLS ID #1581386, Stina Thoennes, BHHS C Dan Joyner - Augusta Rd. Greater Greenville AOR
- $599,9993 bd3 ba1.9k sqft348 Potomac Ave, Greenville, SC 29605New ConstructionMLS ID #1581385, Stina Thoennes, BHHS C Dan Joyner - Augusta Rd. Greater Greenville AOR
- $497,5003 bd3 ba1.7k sqft112 Spartanburg St, Greenville, SC 29609New ConstructionMLS ID #1596428, Alissa Shealy, Bluefield Realty Group. Greater Greenville AOR
- $449,9773 bd3 ba1.6k sqft1 Edge Ct Unit B, Greenville, SC 29609For SaleMLS ID #1596256, Jennie Foster, Bluefield Realty Group. Greater Greenville AOR
- $630,0003 bd3 ba1.9k sqft14 Hawthorne Ln, Greenville, SC 29605For SaleMLS ID #1585484, Karen Perez, Real Home International. Greater Greenville AOR
- $291,9004 bd3 ba1.9k sqft520 Mills Hill Way, Greenville, SC 29605For SaleMLS ID #1591781, Karen North, BHHS C Dan Joyner - Midtown. Greater Greenville AOR
- $349,9003 bd2 ba1.5k sqft34 Pleasantdale Cir, Greenville, SC 29607For SaleMLS ID #1593780, Stacie Thompson, EXP Realty LLC. Greater Greenville AOR
- $529,0003 bd3 ba1.6k sqftThe Sinclair, Greenville, SC 29601For SaleMLS ID #1595577, Payton Lambes, The Property Lounge. Greater Greenville AOR
- $650,0004 bd3 ba2.1k sqft11 Willow Springs Dr, Greenville, SC 29607For SaleMLS ID #1598015, Ryan Minch, Real Broker, LLC. Greater Greenville AOR
- $469,0004 bd3 ba2.2k sqft109 Chase Woods Ct, Simpsonville, SC 29680For SaleMLS ID #1593783, Bill Rhodes, BHHS C Dan Joyner - Midtown. Greater Greenville AOR
- $355,0003 bd3 ba2.2k sqft328 Whittier St, Greenville, SC 29605For SaleMLS ID #1593704, Courtney Shuba, XSell Upstate. Greater Greenville AOR
