Just off the coveted Augusta Rd pocket of Greenville, 346 Potomac Avenue presents new construction with a layout that balances openness, comfort, and warmth. This 3-bedroom, 2.5-bath home was designed with everyday function in mind - without sacrificing style. The main level is anchored by an airy, connected living, dining, and kitchen space that makes gathering easy and natural. Whether hosting friends or enjoying a quiet night in, the flow feels effortless and bright. A primary suite on the main level creates a true retreat, featuring a dual-sink vanity and a tiled walk-in shower with a built-in bench and niche. Upstairs, two secondary bedrooms and a full bath are thoughtfully positioned to provide separation - ideal for guests, family members, or flexible work-from-home needs. Outside, a covered patio with a gas fireplace extends the living area and sets the stage for year-round enjoyment. Highlights include: • Attached one-car garage • Tankless water heater for energy efficiency • Practical, privacy-minded floor plan • New construction in an established, highly desirable location Moments from Augusta Rd conveniences, local dining, parks, and a quick drive to downtown, this home pairs modern livability with a prime Greenville address.
New construction
Price cut: $20K (6/12)
$599,999
346 Potomac Ave, Greenville, SC 29605
3beds
1,900sqft
:
Get pre-qualified$4,100/mo
Single Family Residence, Residential
Built in 2025
6,969 Square Feet Lot
$596,800 Zestimate®
$316/sqft
$-- HOA
What's special
Practical privacy-minded floor planAttached one-car garageDual-sink vanity
- 163 days |
- 294 |
- 14 |
Zillow last checked:
Listing updated:
Listed by:
Stina Thoennes 864-304-9475,
BHHS C Dan Joyner - Augusta Rd
Source: Greater Greenville AOR,MLS#: 1581386
Facts & features
Interior
Bedrooms & bathrooms
- Bedrooms: 3
- Bathrooms: 3
- Full bathrooms: 2
- 1/2 bathrooms: 1
- Main level bathrooms: 1
- Main level bedrooms: 1
Rooms
- Room types: Laundry
Primary bedroom
- Area: 240
- Dimensions: 16 x 15
Bedroom 2
- Area: 156
- Dimensions: 13 x 12
Bedroom 3
- Area: 132
- Dimensions: 12 x 11
Primary bathroom
- Features: Double Sink, Full Bath, Shower Only, Walk-In Closet(s)
- Level: Main
Dining room
- Area: 150
- Dimensions: 15 x 10
Kitchen
- Area: 150
- Dimensions: 15 x 10
Living room
- Area: 256
- Dimensions: 16 x 16
Heating
- Forced Air
Cooling
- Central Air
Appliances
- Included: Dishwasher, Disposal, Free-Standing Gas Range, Microwave, Range Hood, Tankless Water Heater
- Laundry: 1st Floor, Walk-in, Laundry Room
Features
- Ceiling Smooth, Granite Counters, Open Floorplan, Walk-In Closet(s), Pantry
- Flooring: Ceramic Tile, Luxury Vinyl
- Basement: None
- Attic: Storage
- Number of fireplaces: 1
- Fireplace features: Ventless
Interior area
- Total interior livable area: 1,900 sqft
Property
Parking
- Total spaces: 1
- Parking features: Attached, Key Pad Entry, Concrete
- Attached garage spaces: 1
- Has uncovered spaces: Yes
Features
- Levels: Two
- Stories: 2
- Patio & porch: Porch
- Exterior features: Outdoor Fireplace
Lot
- Size: 6,969 Square Feet
- Features: Sidewalk, Sloped, 1/2 Acre or Less
- Topography: Level
Details
- Parcel number: 0222020501701
Construction
Type & style
- Home type: SingleFamily
- Architectural style: Contemporary,Craftsman,European
- Property subtype: Single Family Residence, Residential
Materials
- Hardboard Siding
- Foundation: Slab
- Roof: Architectural
Condition
- New Construction
- New construction: Yes
- Year built: 2025
Details
- Builder name: Mark Thoennes Builders
Utilities & green energy
- Sewer: Public Sewer
- Water: Public
Community & HOA
Community
- Features: None
- Subdivision: Pleasant Valley
HOA
- Has HOA: No
- Services included: None
Location
- Region: Greenville
Financial & listing details
- Price per square foot: $316/sqft
- Date on market: 2/11/2026
Estimated market value
$596,800
$567,000 - $627,000
$2,682/mo
Price history
| Date | Event | Price |
|---|---|---|
| 6/12/2026 | Price change | $599,999-3.2%$316/sqft |
Source:  Greater Greenville AOR #1581386 Report a problem Greater Greenville AOR #1581386 Report a problem | ||
| 4/16/2026 | Price change | $620,000-0.8%$326/sqft |
Source: Greater Greenville AOR #1581386 Report a problem | ||
| 2/11/2026 | Listed for sale | $625,000$329/sqft |
Source: Greater Greenville AOR #1581386 Report a problem | ||
Public tax history
Tax history is unavailable.
Monthly payment
Est. payment
Payment breakdown
Explore the cost of this home by adjusting the details. Changes won't be saved.Climate risks
Neighborhood: Pleasant Valley
Nearby schools
GreatSchools rating
- 7/10Blythe AcademyGrades: PK-5Distance: 0.5 mi
- 5/10Hughes Academy Of Science And TechnologyGrades: 6-8Distance: 0.2 mi
- 3/10Southside High SchoolGrades: 9-12Distance: 1 mi
Schools provided by the listing agent
- Elementary: Blythe
- Middle: Hughes
- High: Southside
Source: Greater Greenville AOR. This data may not be complete. We recommend contacting the local school district to confirm school assignments for this home.
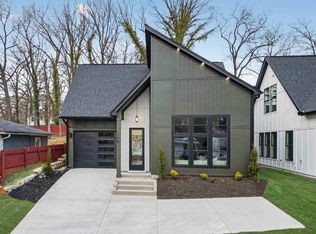
- $599,9993 bd3 ba1.9k sqft348 Potomac Ave, Greenville, SC 29605New Construction
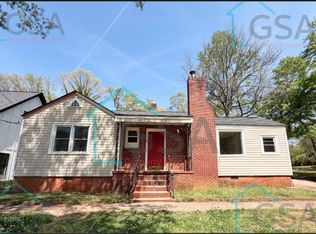
- $233,8002 bd1 ba1k sqft344 Potomac Ave, Greenville, SC 29605Off Market
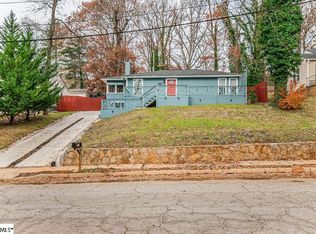
- $310,1002 bd1 ba870 sqft350 Potomac Ave, Greenville, SC 29605Off Market
- $227,1003 bd1 ba1k sqft340 Potomac Ave, Greenville, SC 29605Off Market

- $214,4002 bd1 ba960 sqft354 Potomac Ave, Greenville, SC 29605Off Market
- $238,1002 bd1 ba949 sqft145 Pleasant Ridge Ave, Greenville, SC 29605Off Market
- $159,2003 bd1 ba1k sqft151 Pleasant Ridge Ave, Greenville, SC 29605Off Market
- $298,3003 bd2 ba1.2k sqft149 Pleasant Ridge Ave, Greenville, SC 29605Off Market
A local agent can set up tours, give advice and negotiate with sellers.
A local lender can help you make sure your offer is ready when you are.
Similar homes
- $599,9993 bd3 ba1.9k sqft348 Potomac Ave, Greenville, SC 29605New ConstructionMLS ID #1581385, Stina Thoennes, BHHS C Dan Joyner - Augusta Rd. Greater Greenville AOR
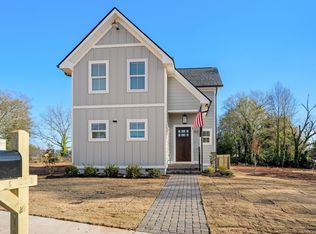
- $675,0003 bd3 ba2.2k sqft107 Potomac Ave, Greenville, SC 29605New Construction
 MLS ID #1595631, Lisa McGehee, McGehee Real Estate Co, LLC. Greater Greenville AOR
 - $630,0003 bd3 ba1.9k sqft14 Hawthorne Ln, Greenville, SC 29605For Sale
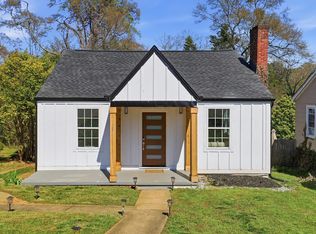 MLS ID #1585484, Karen Perez, Real Home International. Greater Greenville AOR
 - $479,9003 bd3 ba1.9k sqft124 Cashmere Dr, Greenville, SC 29605New Construction
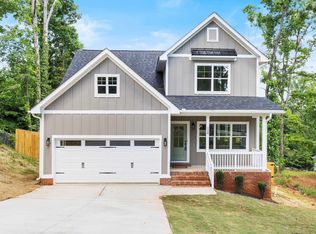 MLS ID #1591022, Andrew Sprouse, RE/MAX Reach. Greater Greenville AOR
 - $525,0003 bd2 ba1.7k sqft15 Milton Dr, Greenville, SC 29605New ConstructionMLS ID #1590982, Stina Thoennes, BHHS C Dan Joyner - Augusta Rd. Greater Greenville AOR
- $650,0004 bd3 ba2.1k sqft11 Willow Springs Dr, Greenville, SC 29607For SaleMLS ID #1598015, Ryan Minch, Real Broker, LLC. Greater Greenville AOR
- $639,9004 bd3 ba2.3k sqft103 Odessa St, Greenville, SC 29601New ConstructionMLS ID #1597508, Anthony Morgan, Bluefield Realty Group. Greater Greenville AOR
- $383,0003 bd2 ba1.5k sqft105 Monteith Cir, Greenville, SC 29605For SaleMLS ID #1517926, Jason Rangel, EXP Realty LLC. Greater Greenville AOR
- $629,9954 bd4 ba2.4k sqft17 Beechridge Way, Greenville, SC 29607For SaleMLS ID #1587698, Lisa Martin, Blackstream International RE. Greater Greenville AOR
- $475,0003 bd3 ba2.5k sqft6 McKinley Dr, Greenville, SC 29611New ConstructionMLS ID #1598560, Anthony Morgan, Bluefield Realty Group. Greater Greenville AOR
- $749,9005 bd3 ba2.5k sqft14 Plum Dr, Greenville, SC 29605New ConstructionMLS ID #1587305, Terri Warner, Hive Realty, LLC. Greater Greenville AOR
- $450,0003 bd3 ba2.2k sqft4 McKinley Dr, Greenville, SC 29611New ConstructionMLS ID #1598561, Anthony Morgan, Bluefield Realty Group. Greater Greenville AOR
- $599,9003 bd3 ba2.4k sqft323 Hunts Bridge Rd, Greenville, SC 29611New ConstructionMLS ID #1591072, Carlos Handal, Real Broker, LLC. Greater Greenville AOR
- $485,0003 bd3 ba1.9k sqft47 Millside Cir, Greenville, SC 29605For SaleMLS ID #1586755, Chandler Gray, Wilson Associates. Greater Greenville AOR
- $549,9004 bd3 ba2.3k sqft917 2nd Ave, Greenville, SC 29611New ConstructionMLS ID #1597509, Anthony Morgan, Bluefield Realty Group. Greater Greenville AOR
- $499,9994 bd3 ba2.4k sqft301 Jacquline Ln, Greenville, SC 29607New ConstructionMLS ID #1592090, Bernardo Vaca, Keller Williams Greenville Central. Greater Greenville AOR
- $539,9003 bd3 ba2.2k sqft319 Hunts Bridge Rd, Greenville, SC 29617New ConstructionMLS ID #1591070, Carlos Handal, Real Broker, LLC. Greater Greenville AOR
- from $579,9004 bd3 ba2.6k sqftAurora II Plan, Hawk Haven, Greenville, SC 29607New ConstructionRosewood Communities
- $497,5003 bd3 ba1.7k sqft112 Spartanburg St, Greenville, SC 29609New ConstructionMLS ID #1596428, Alissa Shealy, Bluefield Realty Group. Greater Greenville AOR
- from $342,9004 bd3 ba2.3k sqftPorter II Plan, Sedona, Greenville, SC 29605New ConstructionGreat Southern Homes
