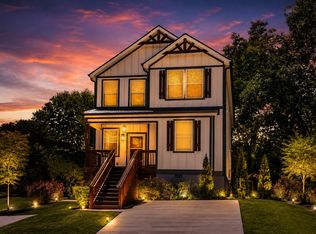
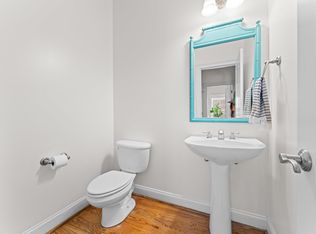
Welcome to 348 Potomac Ave - brand-new construction tucked just off the highly sought-after Augusta Rd corridor in Greenville. This 3-bedroom, 2.5 bath home delivers the layout today's buyers want with the finishes they didn't know they needed. Step inside to a bright, open living space where the kitchen, dining, and living areas flow together seamlessly - ideal for everyday living and effortless entertaining. Clean lines, natural light, and intentional design make the main level feel both spacious and inviting. The primary suite on the main floor offers comfort and privacy with a dual-sink vanity, a walk-in tiled shower complete with a bench and niche, and a layout designed for ease. Upstairs, two additional bedrooms and a full bath provide the perfect separation for guests, family, or a home office. Out back, the covered patio with a gas fireplace becomes a true extension of the living space - ready for football Saturdays, cool evenings, and year-round enjoyment.
House for rent
Single family residence
Available now
Air conditioner
Garage parking
Fireplace
What's special
Clean linesBright open living spaceIntentional designNatural lightDual-sink vanity
- 64 days |
- -- |
- -- |
Zillow last checked:
Listing updated:
Travel times

Let’s turn your rent into credit progress
Build credit history with every on-time payment and get credit for the payment you’re already making.
Facts & features
Interior
Bedrooms & bathrooms
- Bedrooms: 3
- Bathrooms: 3
- Full bathrooms: 3
Heating
- Fireplace
Cooling
- Air Conditioner
Appliances
- Included: Dishwasher, Garbage Disposal, Microwave Oven, Refrigerator, Washer/Dryer Hookups
Features
- Ceiling Fan(s)
- Has fireplace: Yes
Interior area
- Total interior livable area: 1,900 sqft
Property
Parking
- Parking features: Garage
- Has garage: Yes
- Details: Contact manager
Features
- Exterior features: Island Kitchen
Details
- Additional structures: Garage(s)
- Parcel number: 0222020501700
Construction
Type & style
- Home type: SingleFamily
- Property subtype: Single Family Residence
Utilities & green energy
- Utilities for property: Cable Connected
Community & HOA
Location
- Region: Greenville
Financial & listing details
- Lease term: 12-month
Nearby apartments for rent
Price history
| Date | Event | Price |
|---|---|---|
| 8/15/2026 | Listed for rent | $3,700$2/sqft |
Source: Zillow Rentals Report a problem | ||
| 8/1/2026 | Listing removed | $599,999$316/sqft |
Source: BHHS broker feed #1581385 Report a problem | ||
| 6/12/2026 | Price change | $599,999-3.2%$316/sqft |
Source:  Greater Greenville AOR #1581385 Report a problem Greater Greenville AOR #1581385 Report a problem | ||
| 4/16/2026 | Price change | $620,000-0.8%$326/sqft |
Source: Greater Greenville AOR #1581385 Report a problem | ||
| 2/23/2026 | Listed for sale | $625,000$329/sqft |
Source: Greater Greenville AOR #1581385 Report a problem | ||
| 2/19/2026 | Contingent | $625,000$329/sqft |
Source: Greater Greenville AOR #1581385 Report a problem | ||
| 2/11/2026 | Listed for sale | $625,000+212.5%$329/sqft |
Source: Greater Greenville AOR #1581385 Report a problem | ||
| 11/13/2023 | Sold | $200,000+170.3%$105/sqft |
Source: Public Record Report a problem | ||
| 5/2/2007 | Sold | $74,000+72.1%$39/sqft |
Source: Public Record Report a problem | ||
| 11/11/2004 | Sold | $43,000$23/sqft |
Source: Public Record Report a problem | ||